60 Mordecai Lincoln Rd, Scituate, MA 02066
- $1,825,000
- 3
- BD
- 3
- BA
- 3,919
- SqFt










- Sold Price
- $1,825,000
- List Price
- $1,975,000
- Status
- SOLD
- MLS#
- 73077583
- Bedrooms
- 3
- Bathrooms
- 3
- Full Baths
- 3
- Living Area
- 3,919
- Lot Size (Acres)
- 0.75
- Style
- Colonial, Farmhouse
- Year Built
- 2010
Property Description
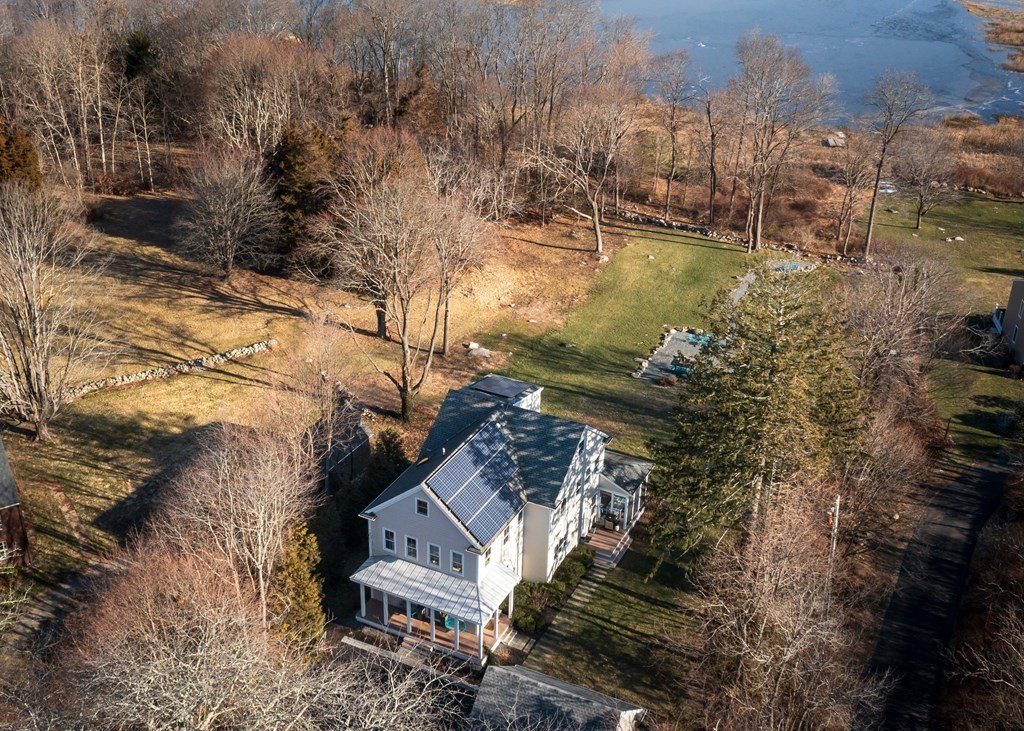
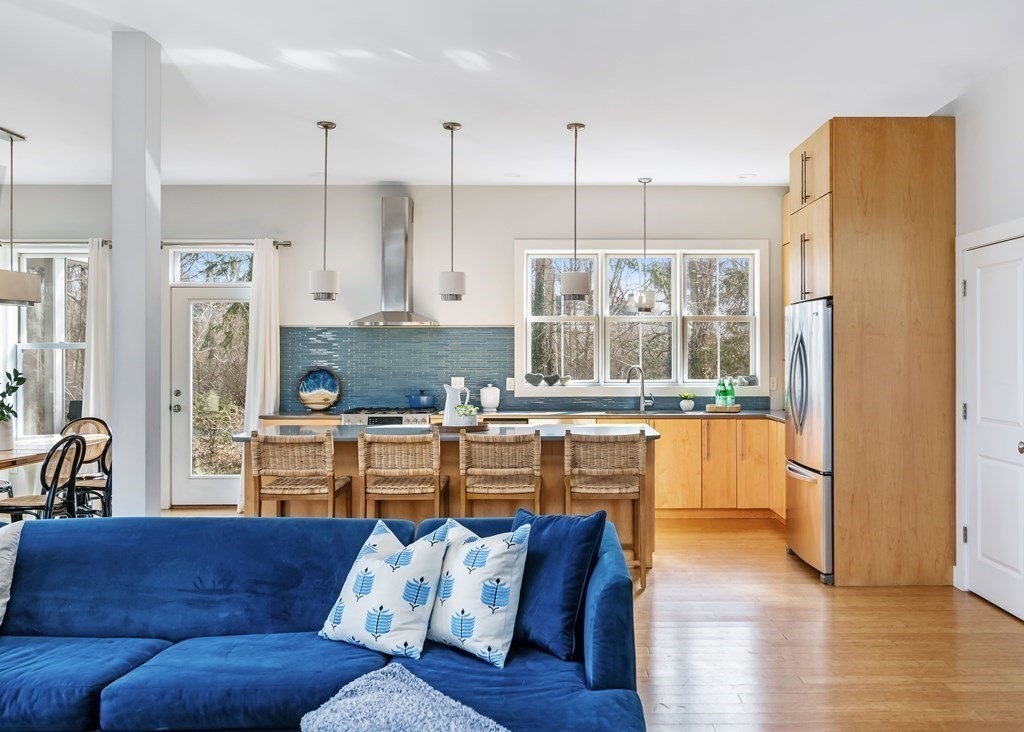
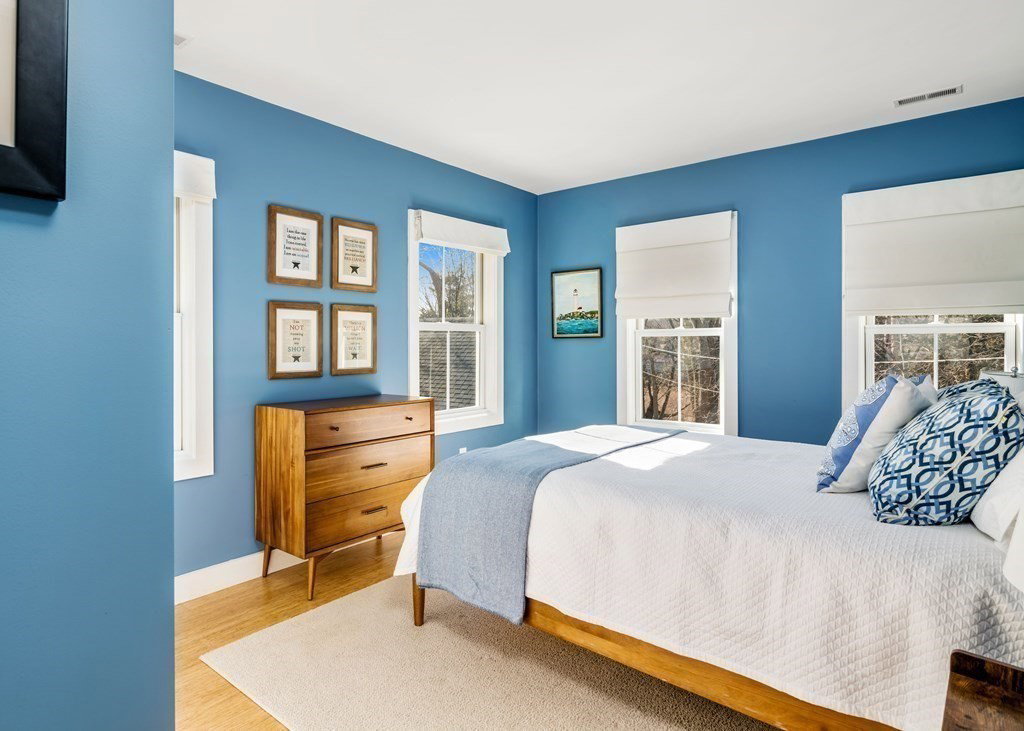
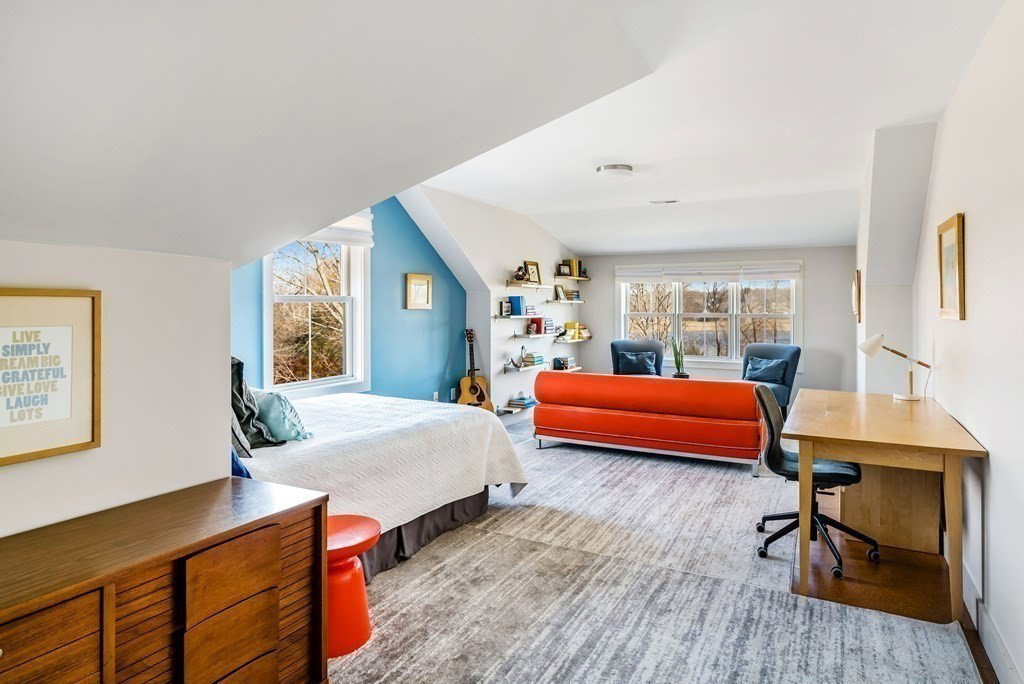
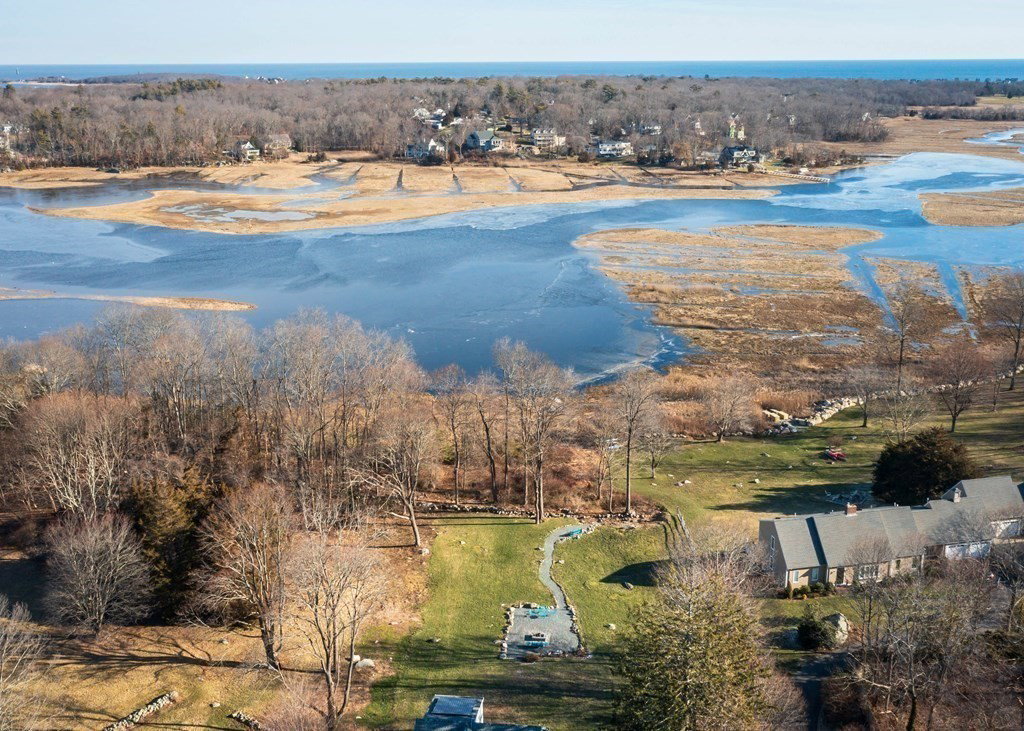
Scituate serenity awaits in this stunning 3/4 bed architect-designed home featuring an open floor plan, sweeping water views and massive yard abutting conservation land custom built in 2010. Inside, discover 10-foot ceilings, hardwood floors and designer details. Multiple flex rooms across four levels cater to your exact needs with room for guests, office use and play. Eco-friendly materials and solar panels make the home exceptionally energy-efficient and comfortable. The great room boasts verdant views and fireplace, while the chef's kitchen offers gas cooking, walk-in pantry and ample center island. French doors open to a screened porch, perfect for al fresco dining overlooking the 0.75-acre grounds leading directly to a tidal estuary. Chic baths and spacious bedrooms throughout, including a breathtaking owner's suite with a fireplace, and en suite spa bath with steam shower and soaking tub. Minutes to beaches and a short stroll to North Scituate and the Greenbush Commuter Rail.
/u.realgeeks.media/chrisfalcorealty/DetailLogo.png)
Additional Information
- Area
- North Scituate
- Taxes
- $11,306
- Interior Features
- Wainscoting, Closet/Cabinets - Custom Built, Study, Home Office, Play Room, Mud Room, Internet Available - Unknown
- Parking Description
- Detached, Garage Door Opener, Storage, Garage Faces Side, Paved Drive, Paved
- Lot Description
- Cleared, Gentle Sloping
- View
- Scenic View(s)
- Water
- Public
- Sewer
- Private Sewer
- Elementary School
- Hatherly
- Middle School
- Gates
- High School
- Shs
Mortgage Calculator
Listing courtesy of Listing Agent: Angela Stevenson from Listing Office: Compass.
The property listing data and information, or the Images, set forth herein were provided to MLS Property Information Network, Inc. from third party sources, including sellers, lessors, landlords and public records, and were compiled by MLS Property Information Network, Inc. The property listing data and information, and the Images, are for the personal, non commercial use of consumers having a good faith interest in purchasing, leasing or renting listed properties of the type displayed to them and may not be used for any purpose other than to identify prospective properties which such consumers may have a good faith interest in purchasing, leasing or renting. MLS Property Information Network, Inc. and its subscribers disclaim any and all representations and warranties as to the accuracy of the property listing data and information, or as to the accuracy of any of the Images, set forth herein.