123 Partridge Way, Hanson, MA 02341
- $739,000
- 3
- BD
- 3
- BA
- 3,325
- SqFt










- Sold Price
- $739,000
- List Price
- $739,000
- Status
- SOLD
- MLS#
- 73092940
- Bedrooms
- 3
- Bathrooms
- 3
- Full Baths
- 2
- Half Baths
- 1
- Living Area
- 3,325
- Lot Size (Acres)
- 0.93
- Style
- Colonial
- Year Built
- 1992
Property Description
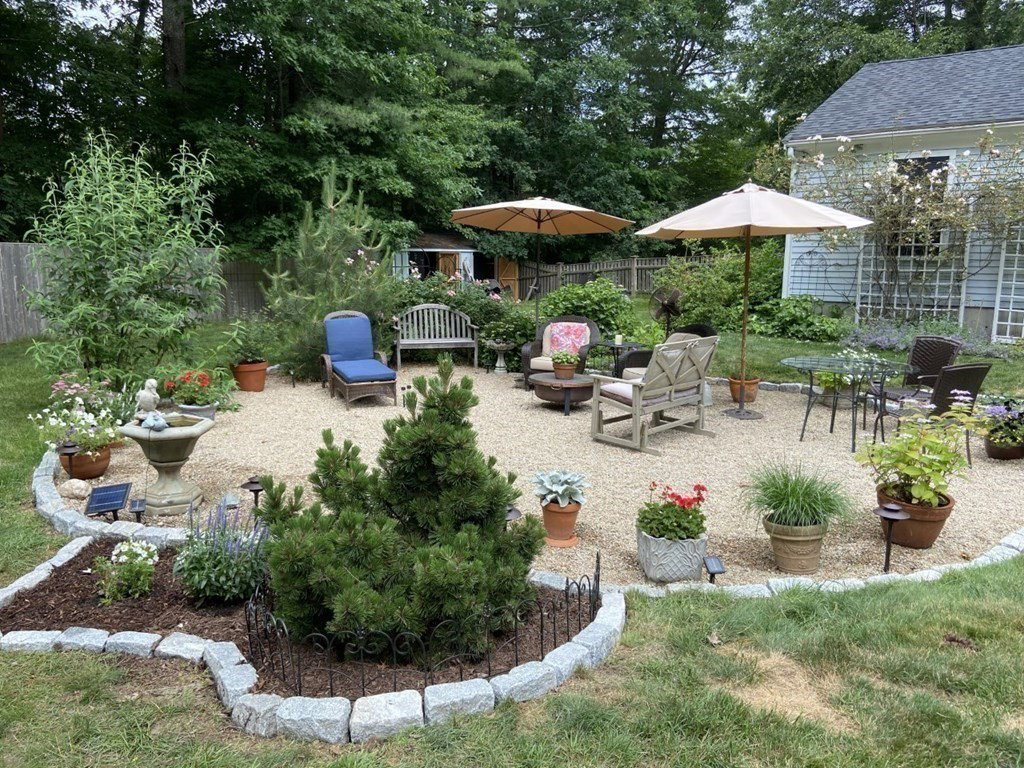
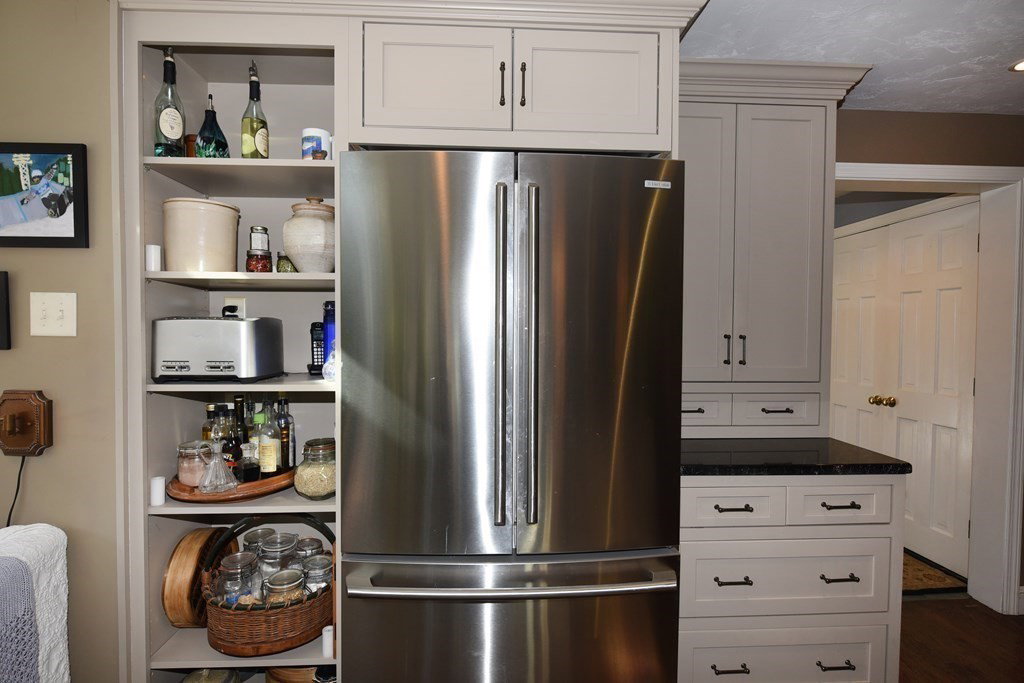
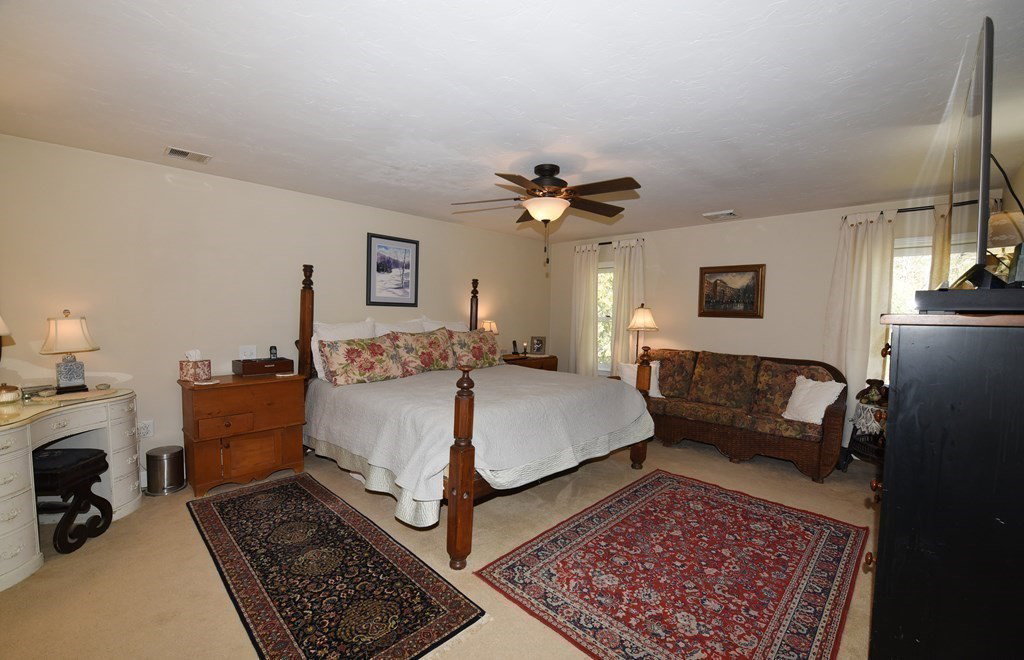
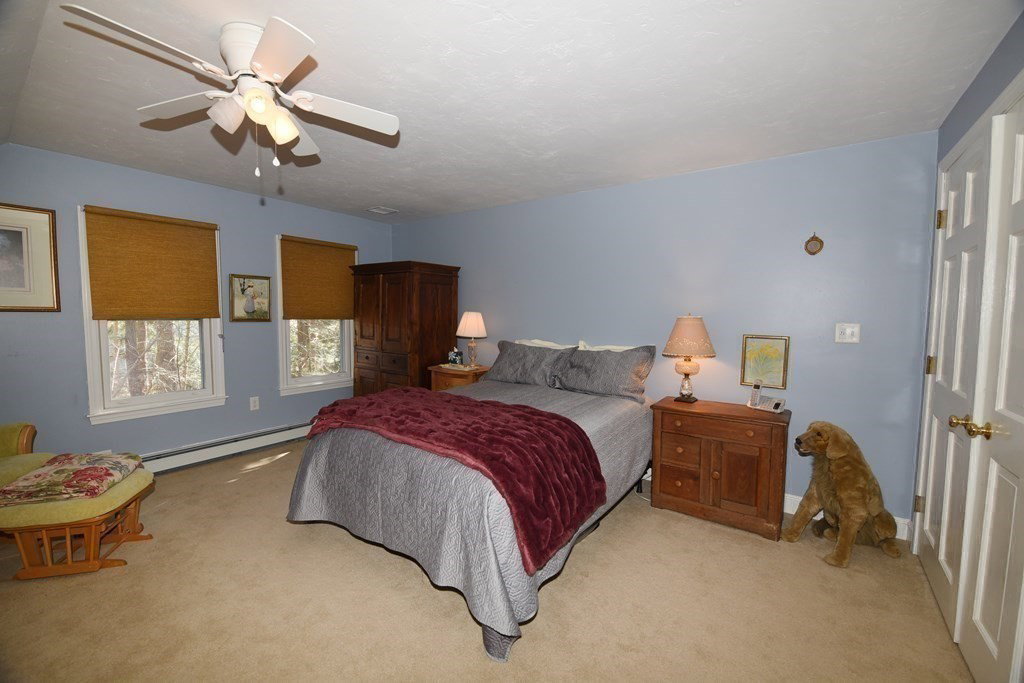
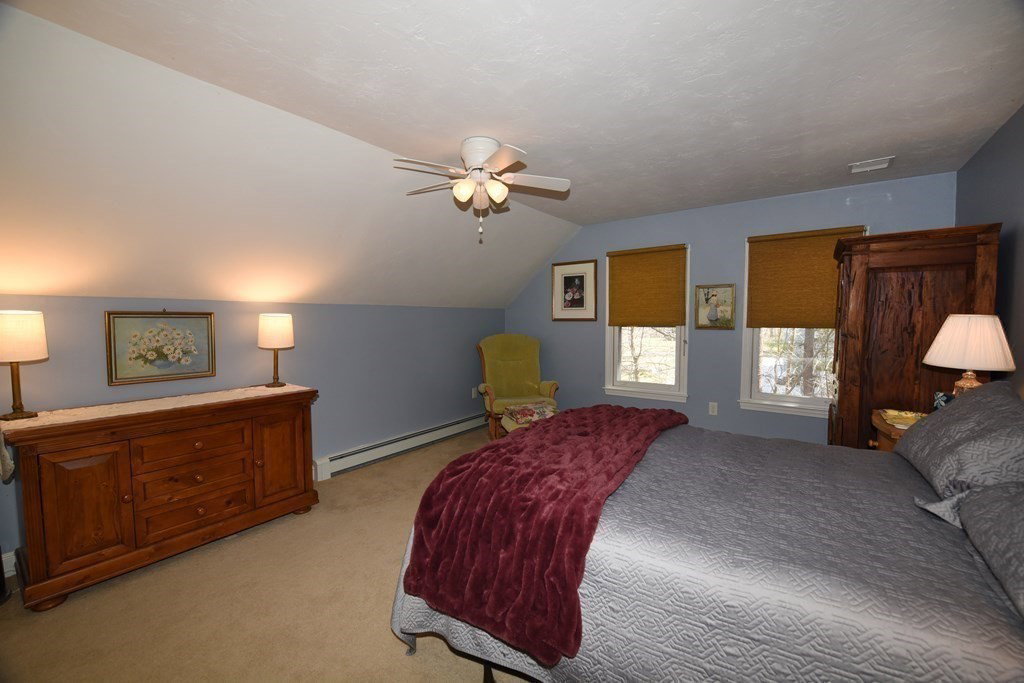
Your New Home is Meticulously Maintained. Many thoughtful updates. Newer Light & Bright Chefs Kitchen, dual fuel stove, warming drawer, granite counters, breakfast bar & loads of cabinets & shelving. Dining area overlooks large deck & fenced yard. Open floor plan allows the cooks to enjoy the Blue Stone Fireplace & their guests in the Family Room. Open the pocket doors & step down to your home office or living room. The large dining room will fulfill your entertaining needs. Rear entrance hall with pantry & coat closet, laundry, 1/2 bath plus deck & garage access. All hardwood or tile floors on 1st level. Upper level with open hallway. Large main bedroom with two walk-in closets & gorgeous main bath with glass enclosed marble shower. The two ample guest bedrooms have double closets. Updated guest bath with quartz countertop. Finished Media room/Home Office with closet plus ample storage in lower level. Newer roof & septic. Generator Hook-up with portable generator. Small subdivision
/u.realgeeks.media/chrisfalcorealty/DetailLogo.png)
Additional Information
- Taxes
- $9,140
- Interior Features
- Bathroom - Half, Pantry, Closet - Double, Entry Hall, Internet Available - Broadband
- Parking Description
- Attached, Garage Door Opener, Paved Drive, Off Street, Paved
- Lot Description
- Cleared, Level
- Water
- Public
- Sewer
- Inspection Required for Sale
- Elementary School
- Indian Head
- Middle School
- Hanson
- High School
- W-H , Ss Vo-Tech
Mortgage Calculator
Listing courtesy of Listing Agent: Kathleen Marini from Listing Office: Conway - Hanover.
The property listing data and information, or the Images, set forth herein were provided to MLS Property Information Network, Inc. from third party sources, including sellers, lessors, landlords and public records, and were compiled by MLS Property Information Network, Inc. The property listing data and information, and the Images, are for the personal, non commercial use of consumers having a good faith interest in purchasing, leasing or renting listed properties of the type displayed to them and may not be used for any purpose other than to identify prospective properties which such consumers may have a good faith interest in purchasing, leasing or renting. MLS Property Information Network, Inc. and its subscribers disclaim any and all representations and warranties as to the accuracy of the property listing data and information, or as to the accuracy of any of the Images, set forth herein.