6 Schooner Way, Norwell, MA 02061
- $2,360,000
- 4
- BD
- 5
- BA
- 6,100
- SqFt




- Sold Price
- $2,360,000
- List Price
- $2,400,000
- Status
- SOLD
- MLS#
- 73100796
- Bedrooms
- 4
- Bathrooms
- 5
- Full Baths
- 4
- Half Baths
- 1
- Living Area
- 6,100
- Lot Size (Acres)
- 1.23
- Style
- Colonial, Farmhouse
- Year Built
- 2023
Property Description
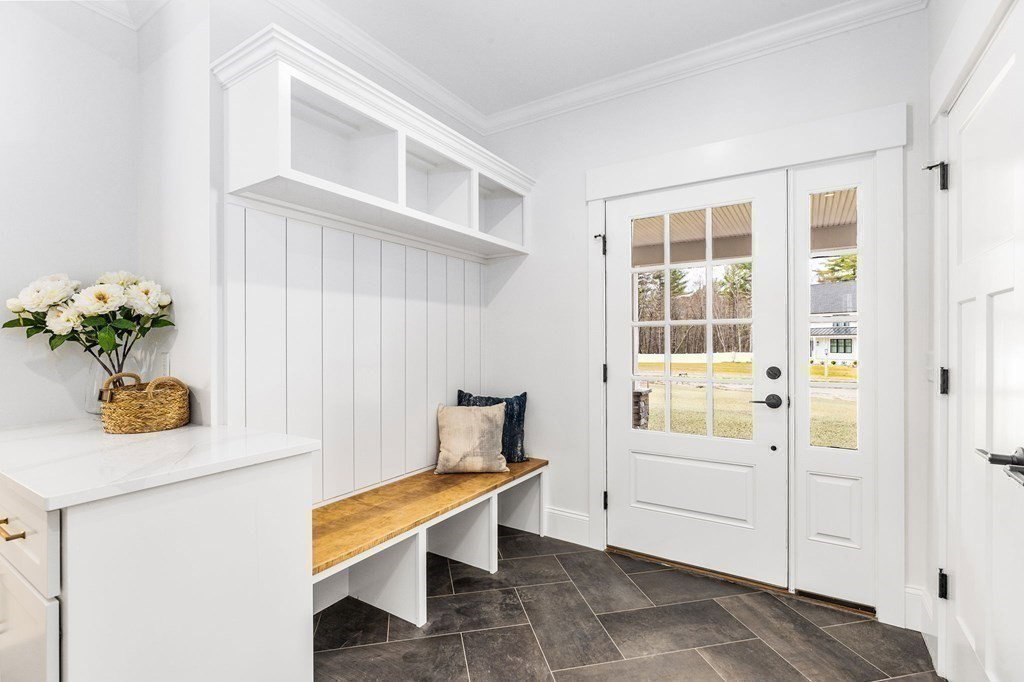
LAST AVAILABLE HOME IN SCHOONER ESTATES - Former Model Home Now Ready For Occupancy - Stunning New Construction! This Home Offers A Perfect Blend Of Classic Charm And Contemporary Design With A Nod To The Timeless Architecture Of A Traditional Farmhouse. Includes A Walk-Out Finished Lower Level With Full Bath. Everything You Need To Live In Comfort And Style! Low Maintenance Materials Like Hardie Plank and Trex, A Well Is Installed To Run The Irrigation System, Natural Gas For Heat, Cooking, And Fireplace. Pantry, High-End Appliances, Gorgeous Floors and Lighting.Wet Bar With Beverage Fridge. Open Floorplan For Flexible Use, Including Multiple Home Offices. All Closets Are Lighted And Fitted With Organizers. Spa-Like Main Bath With Heated Floor. Prime Location In Barque Hill Area With Easy Access to Route 3, Prevites, Hanover Crossing, YMCA, etc. Schooner Estates Will Have Tree-Lined Sidewalks (Late This Year). Take Advantage Of Norwell's Top Rated School System.
/u.realgeeks.media/chrisfalcorealty/DetailLogo.png)
Additional Information
- Taxes
- $999,999
- HOA Mandatory
- Yes
- Interior Features
- Recessed Lighting, Wet bar, Slider, Bathroom - Full, Countertops - Stone/Granite/Solid, Lighting - Overhead, Study, Bonus Room, Bathroom, Home Office, Exercise Room, Wet Bar
- Parking Description
- Attached, Garage Door Opener, Garage Faces Side, Paved Drive
- Water
- Public
- Sewer
- Private Sewer
- Elementary School
- Vinal
- Middle School
- Norwell Middle
- High School
- Norwell High
Mortgage Calculator
Listing courtesy of Listing Agent: Mary D'Ambra from Listing Office: William Raveis R.E. & Home Services.
The property listing data and information, or the Images, set forth herein were provided to MLS Property Information Network, Inc. from third party sources, including sellers, lessors, landlords and public records, and were compiled by MLS Property Information Network, Inc. The property listing data and information, and the Images, are for the personal, non commercial use of consumers having a good faith interest in purchasing, leasing or renting listed properties of the type displayed to them and may not be used for any purpose other than to identify prospective properties which such consumers may have a good faith interest in purchasing, leasing or renting. MLS Property Information Network, Inc. and its subscribers disclaim any and all representations and warranties as to the accuracy of the property listing data and information, or as to the accuracy of any of the Images, set forth herein.