560 Maquan St, Hanson, MA 02341
- $935,000
- 6
- BD
- 4
- BA
- 3,776
- SqFt






- Sold Price
- $935,000
- List Price
- $875,000
- Status
- SOLD
- MLS#
- 73124270
- Bedrooms
- 6
- Bathrooms
- 4
- Full Baths
- 3
- Half Baths
- 1
- Living Area
- 3,776
- Lot Size (Acres)
- 2.2
- Style
- Colonial
- Year Built
- 2004
Property Description
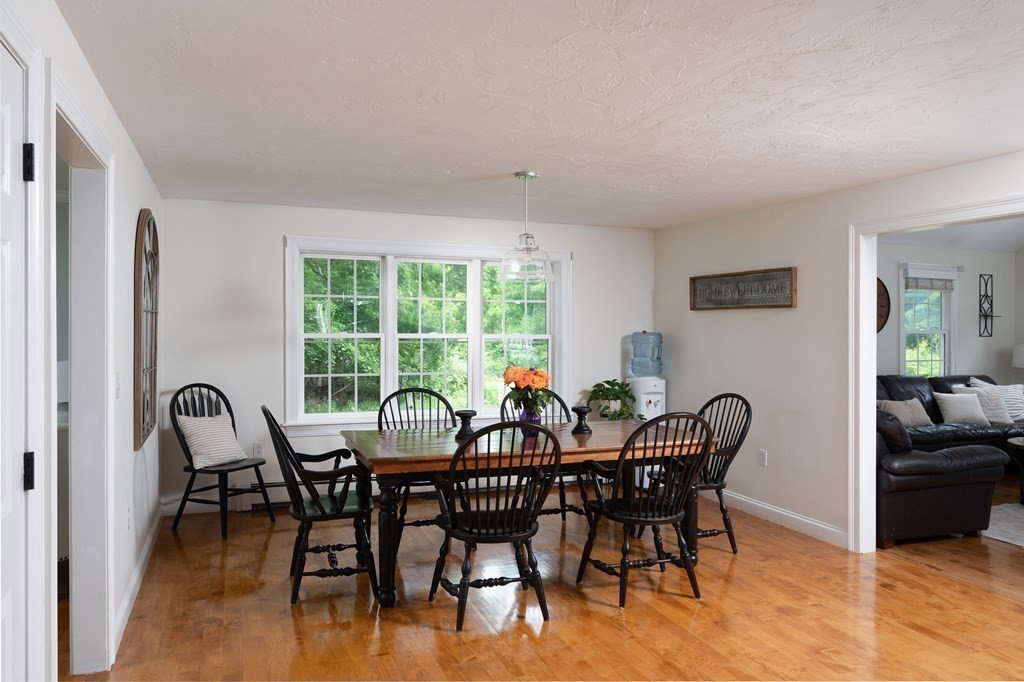
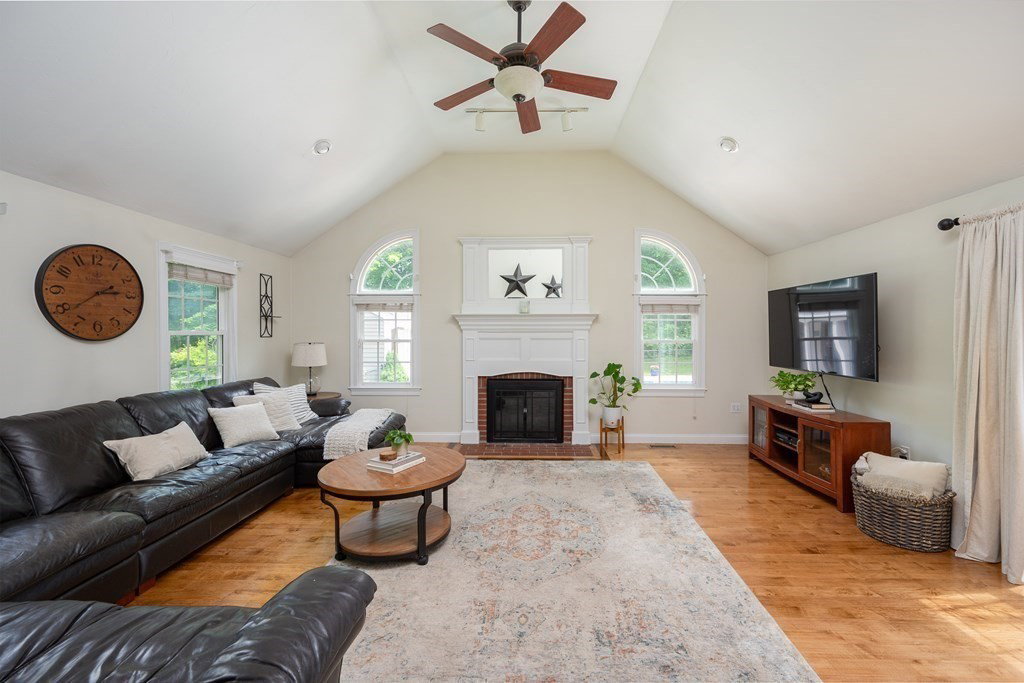
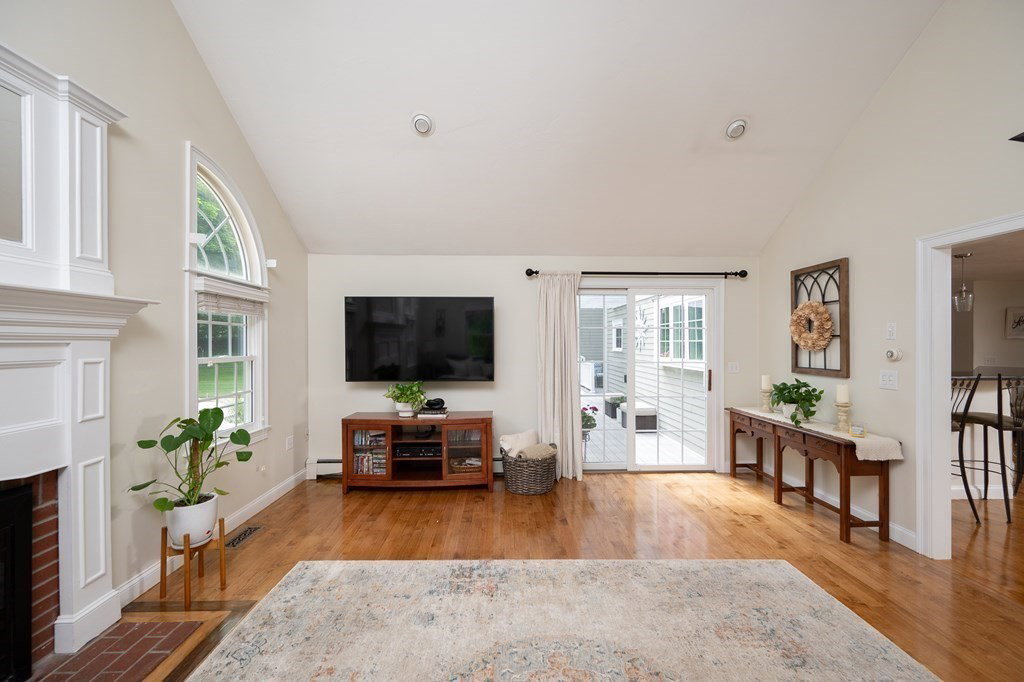
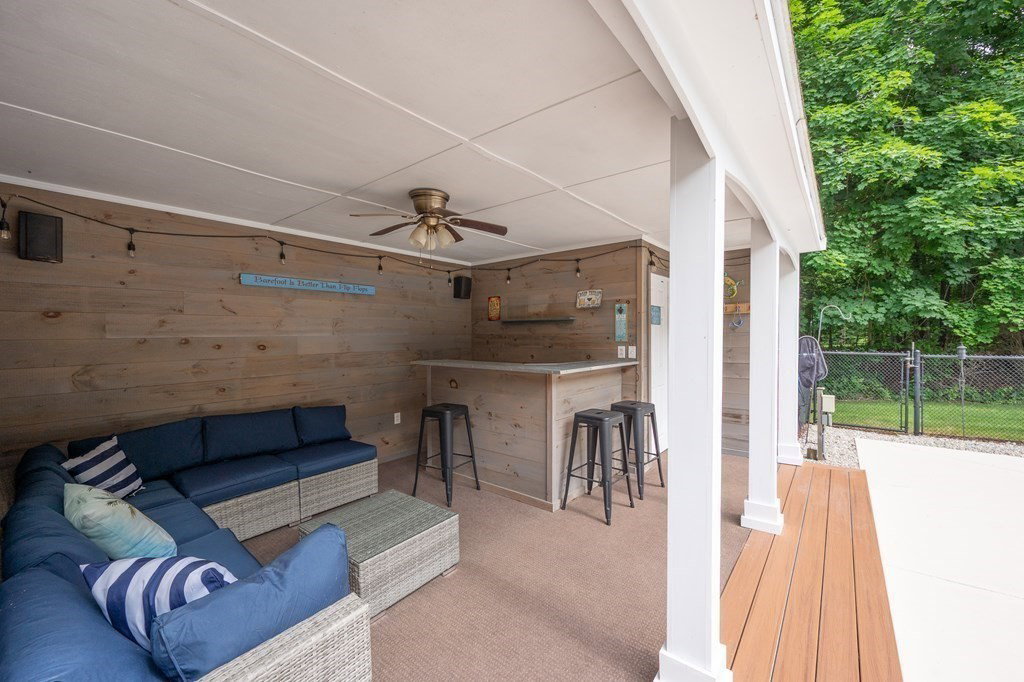
Prepare to be captivated by this well maintained, handcrafted Colonial residence, featuring a 2 car garage & adjoining living space ideal for accommodating your in-laws or extended family. Nestled on a 2 acre retreat lot you'll enjoy a peaceful atmosphere ensuring utmost privacy. The inground pool, cabana & expansive deck provides the perfect setting for both entertaining guests and moments of relaxation. This remarkable home boasts elegant hardwood floors on the entire first floor. The spacious kitchen offers 2 level countertops, newer SS appliances, and a dining area which seamlessly flows into the gorgeous living room enhanced with ample windows & a fireplace creating a harmonious living space. Completing the 1st floor you'll find a mudroom, dining room & versatile office/den. Upstairs you'll discover 4 bedrms, 2 full baths & the laundry. Basement partially finished with a family room, bonus room, storage & new furnace in 2023. Near Commuter Rail! OH - Thurs 5-7pm Sat/Sun 11-1
/u.realgeeks.media/chrisfalcorealty/DetailLogo.png)
Additional Information
- Taxes
- $11,456
- Interior Features
- Wainscoting, Lighting - Pendant, Lighting - Overhead, Closet, Recessed Lighting, Bathroom - With Tub & Shower, Ceiling Fan(s), Dining Area, Kitchen Island, Attic Access, Open Floor Plan, Entrance Foyer, Office, Entry Hall, Bonus Room, Inlaw Apt., Internet Available - Broadband
- Parking Description
- Attached, Garage Door Opener, Storage, Garage Faces Side, Insulated, Paved Drive
- Lot Description
- Level
- Pool Description
- In Ground
- Water
- Private
- Sewer
- Private Sewer
- Elementary School
- Indian Head
- Middle School
- Hanson Middle
- High School
- Whitman-Hanson
Mortgage Calculator
Listing courtesy of Listing Agent: Michelle Fay from Listing Office: Boston Connect Real Estate.
The property listing data and information, or the Images, set forth herein were provided to MLS Property Information Network, Inc. from third party sources, including sellers, lessors, landlords and public records, and were compiled by MLS Property Information Network, Inc. The property listing data and information, and the Images, are for the personal, non commercial use of consumers having a good faith interest in purchasing, leasing or renting listed properties of the type displayed to them and may not be used for any purpose other than to identify prospective properties which such consumers may have a good faith interest in purchasing, leasing or renting. MLS Property Information Network, Inc. and its subscribers disclaim any and all representations and warranties as to the accuracy of the property listing data and information, or as to the accuracy of any of the Images, set forth herein.