16 Dunmore Street, Quincy, MA 02169
- $785,000
- 4
- BD
- 4
- BA
- 2,207
- SqFt




- Sold Price
- $785,000
- List Price
- $799,000
- Status
- SOLD
- MLS#
- 73138921
- Bedrooms
- 4
- Bathrooms
- 4
- Full Baths
- 4
- Living Area
- 2,207
- Lot Size (Acres)
- 0.16
- Style
- Raised Ranch
- Year Built
- 1983
Property Description
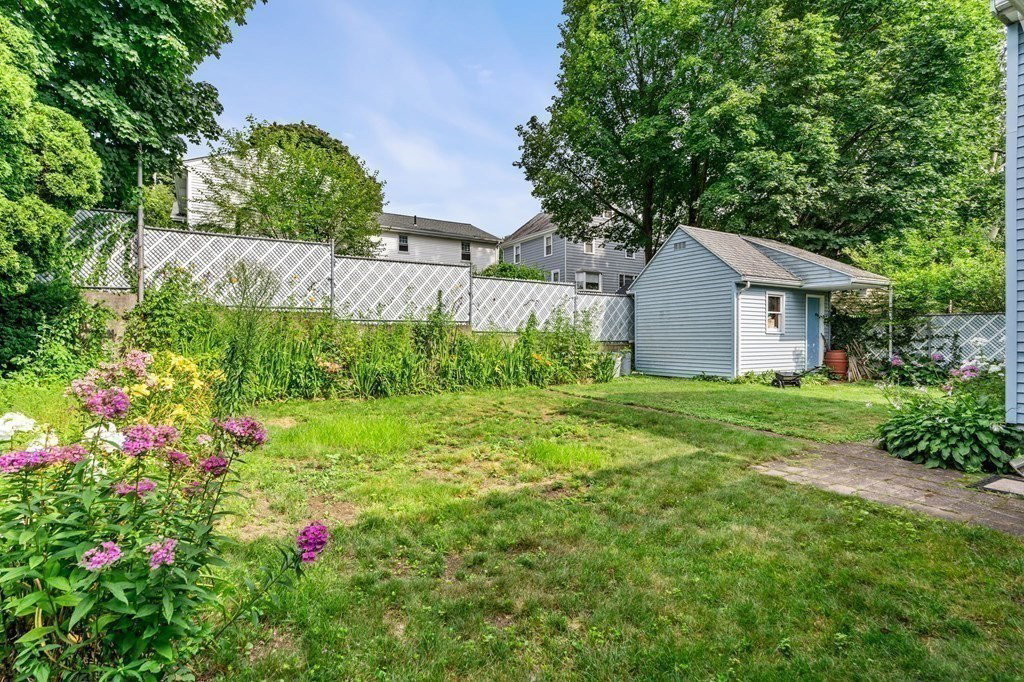
Welcome to a home where location is paramount! Situated on a lovely dead-end street, this 4 bed, 4 bath Raised Ranch type home is a must-see property. Meticulously maintained, features gleaming hardwood floors that flow effortlessly on the upper level. There are 3 generously proportioned bedrooms,living room and beautiful kitchen dining area on the upper level. Adjacent to the kitchen, the family room,bathed in light from the skylights above. Additional bonus areas within the home provide versatile spaces for a playroom or a fabulous office, perfectly tailored for remote working. In the fully finished lower level, potential for multi-generational living,with a full bath, bedroom, living area, and kitchenette, it serves as a self-contained suite within the house, offering convenience. An attached garage with interior access.Convenient commute to Downtown Boston, with easy access to the highway, bus line, Quincy Center, East Milton Square, desirable Bernazzani school district and more
/u.realgeeks.media/chrisfalcorealty/DetailLogo.png)
Additional Information
- Area
- Quincy Center
- Taxes
- $7,268
- Interior Features
- Bathroom - Full, Closet, Bedroom, Sitting Room, Central Vacuum
- Parking Description
- Attached, Under, Storage, Paved Drive, Paved
- Water
- Public
- Sewer
- Public Sewer
- Elementary School
- C. A.Bernazzani
- Middle School
- Central Middle
- High School
- Quincy Hs
Mortgage Calculator
Listing courtesy of Listing Agent: Esin Susol Team from Listing Office: William Raveis R. E. & Home Services.
The property listing data and information, or the Images, set forth herein were provided to MLS Property Information Network, Inc. from third party sources, including sellers, lessors, landlords and public records, and were compiled by MLS Property Information Network, Inc. The property listing data and information, and the Images, are for the personal, non commercial use of consumers having a good faith interest in purchasing, leasing or renting listed properties of the type displayed to them and may not be used for any purpose other than to identify prospective properties which such consumers may have a good faith interest in purchasing, leasing or renting. MLS Property Information Network, Inc. and its subscribers disclaim any and all representations and warranties as to the accuracy of the property listing data and information, or as to the accuracy of any of the Images, set forth herein.