40 Canoe Club Ln, Pembroke, MA 02359
- $1,330,000
- 5
- BD
- 6
- BA
- 5,634
- SqFt










- Sold Price
- $1,330,000
- List Price
- $1,495,000
- Status
- SOLD
- MLS#
- 73142417
- Bedrooms
- 5
- Bathrooms
- 6
- Full Baths
- 3
- Half Baths
- 3
- Living Area
- 5,634
- Lot Size (Acres)
- 3.32
- Style
- Shingle
- Year Built
- 2006
Property Description
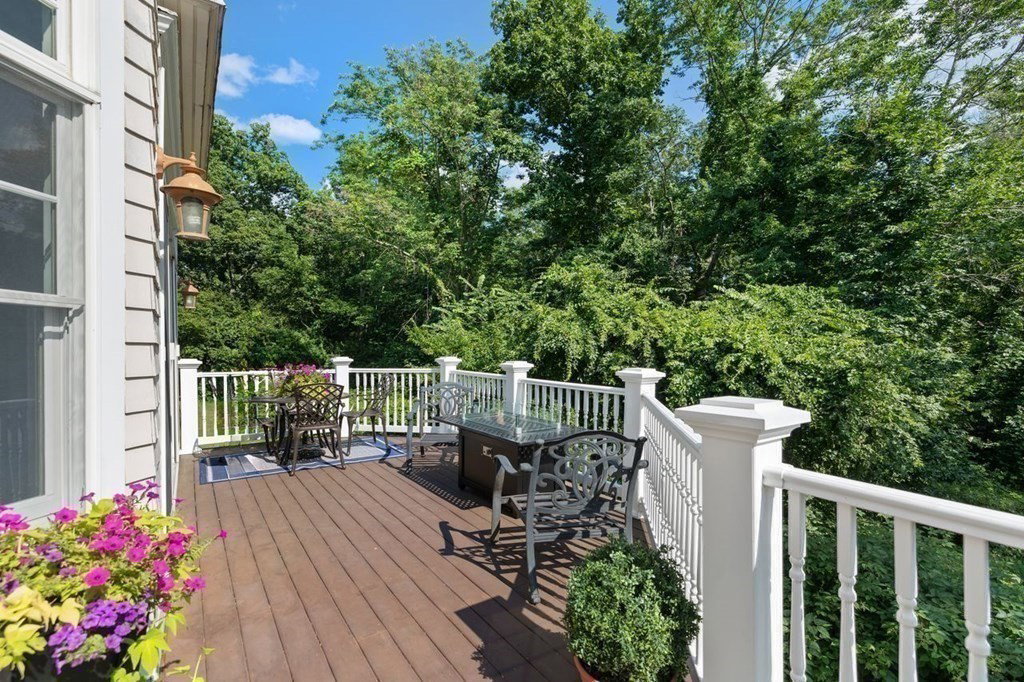
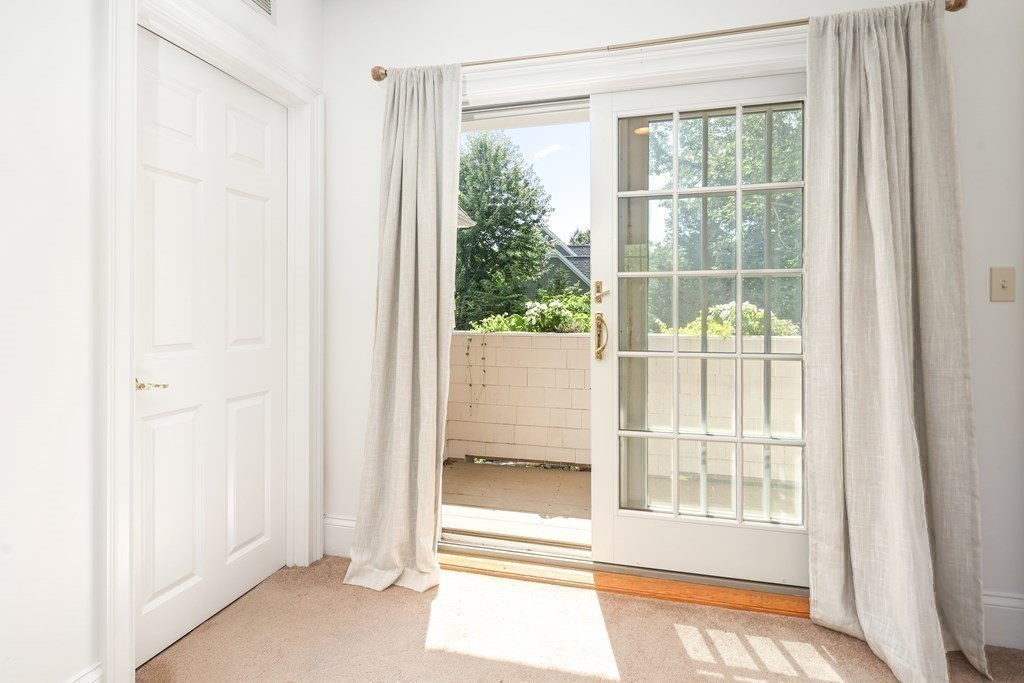
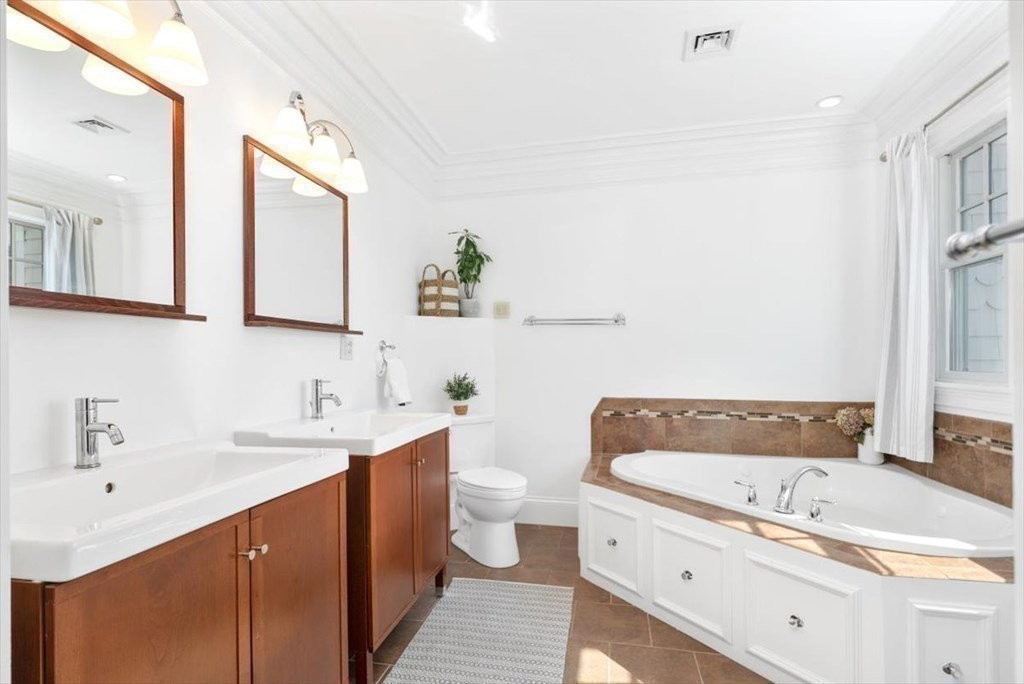
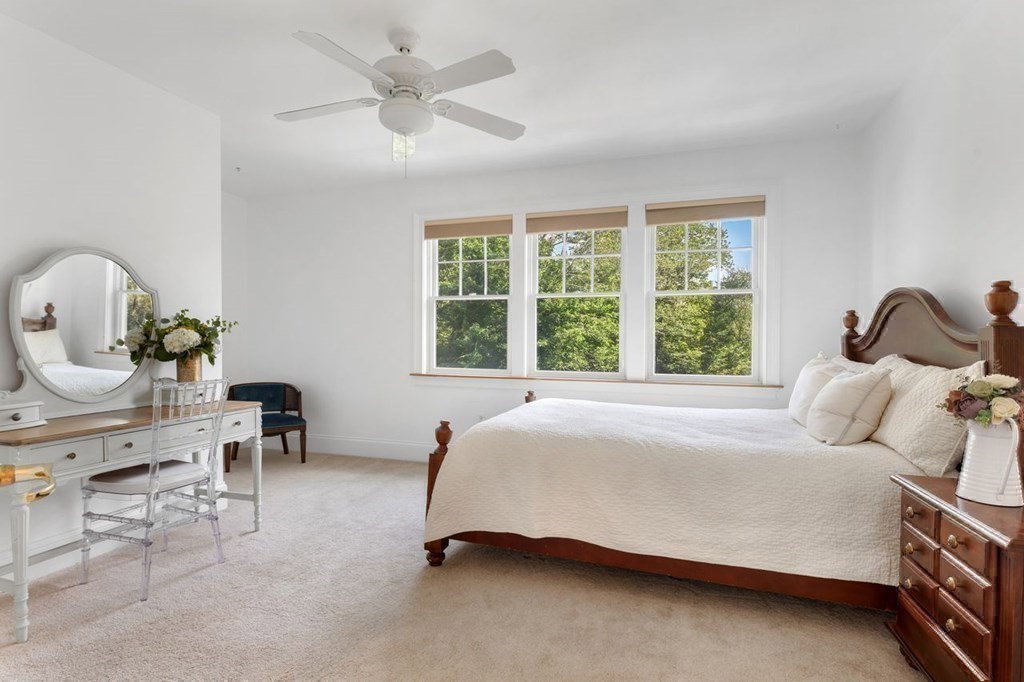
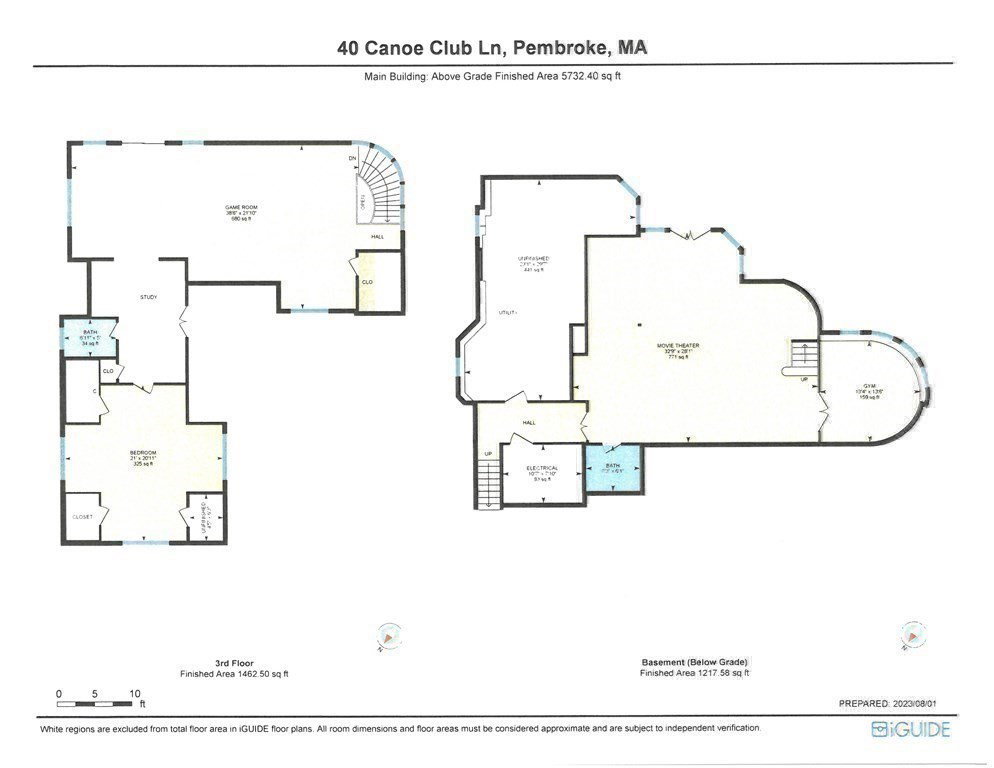
SELLER IS OFFERING A RATE BUY-DOWN FOR THE BUYER!! This is your opportunity to live in the exclusive Canoe Club Neighborhood! A gorgeous community bordering the North River with its own boathouse, boardwalks and dock. This stunning home was designed by the original developer with well-appointed details throughout: walls of windows, gorgeous millwork and 2 decks with beautiful views. The main level features an open floor plan comprised of a family room with a stone fireplace, a kitchen with 2 islands and Thermador appliances, dining room, home office and cozy sunroom. The second floor has 4 bedrooms, two master suites both with beautiful new gas fireplaces, one with a balcony. A movie room and gym are on the lower level. Stunningly landscaped, this exquisite home abuts the Canoe Club Preserve with trails and walking loop. Surrounded by nature yet convenient to dining/shopping/commuting, this is a dream home!
/u.realgeeks.media/chrisfalcorealty/DetailLogo.png)
Additional Information
- Taxes
- $15,965
- HOA Mandatory
- Yes
- Interior Features
- Wainscoting, Crown Molding, Ceiling - Vaulted, Bathroom - Half, Dining Area, Wet bar, Recessed Lighting, Slider, Home Office, Sun Room, Bonus Room, Great Room, Exercise Room, Central Vacuum
- Parking Description
- Attached, Garage Door Opener, Heated Garage, Insulated, Oversized, Paved Drive
- Water
- Public
- Sewer
- Private Sewer
- Elementary School
- North Pembroke
- Middle School
- Pcms
- High School
- Pembroke
How much is your South Shore home worth?
...get instant property value now!
Mortgage Calculator
Listing courtesy of Listing Agent: Suzanne Stevens from Listing Office: Coldwell Banker Realty - Duxbury.
The property listing data and information, or the Images, set forth herein were provided to MLS Property Information Network, Inc. from third party sources, including sellers, lessors, landlords and public records, and were compiled by MLS Property Information Network, Inc. The property listing data and information, and the Images, are for the personal, non commercial use of consumers having a good faith interest in purchasing, leasing or renting listed properties of the type displayed to them and may not be used for any purpose other than to identify prospective properties which such consumers may have a good faith interest in purchasing, leasing or renting. MLS Property Information Network, Inc. and its subscribers disclaim any and all representations and warranties as to the accuracy of the property listing data and information, or as to the accuracy of any of the Images, set forth herein.