158 Alida Road, Braintree, MA 02184
- $1,100,000
- 5
- BD
- 4
- BA
- 3,568
- SqFt





- Sold Price
- $1,100,000
- List Price
- $1,099,900
- Status
- SOLD
- MLS#
- 73143851
- Bedrooms
- 5
- Bathrooms
- 4
- Full Baths
- 3
- Half Baths
- 1
- Living Area
- 3,568
- Lot Size (Acres)
- 0.43
- Style
- Colonial, Garrison
- Year Built
- 1968
Property Description
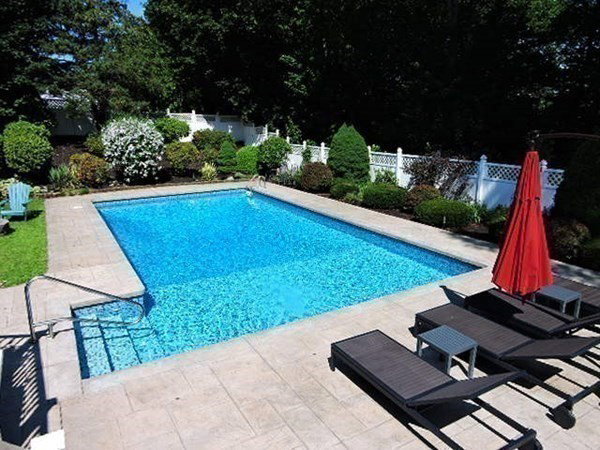
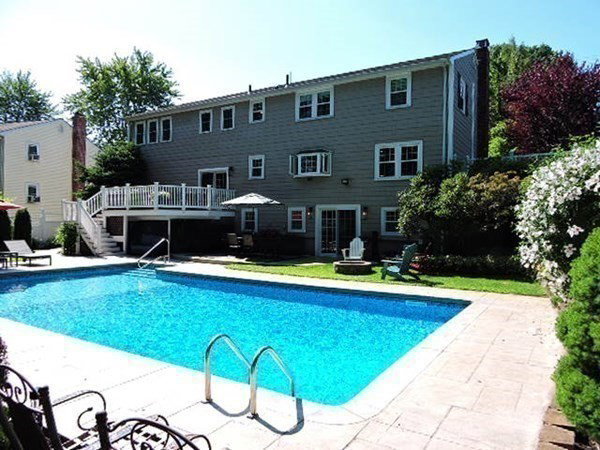
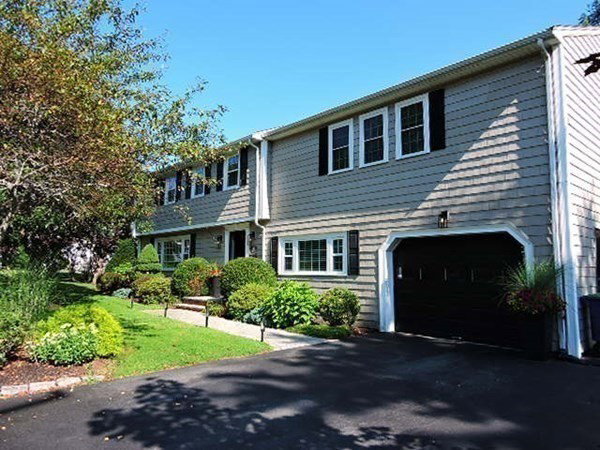
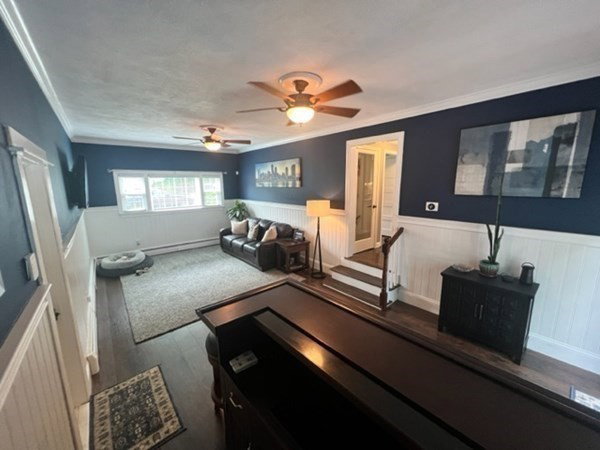
IT DOESN'T GET ANY BETTER THAN THIS!! STUNNING & UPDATED 5-BEDROOM GEM IN BRAINTREE HIGHLANDS! Gorgeous dark walnut stained hardwood floors, freshly painted rooms, and new modern shaker style doors welcome you when entering this home. Amazing new kitchen installed in 2023 features granite counter tops, & stainless-steel appliances, living room equipped with center style wood burning fireplace: sleek dining room w/ chair rails. Front to back sunken family room with new flooring, bar & sliders to a large deck overlooking a gorgeous, private oasis. Amazing 20X40 inground pool & lush grounds abut conservation land for extra privacy. The 2nd floor boasts a massive primary bedroom with w/ vaulted ceiling, walk in closet equipped with new IKEA closet system & full bath including jacuzzi tub & separate shower, 4 add'l good size bedrooms & another full bath. Finished lower-level w/ newly updated kitchenette w/ sliders out to the pool area, new paint, flooring & home office as a bonus!
/u.realgeeks.media/chrisfalcorealty/DetailLogo.png)
Additional Information
- Area
- Braintree Highlands
- Taxes
- $8,826
- Interior Features
- Bathroom - Full, Bathroom - Tiled With Tub, Bathroom - With Shower Stall, Countertops - Stone/Granite/Solid, Bathroom - Tiled With Shower Stall, Closet/Cabinets - Custom Built, Dining Area, Countertops - Upgraded, Wet bar, Cabinets - Upgraded, Recessed Lighting, Slider, Closet - Double, Bathroom, Kitchen, Sitting Room, Home Office
- Parking Description
- Attached, Garage Door Opener, Storage, Garage Faces Side, Paved Drive, Off Street, Paved
- Pool Description
- In Ground
- Water
- Public
- Sewer
- Public Sewer
- Elementary School
- Liberty
- Middle School
- South Ms
- High School
- Braintree High
Mortgage Calculator
Listing courtesy of Listing Agent: Joseph Duggan from Listing Office: Trinity Real Estate.
The property listing data and information, or the Images, set forth herein were provided to MLS Property Information Network, Inc. from third party sources, including sellers, lessors, landlords and public records, and were compiled by MLS Property Information Network, Inc. The property listing data and information, and the Images, are for the personal, non commercial use of consumers having a good faith interest in purchasing, leasing or renting listed properties of the type displayed to them and may not be used for any purpose other than to identify prospective properties which such consumers may have a good faith interest in purchasing, leasing or renting. MLS Property Information Network, Inc. and its subscribers disclaim any and all representations and warranties as to the accuracy of the property listing data and information, or as to the accuracy of any of the Images, set forth herein.