66 Hemlock Dr, Pembroke, MA 02359
- $1,019,875
- 4
- BD
- 3
- BA
- 3,354
- SqFt








- Sold Price
- $1,019,875
- List Price
- $925,000
- Status
- SOLD
- MLS#
- 73149374
- Bedrooms
- 4
- Bathrooms
- 3
- Full Baths
- 2
- Half Baths
- 1
- Living Area
- 3,354
- Lot Size (Acres)
- 2.82
- Style
- Colonial
- Year Built
- 1995
Property Description
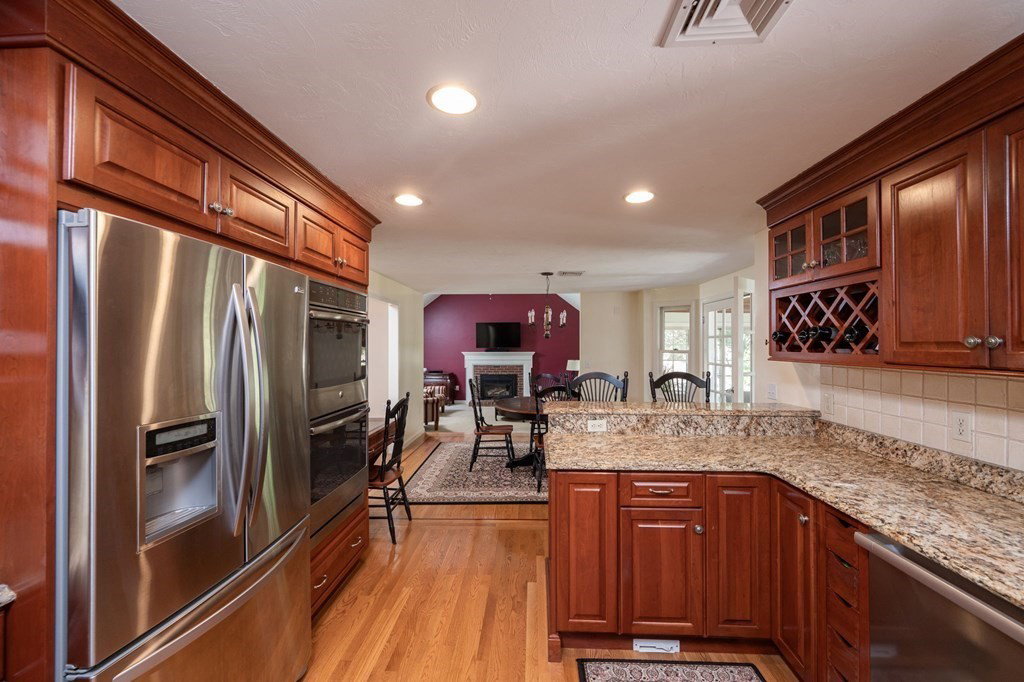
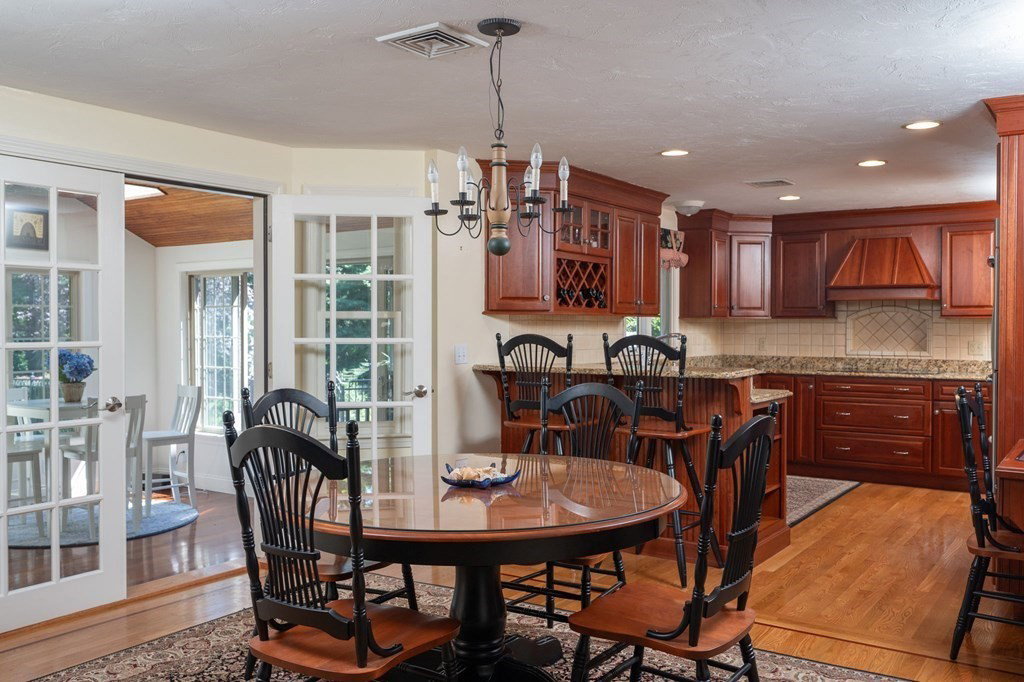
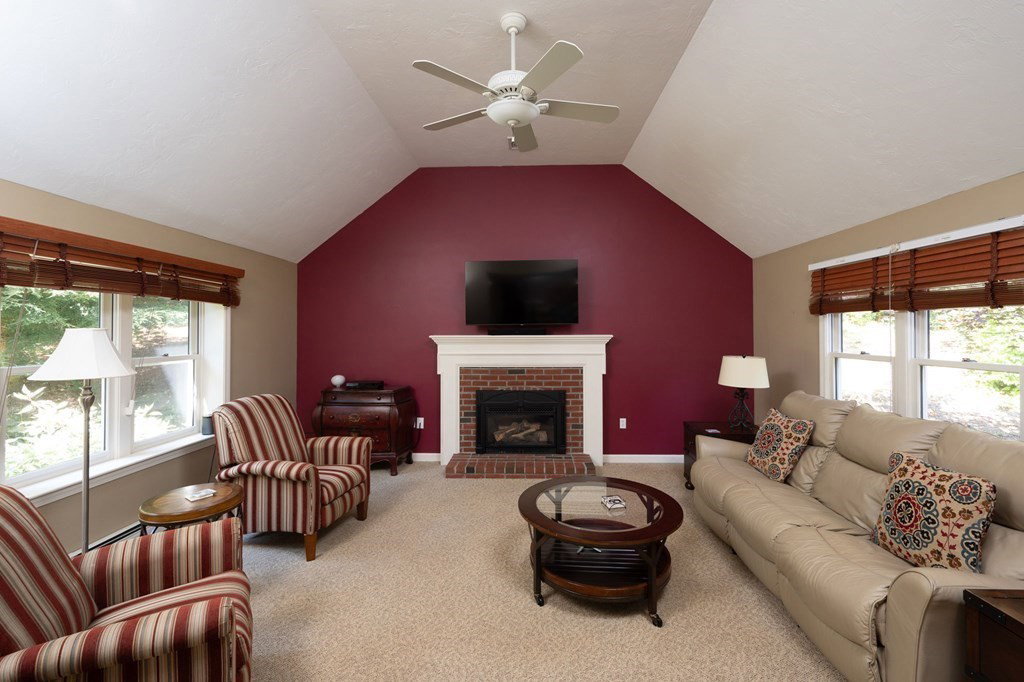
Open House CANCELLED. Offer Accepted. This beautifully maintained 4 bedroom home has every feature today's family desires. Located less than 2 miles from Rt 3 this convenient location is hard to beat! This gorgeous home features 4 levels of living including a 3rd floor walk-up that would be perfect for a game room or bedroom for those needing a little more privacy. The first floor features a stunning kitchen with an impressive amount of custom cabinets, double oven, & opens to the family room with gas fireplace & cathedral ceilings. The addition of the sunroom to the back of the house has been a treasured spot for enjoying the peaceful serenity of the backyard. Private office & dining room also found on this level. Upstairs there are 4 bedrooms including a spacious primary with renovated full bath. Outside you will find a private oasis with separate pool area complete with patio & pool house. Roof, oil tank, central air, all recently replaced. This home offers so much!
/u.realgeeks.media/chrisfalcorealty/DetailLogo.png)
Additional Information
- Taxes
- $9,222
- Interior Features
- Walk-In Closet(s), Ceiling Fan(s), Recessed Lighting, Slider, Play Room, Office, Sun Room, Exercise Room
- Parking Description
- Attached, Under, Paved Drive, Off Street, Paved
- Pool Description
- In Ground
- Water
- Public
- Sewer
- Private Sewer
- Elementary School
- North Pembroke
- Middle School
- Pembroke Middle
- High School
- Pembroke High
How much is your South Shore home worth?
...get instant property value now!
Mortgage Calculator
Listing courtesy of Listing Agent: Ben and Kate Real Estate from Listing Office: Keller Williams Realty Signature Properties.
The property listing data and information, or the Images, set forth herein were provided to MLS Property Information Network, Inc. from third party sources, including sellers, lessors, landlords and public records, and were compiled by MLS Property Information Network, Inc. The property listing data and information, and the Images, are for the personal, non commercial use of consumers having a good faith interest in purchasing, leasing or renting listed properties of the type displayed to them and may not be used for any purpose other than to identify prospective properties which such consumers may have a good faith interest in purchasing, leasing or renting. MLS Property Information Network, Inc. and its subscribers disclaim any and all representations and warranties as to the accuracy of the property listing data and information, or as to the accuracy of any of the Images, set forth herein.