64 Woodworth Ln, Scituate, MA 02066
- $1,925,000
- 5
- BD
- 5
- BA
- 5,358
- SqFt











- Sold Price
- $1,925,000
- List Price
- $1,995,000
- Status
- SOLD
- MLS#
- 73157947
- Bedrooms
- 5
- Bathrooms
- 5
- Full Baths
- 4
- Half Baths
- 1
- Living Area
- 5,358
- Lot Size (Acres)
- 0.92
- Style
- Colonial, Contemporary
- Year Built
- 2002
Property Description
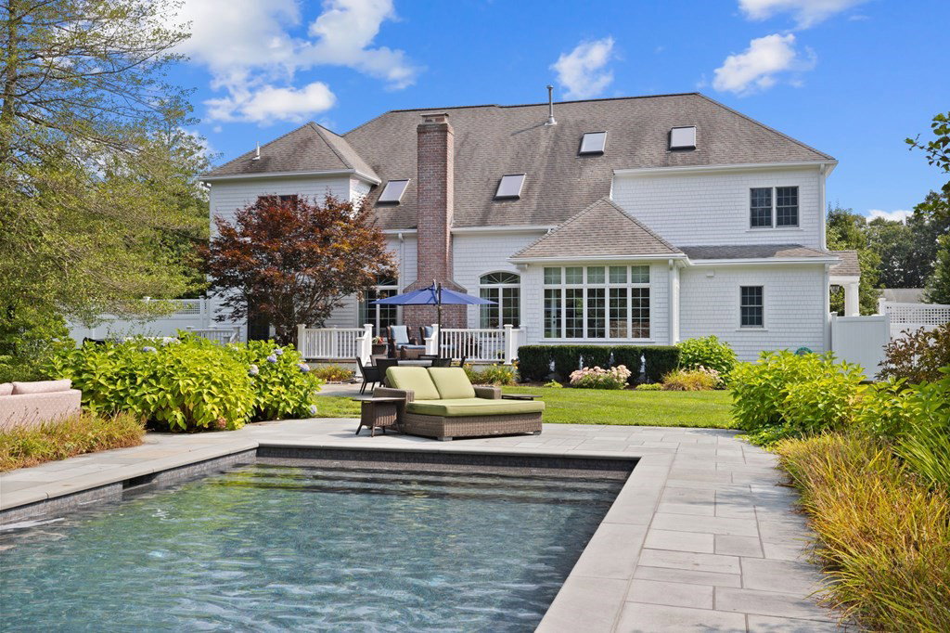
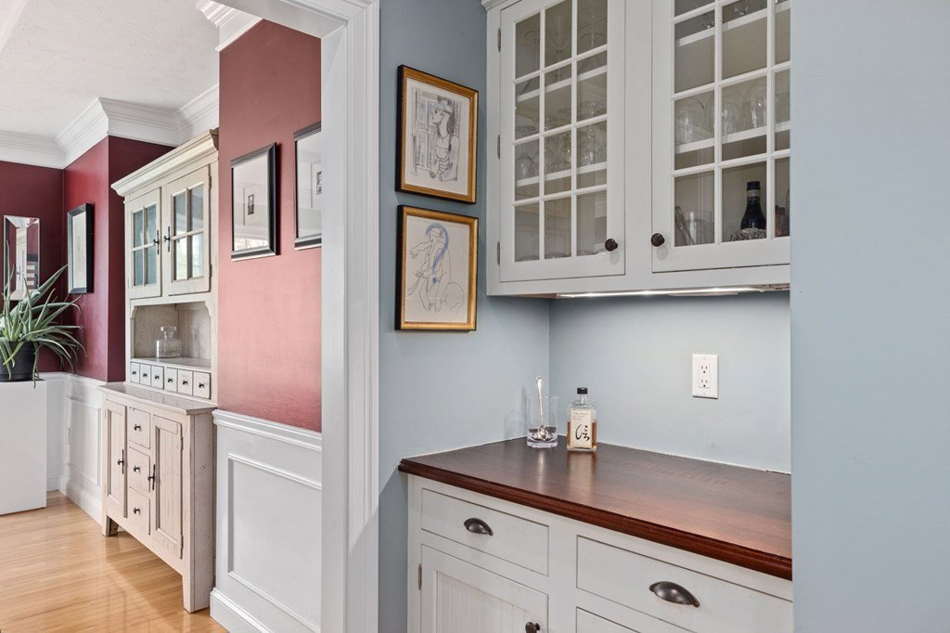
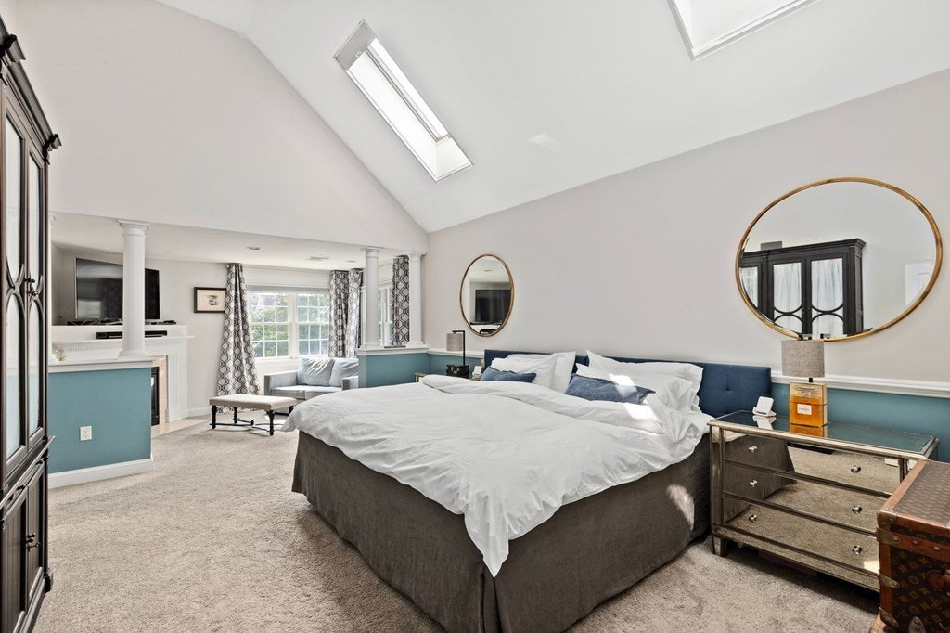
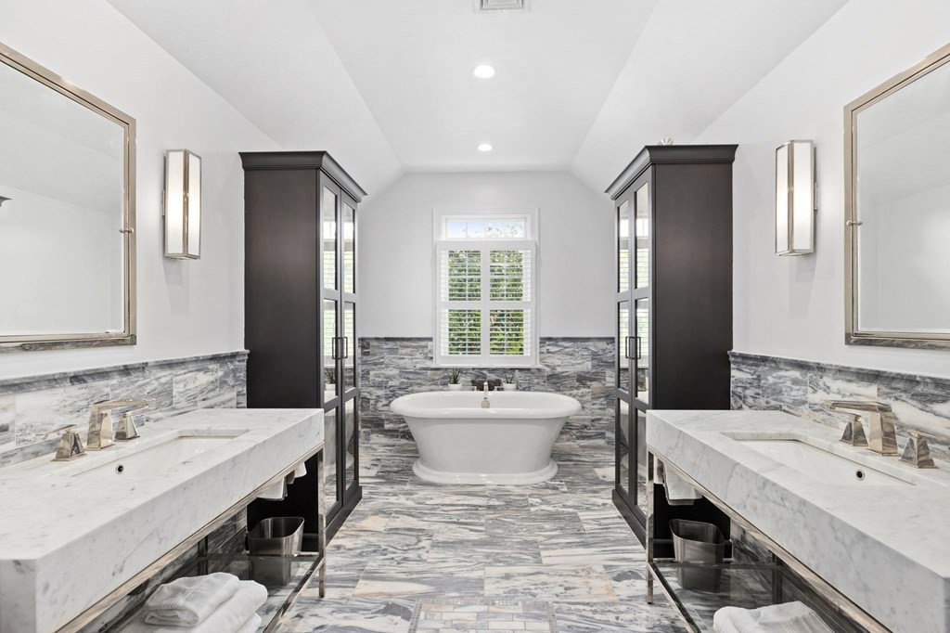
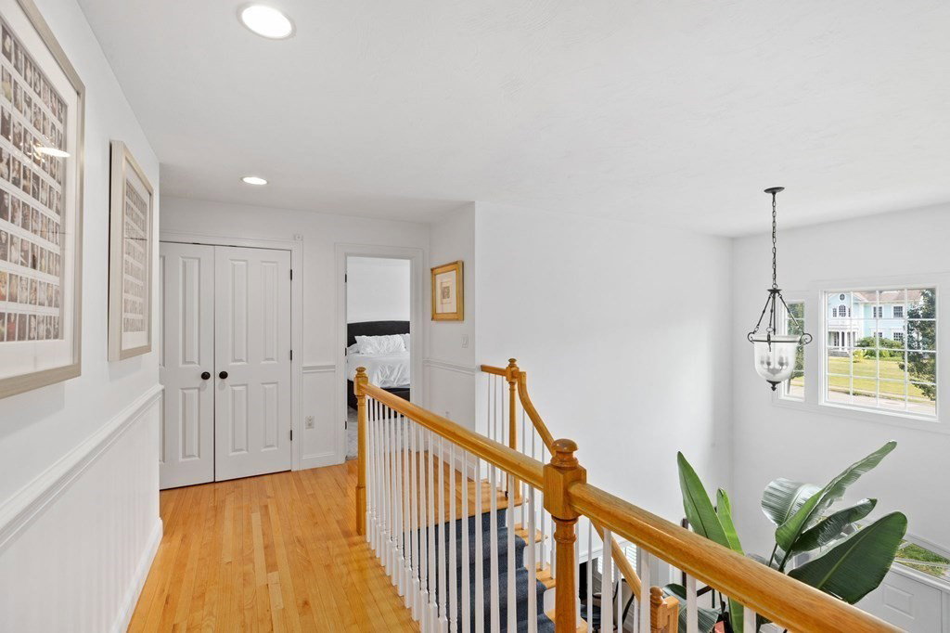
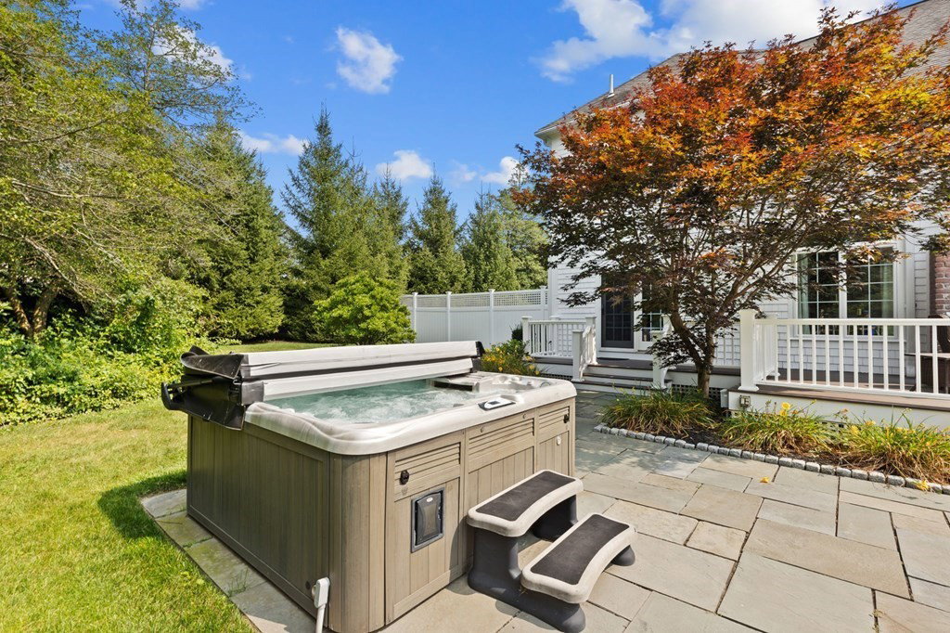
A fabulous neighborhood setting in a commuter-friendly location hosts this beautifully updated estate. All of your wish list is fulfilled: privacy, resort-like backyard, heated gunite pool, waterfall, outdoor fireplace, expanded patio, deck, massive garden shed, and farmers porch are yours to enjoy throughout the seasons. The two-story family room with views of the landscape is a perfect spot to cozy up to the real wood fire. A kitchen fit for a gourmet chef leads through a butler pantry to a stunning dining room - detailed with pillars and gorgeous woodwork. A first floor office, guest suite, and large mudroom round out the space. Upstairs a stunning new primary suite with gas fireplace, spa-like bathroom and huge walk-in closet is the perfect spot to relax at the end of your day. Two additional bedrooms share a Jack n' Jill style bath while the last bedroom is en-suite. A finished lower level allows for games, toys, and movie nights. This is the one you've been waiting for!
/u.realgeeks.media/chrisfalcorealty/DetailLogo.png)
Additional Information
- Taxes
- $16,171
- HOA Mandatory
- Yes
- Interior Features
- Bathroom - Full, Bathroom - Double Vanity/Sink, Bathroom - Tiled With Tub & Shower, Closet - Linen, Bathroom, Bonus Room, Wired for Sound
- Parking Description
- Attached, Garage Door Opener, Insulated, Paved Drive, Off Street
- Lot Description
- Cleared
- Pool Description
- Pool - Inground Heated
- Water
- Public
- Sewer
- Private Sewer
- Elementary School
- Jenkins
- Middle School
- Gates
- High School
- Shs
Mortgage Calculator
Listing courtesy of Listing Agent: Michelle Larnard from Listing Office: Michelle Larnard Real Estate Group LLC.
The property listing data and information, or the Images, set forth herein were provided to MLS Property Information Network, Inc. from third party sources, including sellers, lessors, landlords and public records, and were compiled by MLS Property Information Network, Inc. The property listing data and information, and the Images, are for the personal, non commercial use of consumers having a good faith interest in purchasing, leasing or renting listed properties of the type displayed to them and may not be used for any purpose other than to identify prospective properties which such consumers may have a good faith interest in purchasing, leasing or renting. MLS Property Information Network, Inc. and its subscribers disclaim any and all representations and warranties as to the accuracy of the property listing data and information, or as to the accuracy of any of the Images, set forth herein.