19 Taylor St, Pembroke, MA 02359
- $910,000
- 4
- BD
- 4
- BA
- 2,892
- SqFt




- Sold Price
- $910,000
- List Price
- $899,000
- Status
- SOLD
- MLS#
- 73164060
- Bedrooms
- 4
- Bathrooms
- 4
- Full Baths
- 3
- Half Baths
- 1
- Living Area
- 2,892
- Lot Size (Acres)
- 1.19
- Style
- Antique
- Year Built
- 1835
Property Description
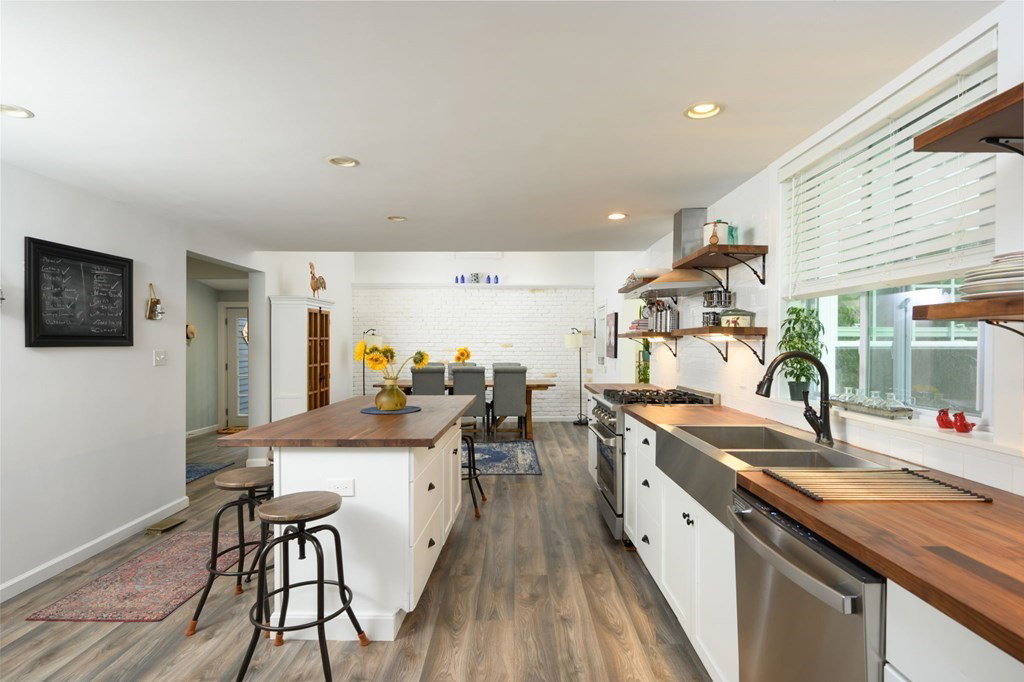
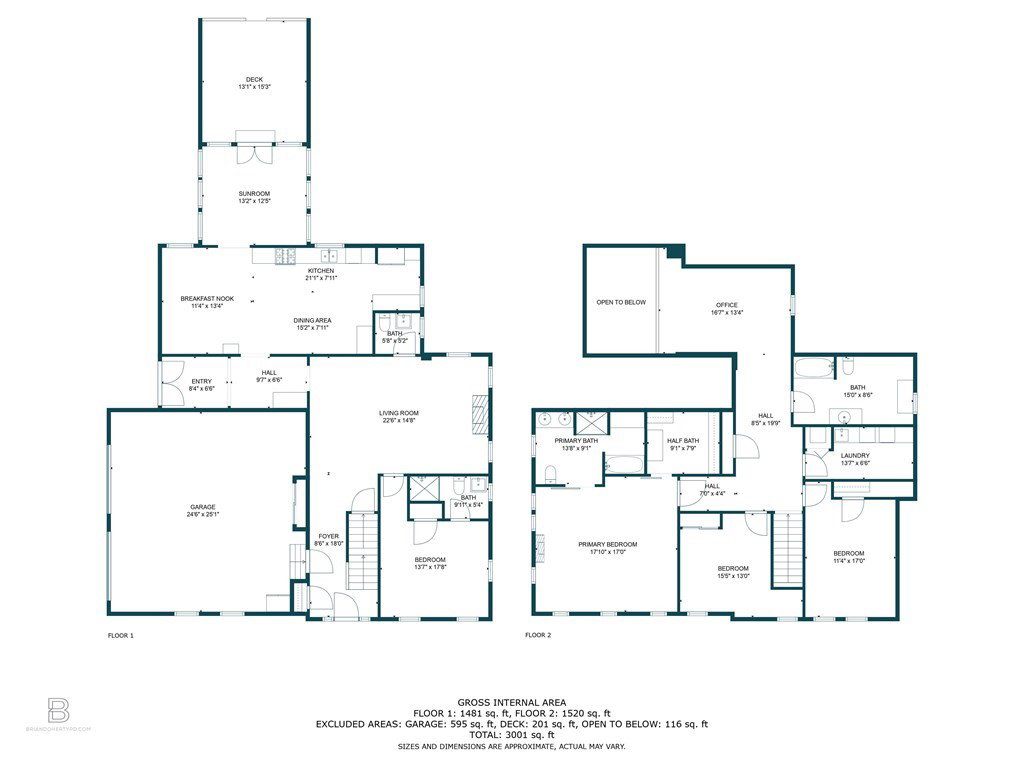
If you have been dreaming about owning an antique farmhouse, but want to enjoy the modern amenities and space of a newly built home, then this is the one for you! The original farmhouse was built in 1835, but this owner has completely transformed the space with a massive addition, including a new kitchen, master suite, 2 car garage & a gorgeous sunroom. The kitchen has a country chic motif with all new cabinets, butcher block counters, stainless steel appliances, and opens to the dining area with cathedral ceilings and skylights. The sunroom added to the back of the house is a highlight in this home. There are 4 bedrooms, including a first floor guest suite with private full bath. Upstairs there are 3 additional bedrooms & 2 full baths. The master suite is impressive with gas fireplace, gorgeous ensuite bathroom, and walk-in closet. Features new gas heat, central air, generator, fenced in yard, new metal roof, all new windows & doors, TOO MANY features to list! OH Thursday, 4:30-6:30!!
/u.realgeeks.media/chrisfalcorealty/DetailLogo.png)
Additional Information
- Area
- North Pembroke
- Taxes
- $9,078
- Interior Features
- Bathroom - Full, Bathroom - Tiled With Shower Stall, Bathroom - With Tub, Double Vanity, Balcony - Interior, Bathroom, Loft
- Parking Description
- Attached, Off Street, Driveway
- Lot Description
- Cleared
- Water
- Public
- Sewer
- Private Sewer
- Elementary School
- North
- Middle School
- Pcms
- High School
- Pembroke High
Mortgage Calculator
Listing courtesy of Listing Agent: Ben and Kate Real Estate from Listing Office: Keller Williams Realty Signature Properties.
The property listing data and information, or the Images, set forth herein were provided to MLS Property Information Network, Inc. from third party sources, including sellers, lessors, landlords and public records, and were compiled by MLS Property Information Network, Inc. The property listing data and information, and the Images, are for the personal, non commercial use of consumers having a good faith interest in purchasing, leasing or renting listed properties of the type displayed to them and may not be used for any purpose other than to identify prospective properties which such consumers may have a good faith interest in purchasing, leasing or renting. MLS Property Information Network, Inc. and its subscribers disclaim any and all representations and warranties as to the accuracy of the property listing data and information, or as to the accuracy of any of the Images, set forth herein.