Lot 4A Jordan Way, Hingham, MA 02043
- $2,650,000
- 5
- BD
- 6
- BA
- 5,000
- SqFt









- Sold Price
- $2,650,000
- List Price
- $2,749,000
- Status
- SOLD
- MLS#
- 73168092
- Bedrooms
- 5
- Bathrooms
- 6
- Full Baths
- 5
- Half Baths
- 1
- Living Area
- 5,000
- Lot Size (Acres)
- 1.81
- Style
- Colonial, Shingle
- Year Built
- 2023
Property Description
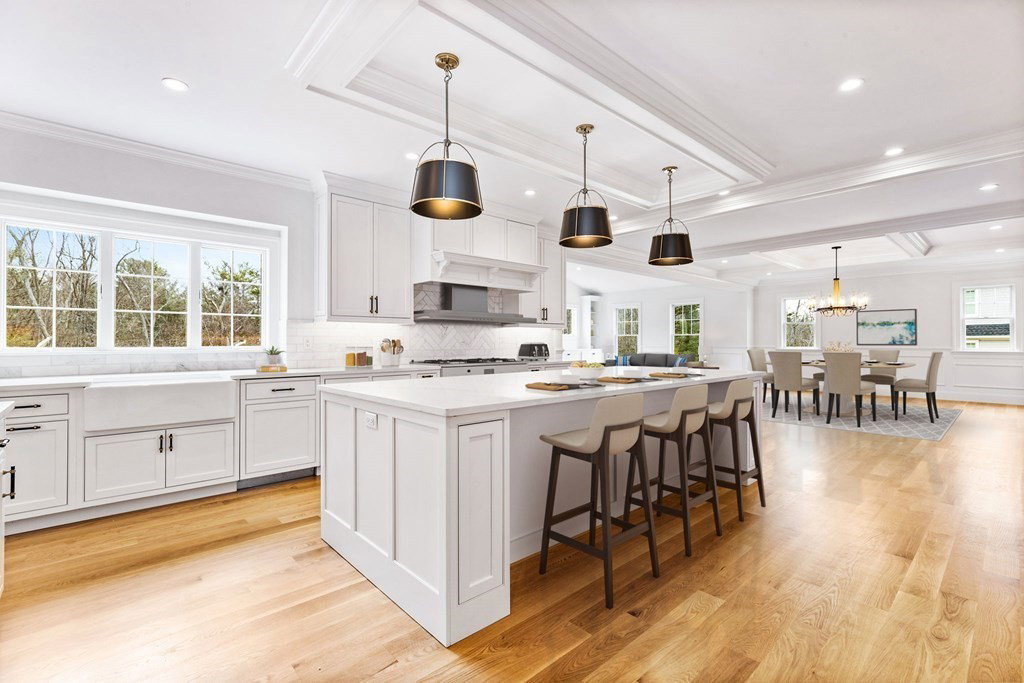
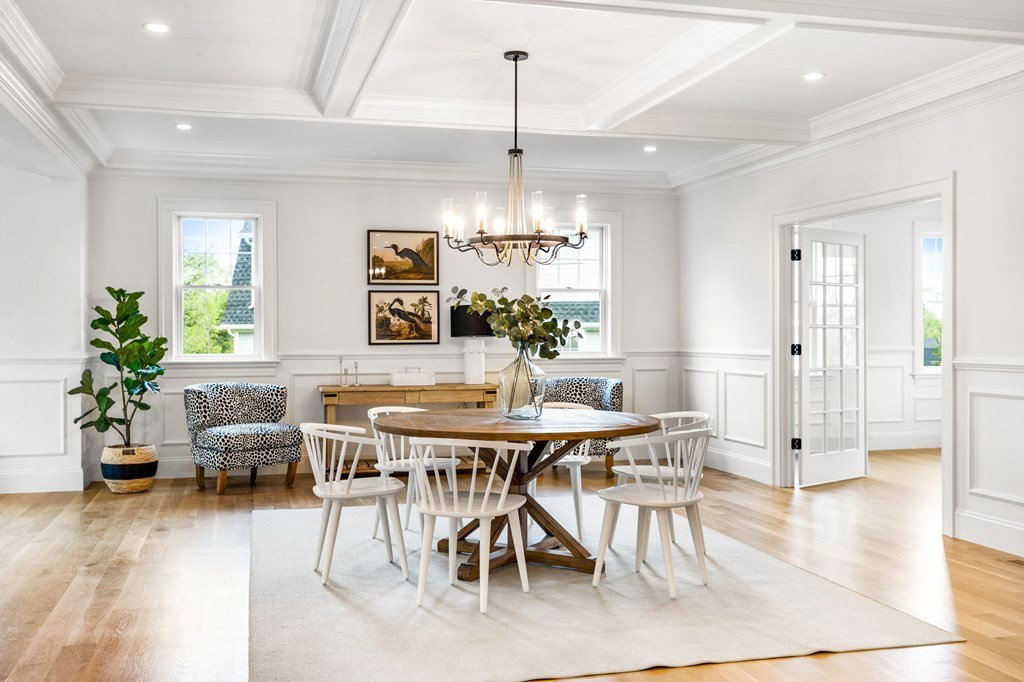
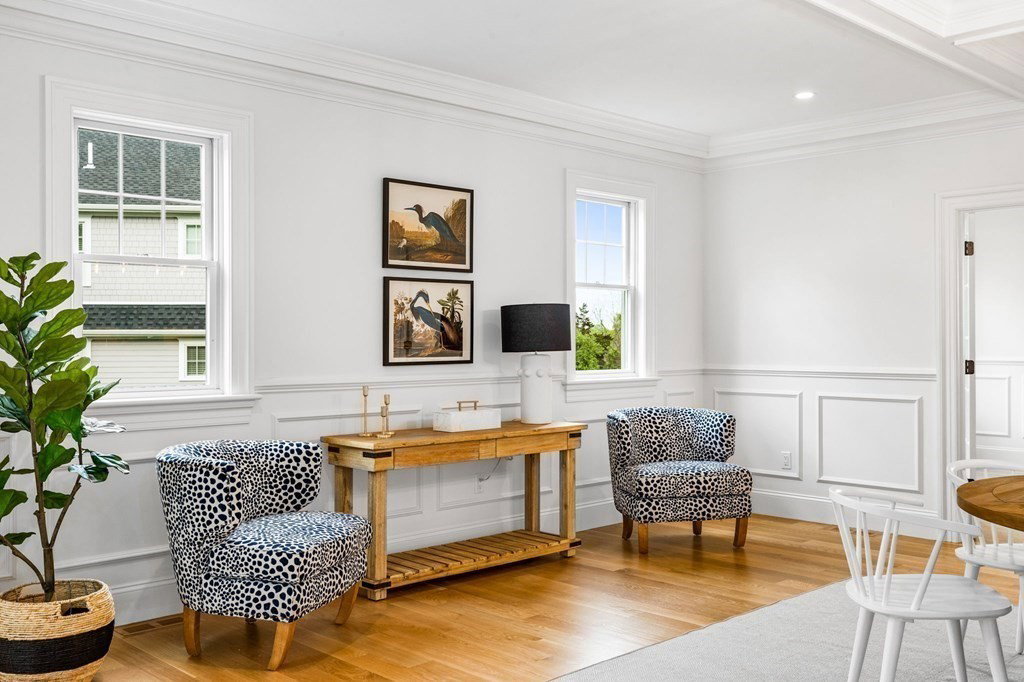
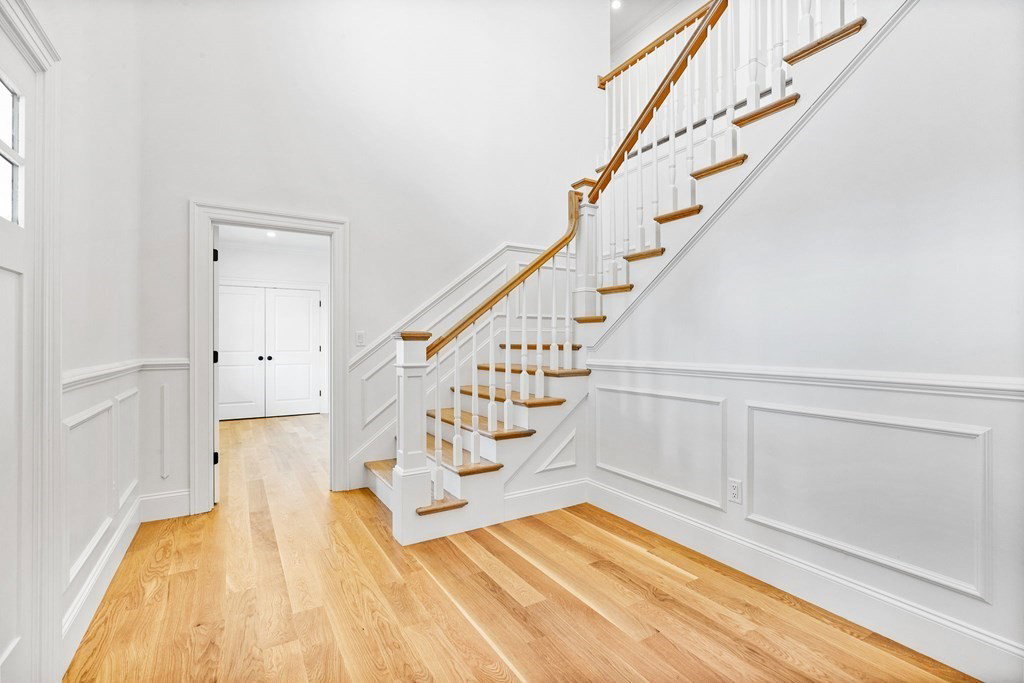
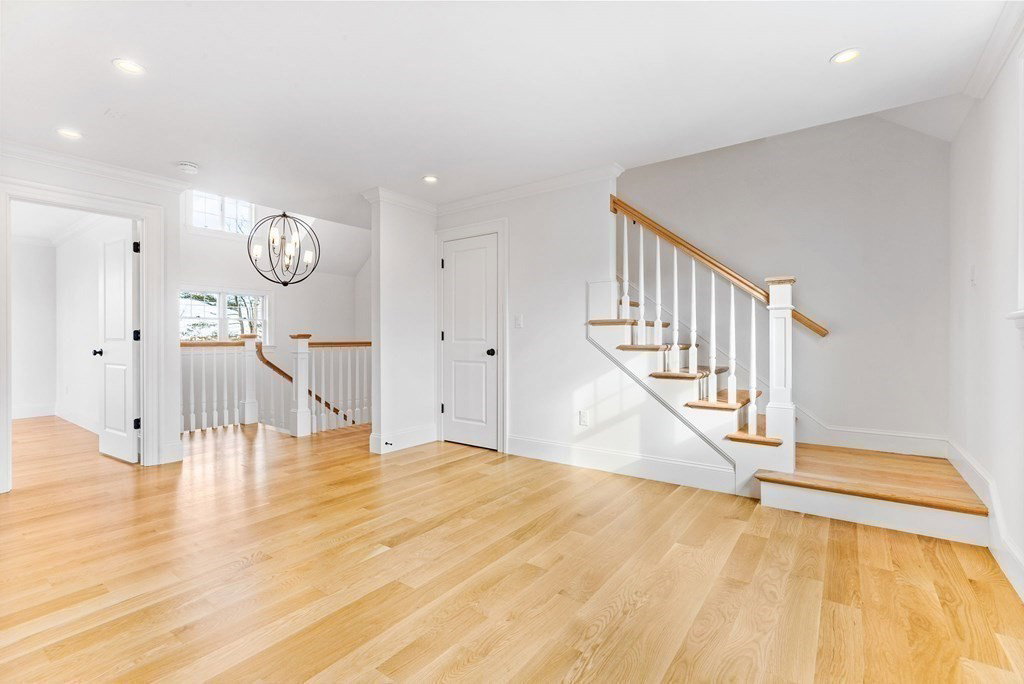
NEW CONSTRUCTION! Patterson Pond Estates! Ready to move in! Amazing craftmanship throughout this elegant home. 5 Bedrooms and 5.5 baths. The features in this beautiful home include: Coffered ceilings, white oak floors, 3 car garage, farmer's porch, walk in pantry with second dishwasher and sink, high end Thermador appliances, bar fridge, refrigerator drawers, quartz counter tops, oversized center island. Cathedral ceiling family room with custom built in cabinets and gas fireplace. Sunny study with french doors and custom built ins. Beautiful primary suite with 2 walk in closets and spa like bath. All 5 bedrooms each have their own private bathrooms. 2nd floor laundry. Large mudroom from garage or to backyard. Fantastic yard with stone patio and fire pit. Exciting 8 lot neighborhood. 5 houses already sold and closed! Just 3 lots left. Private lot on the cul de sac with town water, town sewer and natural gas. Don't miss out on this opportunity
/u.realgeeks.media/chrisfalcorealty/DetailLogo.png)
Additional Information
- HOA Mandatory
- Yes
- Interior Features
- Closet/Cabinets - Custom Built, Recessed Lighting, Crown Molding, Bathroom - Half, Closet - Linen, Pedestal Sink, Closet, Bathroom - Full, Bathroom - Tiled With Shower Stall, Countertops - Stone/Granite/Solid, Study, Sitting Room, Bathroom, Foyer
- Parking Description
- Attached, Paved Drive, Off Street
- Lot Description
- Wooded
- Water
- Public
- Sewer
- Public Sewer
- Elementary School
- East
- Middle School
- Hingham Middle
- High School
- Hingham High
Mortgage Calculator
Listing courtesy of Listing Agent: Joanne Conway from Listing Office: William Raveis R.E. & Home Services.
The property listing data and information, or the Images, set forth herein were provided to MLS Property Information Network, Inc. from third party sources, including sellers, lessors, landlords and public records, and were compiled by MLS Property Information Network, Inc. The property listing data and information, and the Images, are for the personal, non commercial use of consumers having a good faith interest in purchasing, leasing or renting listed properties of the type displayed to them and may not be used for any purpose other than to identify prospective properties which such consumers may have a good faith interest in purchasing, leasing or renting. MLS Property Information Network, Inc. and its subscribers disclaim any and all representations and warranties as to the accuracy of the property listing data and information, or as to the accuracy of any of the Images, set forth herein.