533 High Street, Hanson, MA 02341
- $749,900
- 4
- BD
- 3
- BA
- 2,064
- SqFt





- Sold Price
- $749,900
- List Price
- $749,900
- Status
- SOLD
- MLS#
- 73172470
- Bedrooms
- 4
- Bathrooms
- 3
- Full Baths
- 2
- Half Baths
- 1
- Living Area
- 2,064
- Lot Size (Acres)
- 0.7000000000000001
- Style
- Colonial
- Year Built
- 2000
Property Description
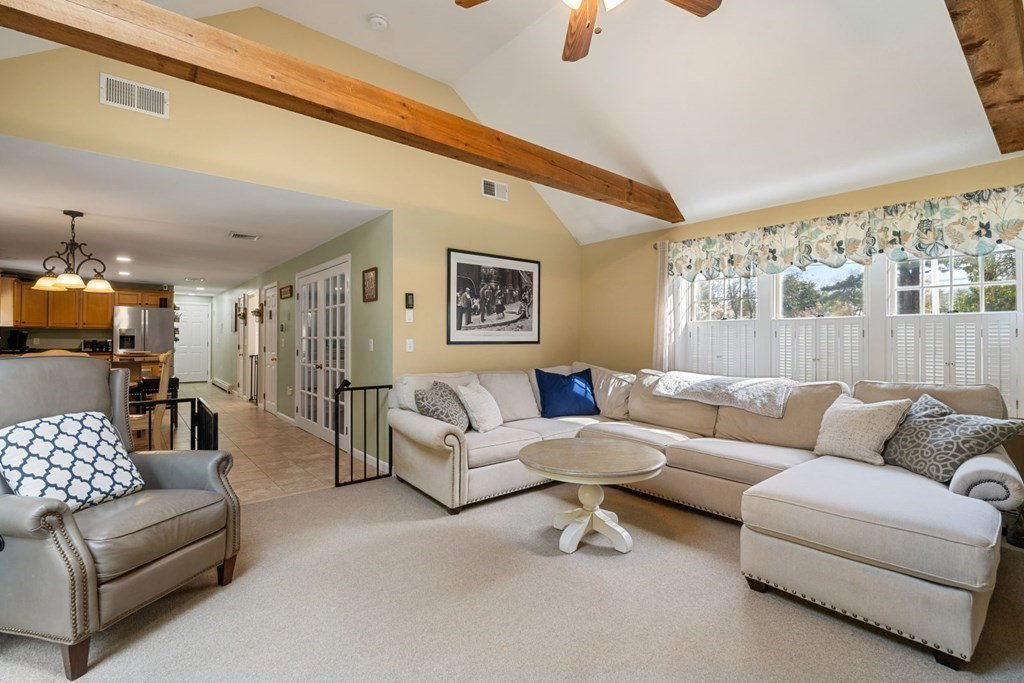
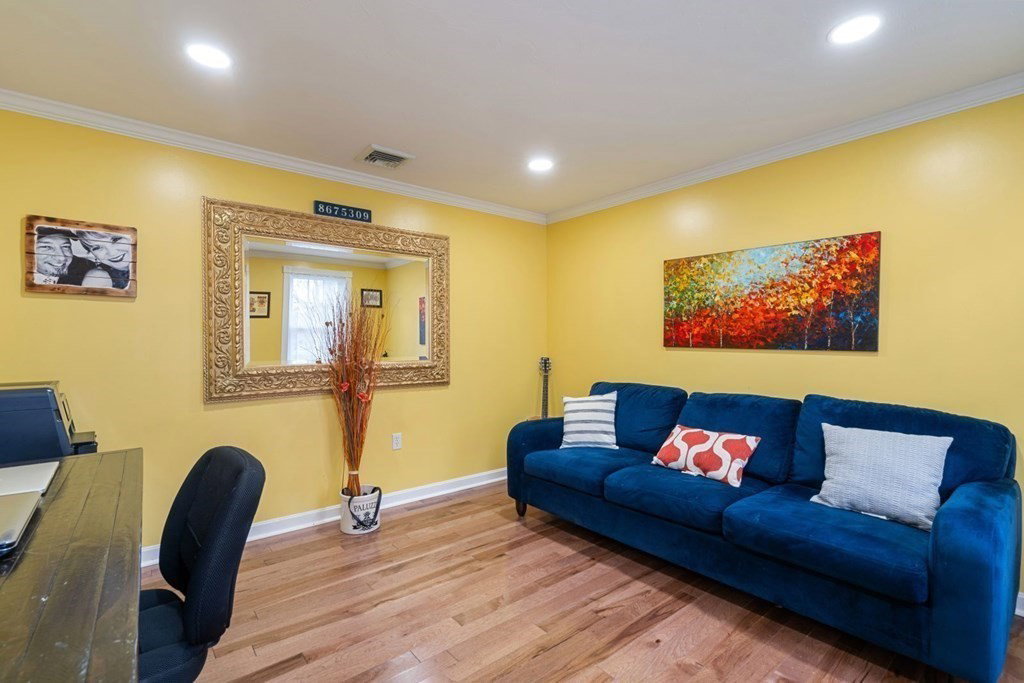
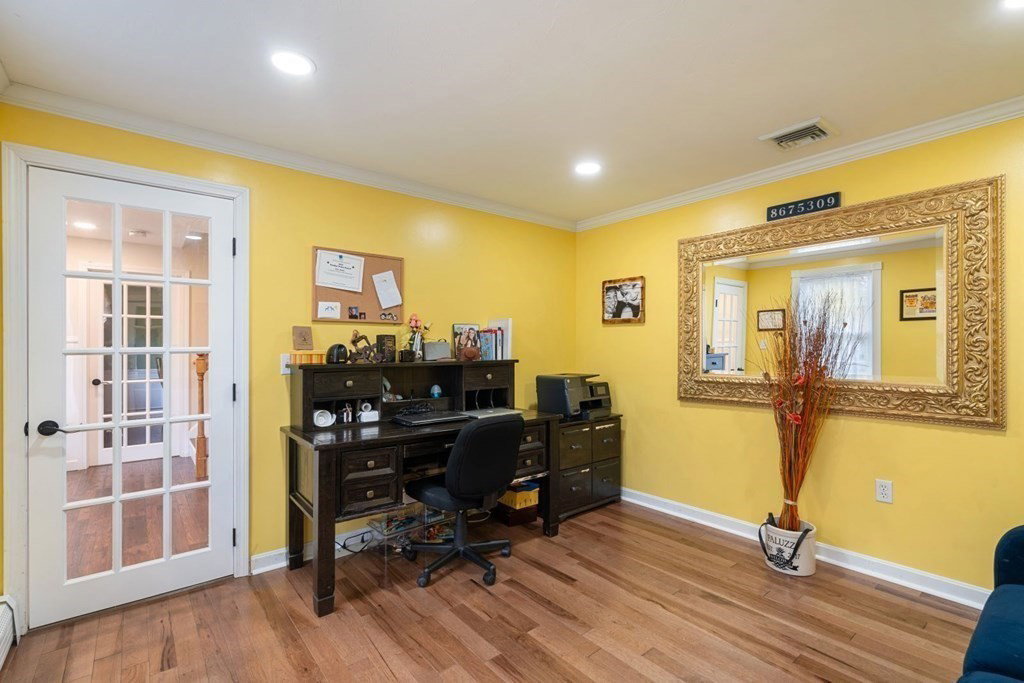
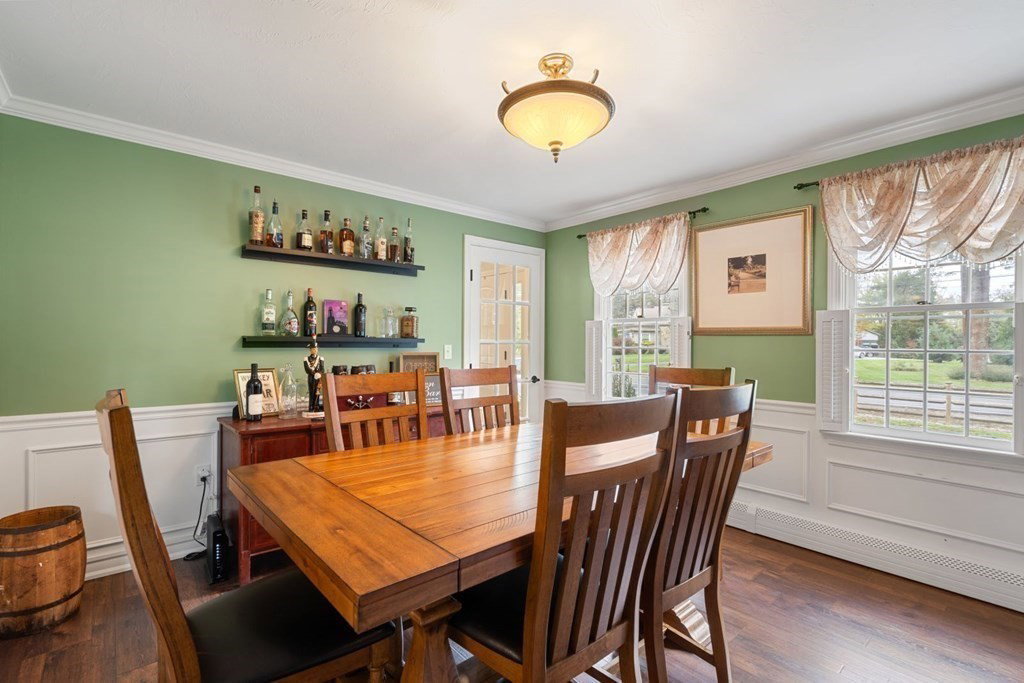
Welcome home to this picture perfect colonial located in the heart of Hanson! This picturesque colonial offers four bedrooms, three bathrooms, and a two car garage. A grand entry with built-ins and exquisite moulding welcomes you to this gracious home, where the eat-in kitchen boasts granite counters and stainless steel appliances. Continue through the French doors to the dining room, first floor office, and sun-lit beamed family room with gas fireplace and high ceilings. Upstairs, easily host friends and family in four bedrooms and two baths, including an oversized primary suite. The unfinished walkout lower level has high ceilings and windows for future potential expansion. Outside, the expansive deck overlooks a lovely patio with fire pit, custom storage shed, and manicured grounds within the fenced in yard. Other features include recent conversion to gas, recessed lighting throughout, generator hook-up, and new Viessman indirect water tanks. Enjoy easy access to the commuter rail!
/u.realgeeks.media/chrisfalcorealty/DetailLogo.png)
Additional Information
- Taxes
- $8,691
- Parking Description
- Attached, Garage Door Opener, Paved Drive, Paved
- Lot Description
- Cleared, Level
- Water
- Public
- Sewer
- Inspection Required for Sale
- Elementary School
- Indian Head
- Middle School
- Hanson Middle
- High School
- W-H Hs
Mortgage Calculator
Listing courtesy of Listing Agent: Ashley Brennan from Listing Office: Gibson Sotheby's International Realty.
The property listing data and information, or the Images, set forth herein were provided to MLS Property Information Network, Inc. from third party sources, including sellers, lessors, landlords and public records, and were compiled by MLS Property Information Network, Inc. The property listing data and information, and the Images, are for the personal, non commercial use of consumers having a good faith interest in purchasing, leasing or renting listed properties of the type displayed to them and may not be used for any purpose other than to identify prospective properties which such consumers may have a good faith interest in purchasing, leasing or renting. MLS Property Information Network, Inc. and its subscribers disclaim any and all representations and warranties as to the accuracy of the property listing data and information, or as to the accuracy of any of the Images, set forth herein.