25 Lilah Lane, Pembroke, MA 02359
- $1,170,000
- 4
- BD
- 5
- BA
- 3,596
- SqFt




- Sold Price
- $1,170,000
- List Price
- $1,159,999
- Status
- SOLD
- MLS#
- 73177045
- Bedrooms
- 4
- Bathrooms
- 5
- Full Baths
- 2
- Half Baths
- 3
- Living Area
- 3,596
- Lot Size (Acres)
- 0.9400000000000001
- Style
- Victorian
- Year Built
- 2000
Property Description
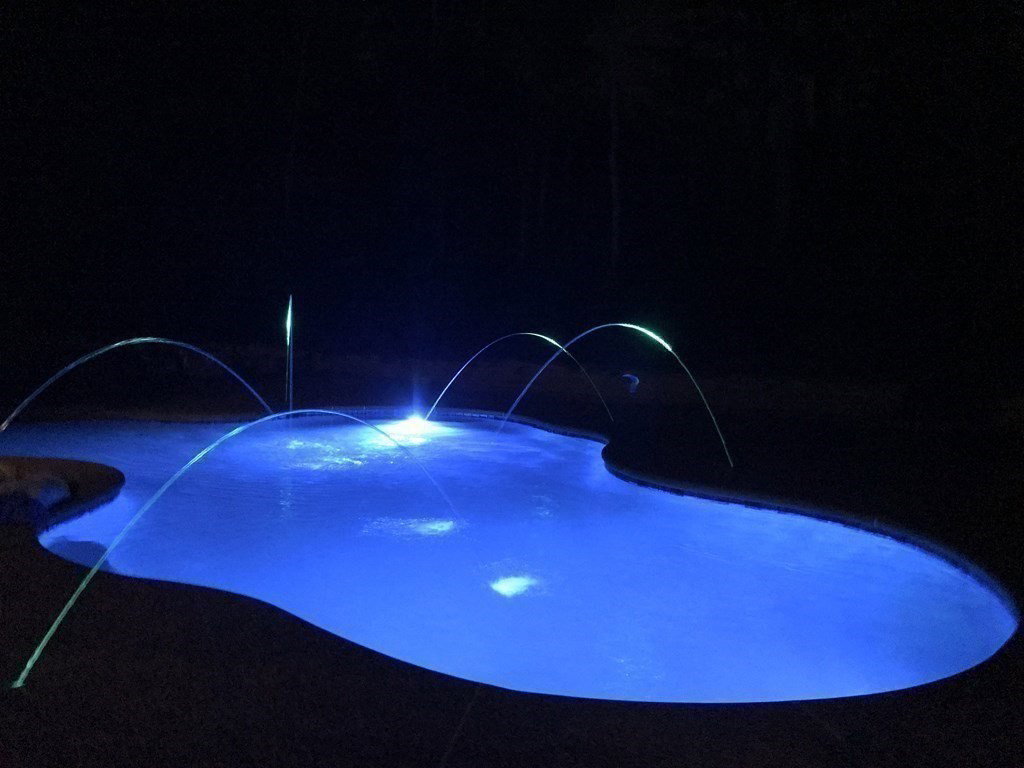
This Victorian is beautifully perched on an expansive manicured lawn with mature landscaping on the cul de sac of Lilah Lane. The large fenced back yard is perfect for entertaining with a gunite (gas) heated salt water inground pool with beach entry, infloor cleaning system, deck jets, and pool remote system, outdoor kitchen area, half bath and outdoor shower. Inside, the cathedral ceiling and open floor plan of the great room with fireplace welcomes you in leading you to the upgraded custom kitchen with spacious pantry, decorative barn door, oversized island, and updated appliances. Renovated primary bedroom with elegant ensuite highlights a custom tiled shower with with rainhead, soaking tub and custom designed walk in closet. Updated guest bath with tile, and double vanities. Additional features include beautifully refinished hardwood floors, updated carpet, a custom mudroom by garage entry, spacoius first floor office, bonus space in lower level. Comfortable elegance, come enjoy.
/u.realgeeks.media/chrisfalcorealty/DetailLogo.png)
Additional Information
- Taxes
- $12,539
- Interior Features
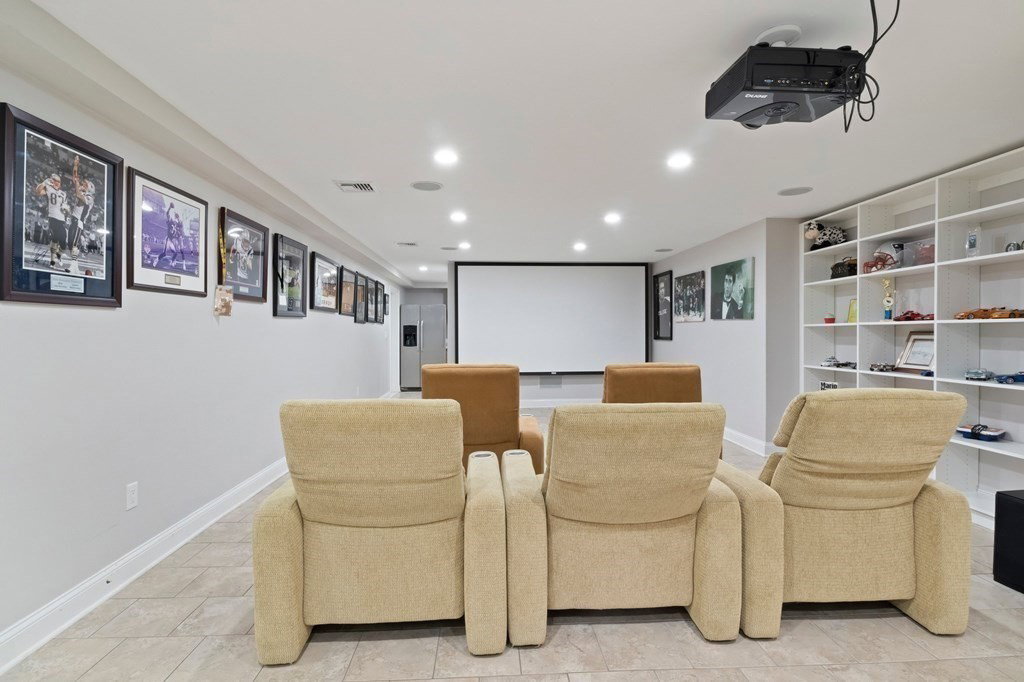
- Wet bar, Open Floor Plan, Recessed Lighting, Bathroom - Half, Office, Media Room, Bathroom, Central Vacuum, Wet Bar, Wired for Sound
- Parking Description
- Attached, Garage Door Opener, Garage Faces Side, Paved Drive, Off Street, Paved
- Lot Description
- Cul-De-Sac, Cleared, Gentle Sloping, Level
- Pool Description
- Pool - Inground Heated
- Water
- Public
- Sewer
- Private Sewer
- Elementary School
- North Pembroke
- Middle School
- Pembroke Middle
- High School
- Pembroke High
Mortgage Calculator
Listing courtesy of Listing Agent: Laurie-Ann Webster from Listing Office: Today Real Estate, Inc..
The property listing data and information, or the Images, set forth herein were provided to MLS Property Information Network, Inc. from third party sources, including sellers, lessors, landlords and public records, and were compiled by MLS Property Information Network, Inc. The property listing data and information, and the Images, are for the personal, non commercial use of consumers having a good faith interest in purchasing, leasing or renting listed properties of the type displayed to them and may not be used for any purpose other than to identify prospective properties which such consumers may have a good faith interest in purchasing, leasing or renting. MLS Property Information Network, Inc. and its subscribers disclaim any and all representations and warranties as to the accuracy of the property listing data and information, or as to the accuracy of any of the Images, set forth herein.