11 Heritage Way, Hanover, MA 02339
- $820,000
- 4
- BD
- 3
- BA
- 2,400
- SqFt






- Sold Price
- $820,000
- List Price
- $849,900
- Status
- SOLD
- MLS#
- 73177936
- Bedrooms
- 4
- Bathrooms
- 3
- Full Baths
- 3
- Living Area
- 2,400
- Lot Size (Acres)
- 0.73
- Style
- Raised Ranch
- Year Built
- 1968
Property Description
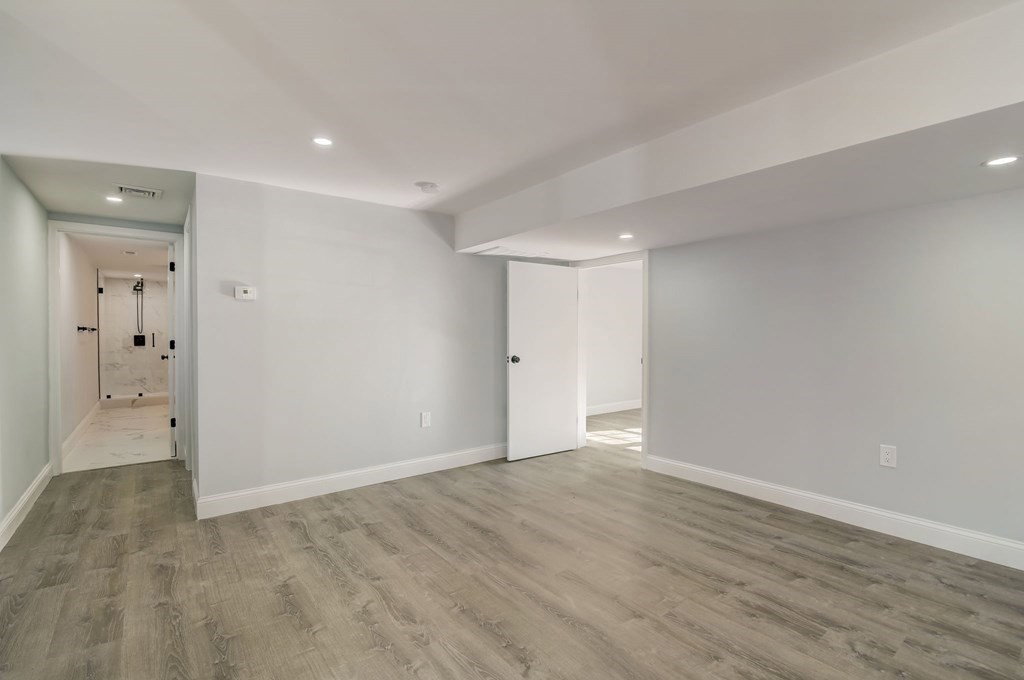
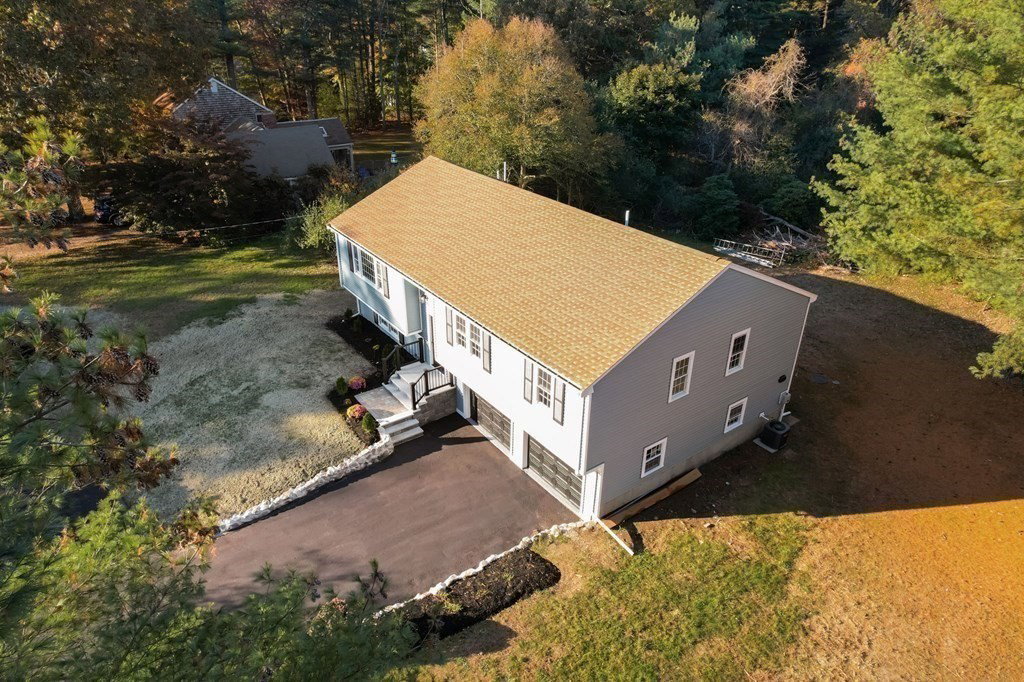
Welcome Home to this Stunning Fully REMODELED Oversized Raised Ranch 4 Bed, 3 Bath. Main level offers an Open Concept Living Room and Dining with a Slider to the Deck that overlooks an Exceptional Large Bright Sunny Yard to Enjoy Outdoor Gatherings. Enjoy Cooking and Entertaining in this Beautiful Kitchen with Quartz Countertops, Large Island, SS Appliances and built in Wine Cooler in Island. Master Suite with Stand Up Shower, Two Additional Bedrooms and a Full Bath. Finished Lower Level Offers 2nd Master Suite, Bedroom, Large Bath with Large Standup Shower, Walking Closet and Living Room. Laundry Hookup and Two Car Garage. New Roof, New Siding, New Garage Doors, New Slider Doors, New HVAC Heating-Air Conditioning. Updated Electrical and Plumping. Natural Gas Heat and Natural Gas Stove. New Septic Tank. Close to Highway, Public Schools, Hanover Mall and Shopping Centers. Forge Pond Park and Starland Sports & Fun Park. Home is Truly Ready For You To Make New Memories! Do Not Miss Out!
/u.realgeeks.media/chrisfalcorealty/DetailLogo.png)
Additional Information
- Taxes
- $7,545
- Parking Description
- Attached, Garage Door Opener, Paved Drive, Off Street, Paved
- Lot Description
- Corner Lot, Cleared
- Water
- Public
- Sewer
- Private Sewer
- Elementary School
- Center Element
- Middle School
- Hanover Middle
- High School
- Hanover High
How much is your South Shore home worth?
...get instant property value now!
Mortgage Calculator
Listing courtesy of Listing Agent: Hayat Awadallah from Listing Office: Cameron Real Estate Group.
The property listing data and information, or the Images, set forth herein were provided to MLS Property Information Network, Inc. from third party sources, including sellers, lessors, landlords and public records, and were compiled by MLS Property Information Network, Inc. The property listing data and information, and the Images, are for the personal, non commercial use of consumers having a good faith interest in purchasing, leasing or renting listed properties of the type displayed to them and may not be used for any purpose other than to identify prospective properties which such consumers may have a good faith interest in purchasing, leasing or renting. MLS Property Information Network, Inc. and its subscribers disclaim any and all representations and warranties as to the accuracy of the property listing data and information, or as to the accuracy of any of the Images, set forth herein.