68 Bel Air Rd, Hingham, MA 02043
- $4,200,000
- 5
- BD
- 5
- BA
- 6,000
- SqFt








- Sold Price
- $4,200,000
- List Price
- $4,249,000
- Status
- SOLD
- MLS#
- 73187533
- Bedrooms
- 5
- Bathrooms
- 5
- Full Baths
- 4
- Half Baths
- 1
- Living Area
- 6,000
- Lot Size (Acres)
- 0.46
- Style
- Colonial
- Year Built
- 2023
Property Description
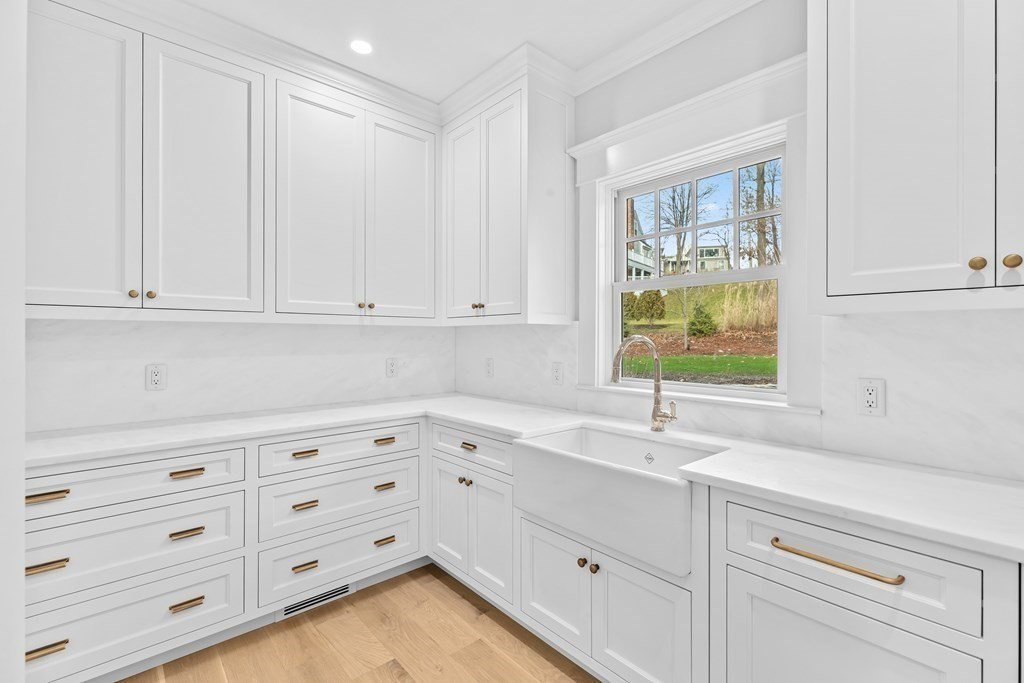
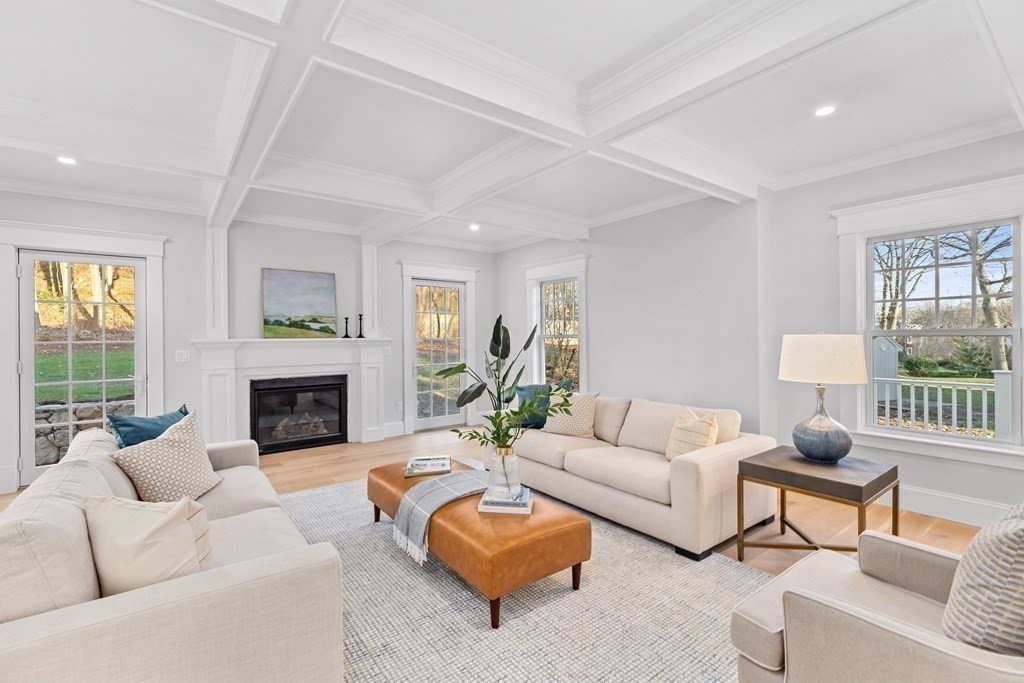
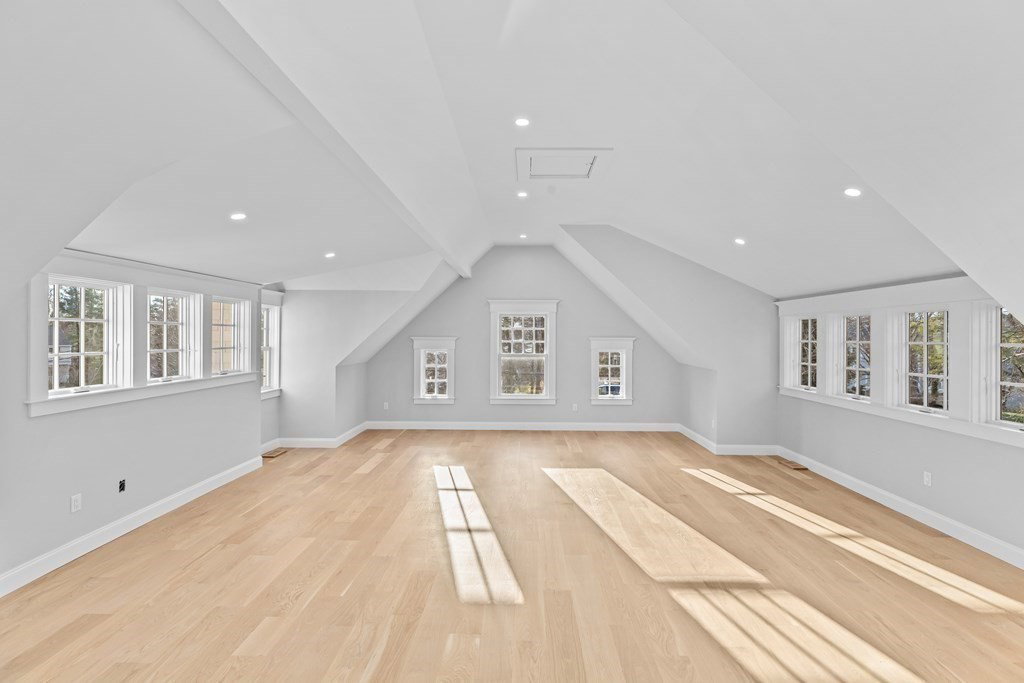
Experience the epitome of luxury with this 6,000sf masterpiece exuding sophistication and warmth. This 5-bedroom, 4.5-bathroom gem showcases meticulous craftsmanship and enduring beauty. Delight in the culinary experience of the chef's kitchen with top-tier appliances and a contemporary butler's pantry. Begin your day with breakfast in the morning room, surrounded by nature. The fireplaced living room, featuring a wet bar, is perfect for warm-weather entertaining. A captivating sunroom awaits peaceful afternoons with a good book. The primary level features a captivating study with waincoated walls and a den opening to the patio through French doors. A spacious mudroom and powder room, accessible from the garage, lead to the back staircase. Upstairs, the primary bedroom offers a generous walk-in closet with a California closet system, a second closet, and a lavish bath with a soaking tub and shower. Four ensuite bedrooms, a laundry, and a generous bonus room complete the second floor.
/u.realgeeks.media/chrisfalcorealty/DetailLogo.png)
Additional Information
- Taxes
- $8,610
- Interior Features
- Recessed Lighting, Decorative Molding, Crown Molding, Lighting - Pendant, Wainscoting, Closet/Cabinets - Custom Built, Lighting - Overhead, Vaulted Ceiling(s), Sun Room, Den, Foyer, Study, Mud Room, Bonus Room, Wet Bar
- Parking Description
- Attached, Paved Drive, Off Street
- Lot Description
- Wooded
- Water
- Public
- Sewer
- Public Sewer
- Elementary School
- Foster
- Middle School
- Hingham Middle
- High School
- Hingham High
Mortgage Calculator
Listing courtesy of Listing Agent: Kevin Lewis from Listing Office: Compass.
The property listing data and information, or the Images, set forth herein were provided to MLS Property Information Network, Inc. from third party sources, including sellers, lessors, landlords and public records, and were compiled by MLS Property Information Network, Inc. The property listing data and information, and the Images, are for the personal, non commercial use of consumers having a good faith interest in purchasing, leasing or renting listed properties of the type displayed to them and may not be used for any purpose other than to identify prospective properties which such consumers may have a good faith interest in purchasing, leasing or renting. MLS Property Information Network, Inc. and its subscribers disclaim any and all representations and warranties as to the accuracy of the property listing data and information, or as to the accuracy of any of the Images, set forth herein.