11 Rachels Way Unit 11, Scituate, MA 02066
- $900,000
- 3
- BD
- 3
- BA
- 2,350
- SqFt










- Sold Price
- $900,000
- List Price
- $889,900
- Status
- SOLD
- MLS#
- 73188449
- Bedrooms
- 3
- Bathrooms
- 3
- Full Baths
- 2
- Half Baths
- 1
- Living Area
- 2,350
- Year Built
- 2015
Property Description
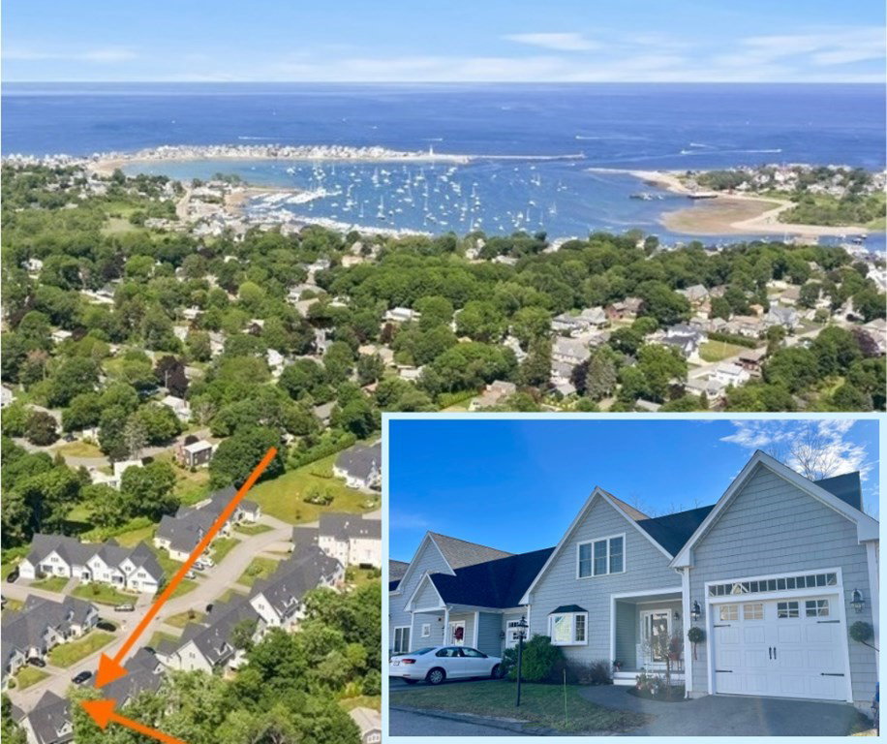
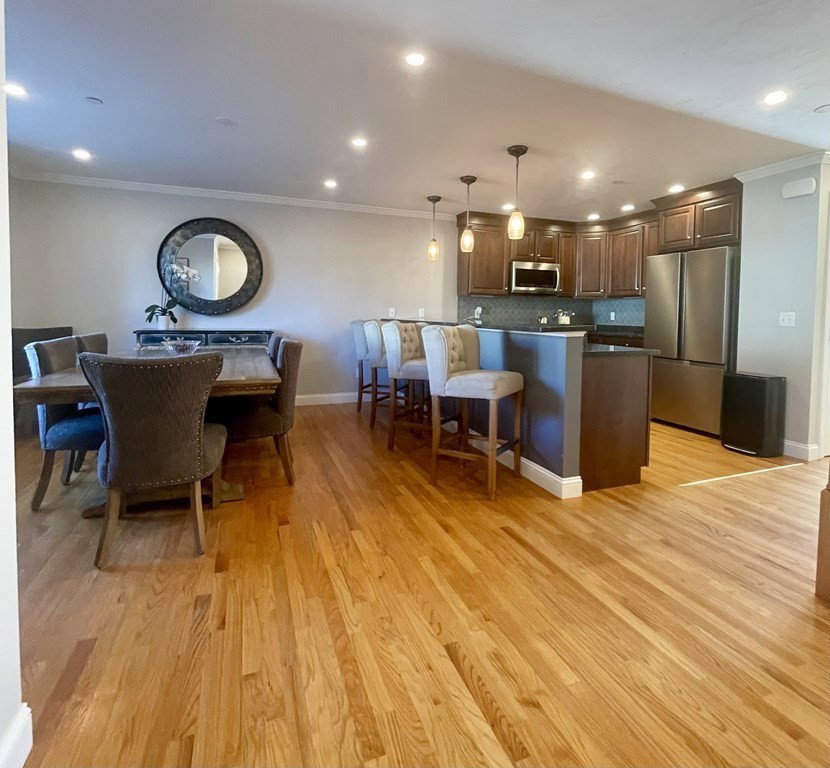
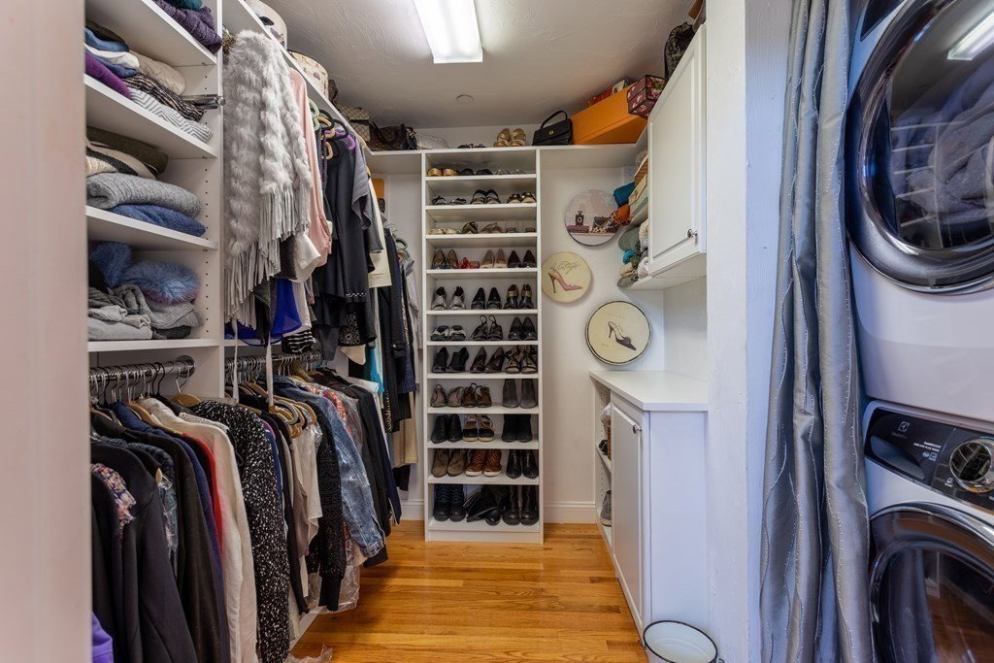
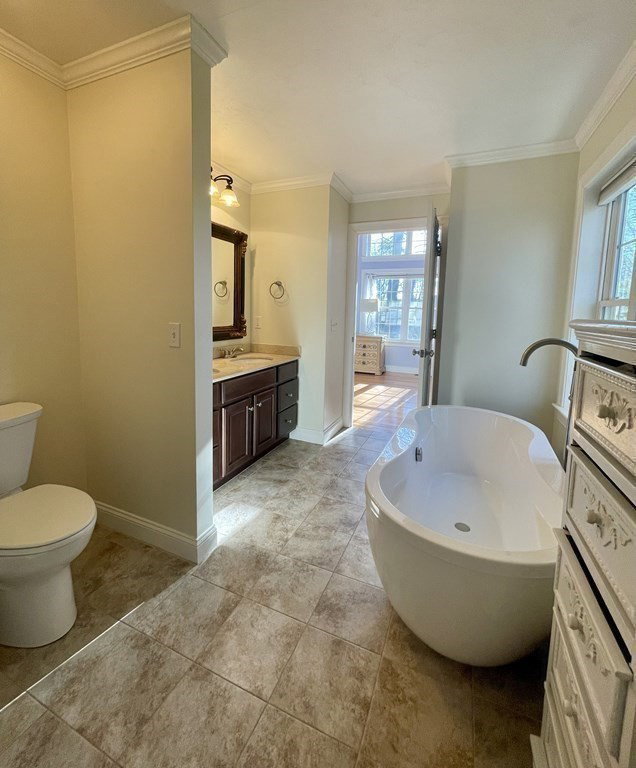
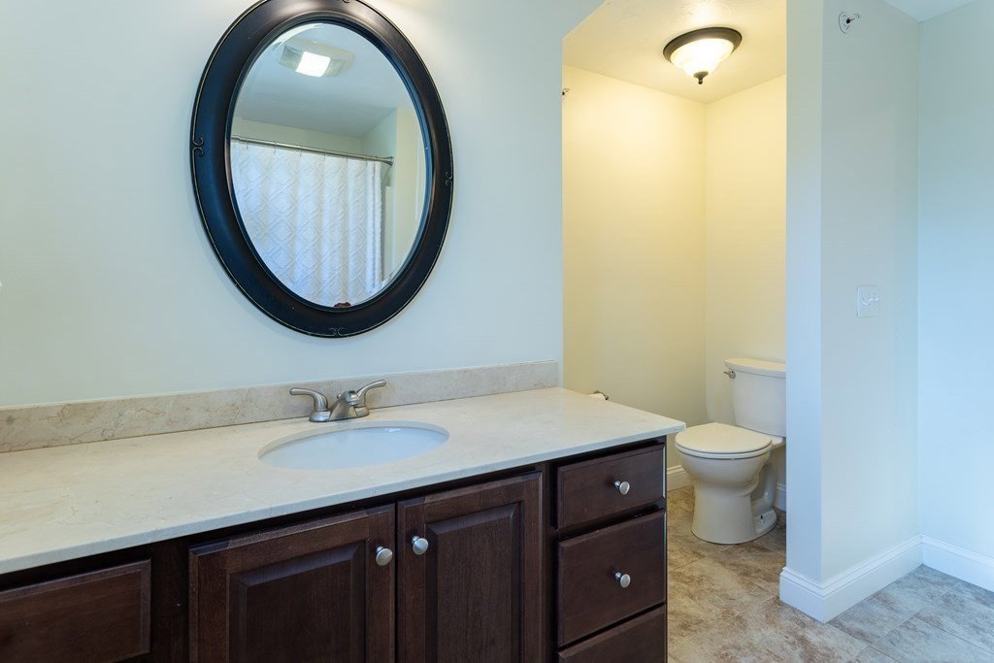
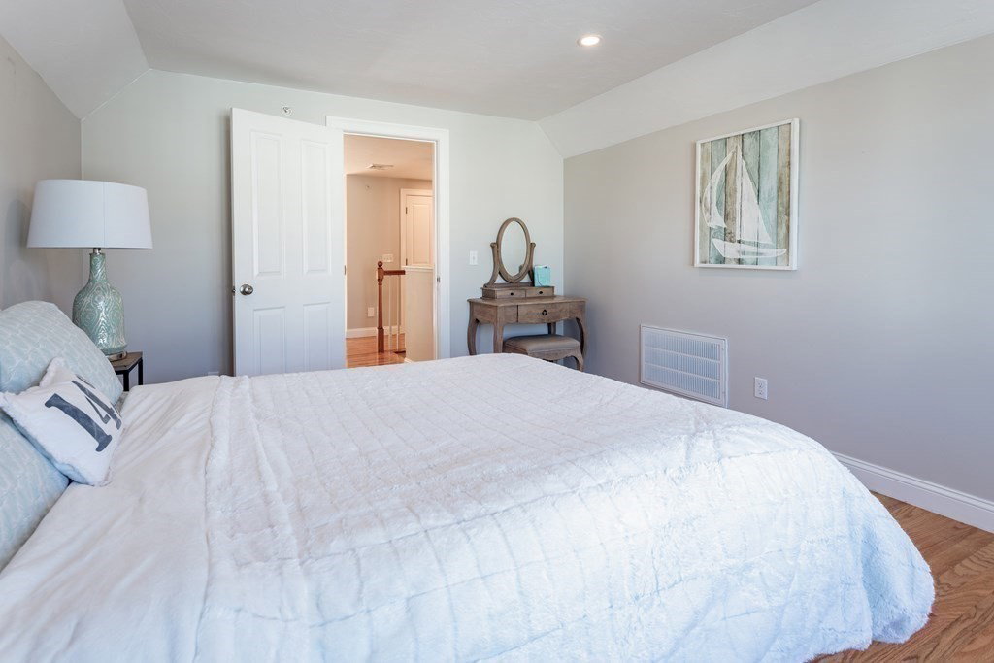
Convenience of coast condo living, that offers unique privacy, end unit. Stunning 3 bdrm, 2 1/2 bth condo located in the highly sought-after Walden Woods. Offering a convenient location within walking distance to Scituate Harbor. Spacious first fl boasts a primary bdrm w a vaulted ceiling, providing an open & airy feel. The attached bth is a true oasis, featuring a separate soaking tub and walk-in shower for ultimate relaxation. Additionally, the custom walk-in closet includes a w/d for added convenience. The vaulted ceiling living rm, is the ideal space to unwind and entertain. Cozy up by the gas fireplace or step out onto the deck. The kitchen is a chef's dream, complete with ss appliances and a two-tiered island that seamlessly flows into the dining room area. Hd wd floors throughout. Finished family room in the walk-out basement. On the 2nd floor, you will find 2 more generously sized bdrms, a loft area, and a full bth. Private backyard that includes a custom patio. Generator inc
/u.realgeeks.media/chrisfalcorealty/DetailLogo.png)
Additional Information
- Area
- Scituate Harbor
- Taxes
- $7,742
- HOA Mandatory
- Yes
- Interior Features
- Balcony - Interior, Recessed Lighting, Loft, Central Vacuum, Walk-up Attic
- Parking Description
- Attached, Garage Door Opener, Off Street, Guest, Paved
- Water
- Public
- Sewer
- Public Sewer
- Elementary School
- Jenkins
- Middle School
- Gates
- High School
- Scituate
Mortgage Calculator
Listing courtesy of Listing Agent: Laurie Dickey from Listing Office: High Pointe Properties.
The property listing data and information, or the Images, set forth herein were provided to MLS Property Information Network, Inc. from third party sources, including sellers, lessors, landlords and public records, and were compiled by MLS Property Information Network, Inc. The property listing data and information, and the Images, are for the personal, non commercial use of consumers having a good faith interest in purchasing, leasing or renting listed properties of the type displayed to them and may not be used for any purpose other than to identify prospective properties which such consumers may have a good faith interest in purchasing, leasing or renting. MLS Property Information Network, Inc. and its subscribers disclaim any and all representations and warranties as to the accuracy of the property listing data and information, or as to the accuracy of any of the Images, set forth herein.