28 Ledge Way, Cohasset, MA 02025
- $1,899,999
- 4
- BD
- 5
- BA
- 3,420
- SqFt






- Sold Price
- $1,899,999
- List Price
- $1,899,000
- Status
- SOLD
- MLS#
- 73192880
- Bedrooms
- 4
- Bathrooms
- 5
- Full Baths
- 4
- Half Baths
- 1
- Living Area
- 3,420
- Lot Size (Acres)
- 0.47
- Style
- Cape
- Year Built
- 1967
Property Description
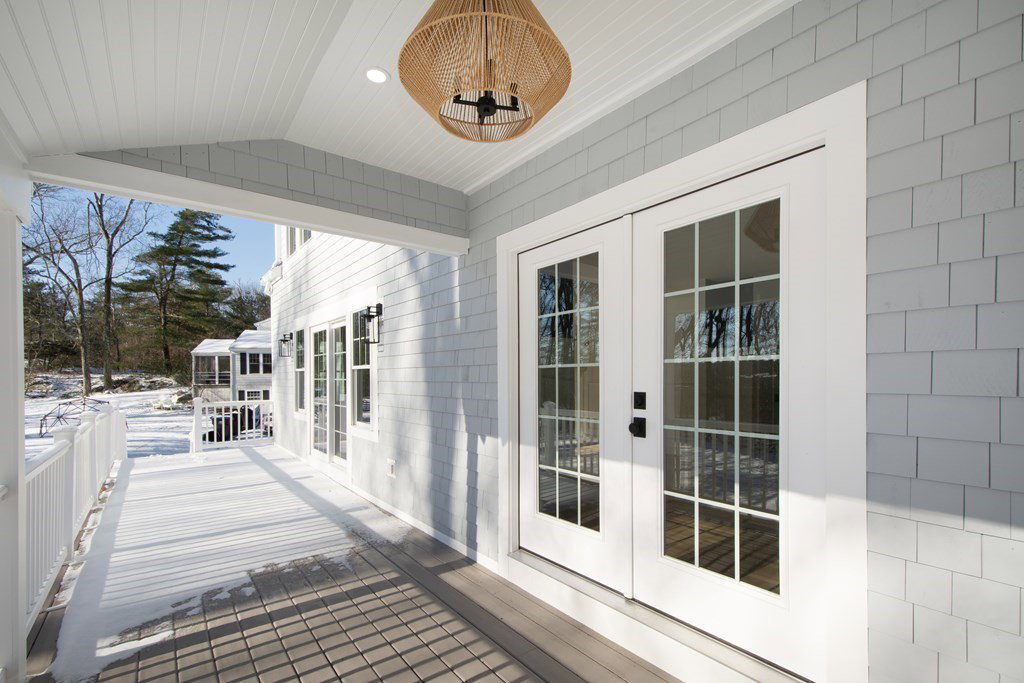
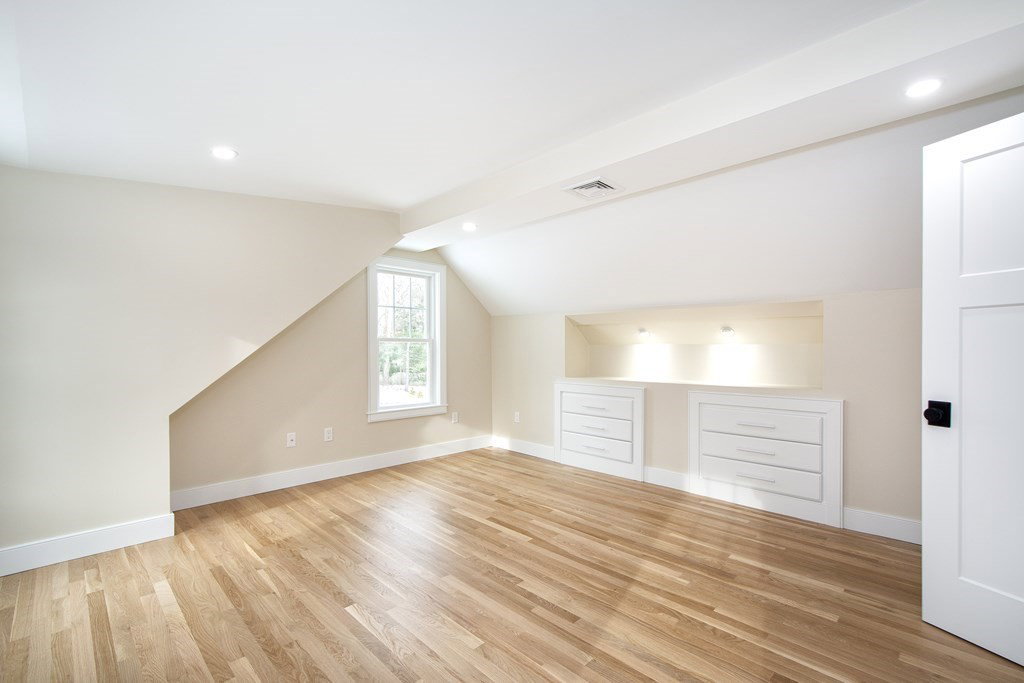
Newly Reconstructed /Down to the Studs, 3500 SF Coastal Beauty! Designed/Built by c.castle design, it checks all the boxes. Located in a family-oriented Cul de Sac near the Greenbush line w/ White Oak hardwood throughout, 3 working fireplaces, & Central Air. The custom kitchen has Viking appliances, upgraded cabinet inserts & designer finishes. The island can comfortably seat 7. Open to the kitchen; a sitting room w/ a fireplace, bar & built-ins. The dining room is finished w/ board & batten & a lge window seat. A sunny family room w/fireplace opens to a covered deck. Large mudroom,1/2 bath & laundry room are directly off of garage. There are 4 BRs, 1st & 2nd FL both have Master en Suite. BRs have custom closets. A bonus family room is located outside of 2nd FL BRs. The bright spacious walkout basement has a fireplace sitting room w/ a wet bar/fridge, ensuite home office, playroom, large closets & storage area. New roof, siding & windows. Offers must be submitted for review by WED 1/24
/u.realgeeks.media/chrisfalcorealty/DetailLogo.png)
Additional Information
- Taxes
- $8,042
- Interior Features
- Closet - Linen, Attic Access, Recessed Lighting, Closet/Cabinets - Custom Built, Walk-In Closet(s), Countertops - Stone/Granite/Solid, Wet bar, Slider, Storage, Bonus Room, Play Room, Home Office, Sitting Room, Wet Bar, Finish - Sheetrock
- Parking Description
- Attached, Garage Door Opener, Off Street, Paved
- Lot Description
- Corner Lot
- Water
- Public
- Sewer
- Private Sewer
How much is your South Shore home worth?
...get instant property value now!
Mortgage Calculator
Listing courtesy of Listing Agent: Dave White from Listing Office: OwnerEntry.com.
The property listing data and information, or the Images, set forth herein were provided to MLS Property Information Network, Inc. from third party sources, including sellers, lessors, landlords and public records, and were compiled by MLS Property Information Network, Inc. The property listing data and information, and the Images, are for the personal, non commercial use of consumers having a good faith interest in purchasing, leasing or renting listed properties of the type displayed to them and may not be used for any purpose other than to identify prospective properties which such consumers may have a good faith interest in purchasing, leasing or renting. MLS Property Information Network, Inc. and its subscribers disclaim any and all representations and warranties as to the accuracy of the property listing data and information, or as to the accuracy of any of the Images, set forth herein.