72 Katy Did Ln, Hanson, MA 02341
- $790,000
- 4
- BD
- 3
- BA
- 2,766
- SqFt




- Sold Price
- $790,000
- List Price
- $780,000
- Status
- SOLD
- MLS#
- 73196030
- Bedrooms
- 4
- Bathrooms
- 3
- Full Baths
- 2
- Half Baths
- 1
- Living Area
- 2,766
- Lot Size (Acres)
- 0.75
- Style
- Cape, Ranch
- Year Built
- 1970
Property Description
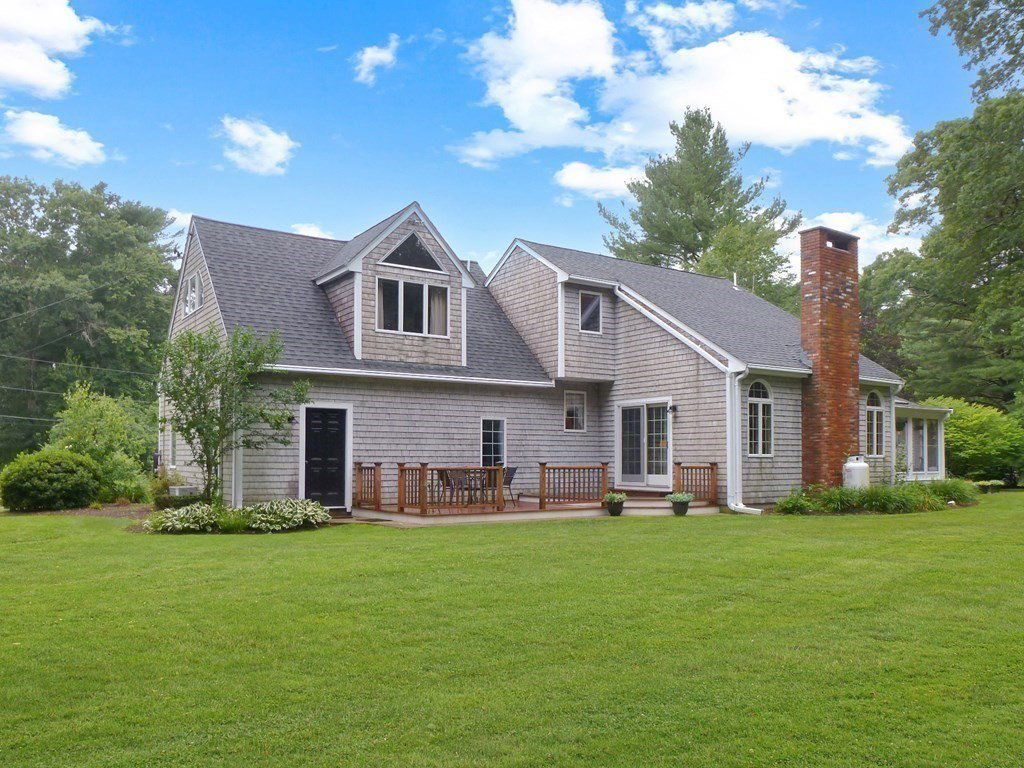
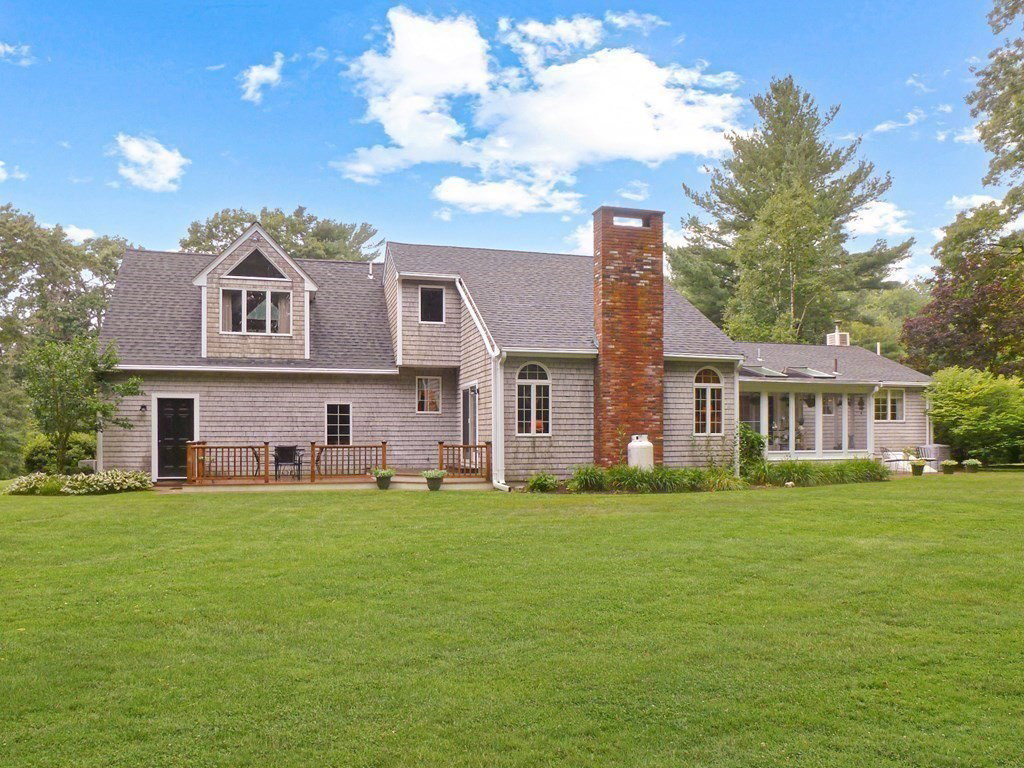
This unique home is stunning and versatile! The large addition over the garage could be a primary suite or a studio for those that want their own space; ideal for inlaw or multi-generational use, game room, exercise room or home office. Located on a cul-de-sac, this sprawling property is beautifully landscaped and offers backyard privacy. The first floor boasts a large kitchen with center island, a large walk-in pantry and a dining room with custom built-ins with a slider to a pretty sunroom. The spacious family room off the back features a gas fireplace. There are 3 bedrooms on the 1st floor along with a full bath. There is a mud room with a separate laundry room and half bath. The 2nd floor is all about privacy! Huge room with a full bath and multiple closets. Plus, there is a finished lower level. Gleaming hardwood floors abound. Two car garage, central air, well for irrigation, newer front porch and back deck, brick walkways and patio. There is just so much here to brag about!
/u.realgeeks.media/chrisfalcorealty/DetailLogo.png)
Additional Information
- Taxes
- $8,969
- Interior Features
- Slider, Cedar Closet(s), Pantry, Closet - Linen, Walk-In Closet(s), Sun Room, Play Room, Center Hall, Walk-up Attic
- Parking Description
- Attached, Garage Door Opener, Paved Drive, Off Street, Paved
- Lot Description
- Wooded
- Water
- Public, Private
- Sewer
- Private Sewer
- Elementary School
- Maquan
- Middle School
- Hanson Middle
- High School
- Whitman-Hanson
Mortgage Calculator
Listing courtesy of Listing Agent: Mary Mabey from Listing Office: William Raveis R.E. & Home Services.
The property listing data and information, or the Images, set forth herein were provided to MLS Property Information Network, Inc. from third party sources, including sellers, lessors, landlords and public records, and were compiled by MLS Property Information Network, Inc. The property listing data and information, and the Images, are for the personal, non commercial use of consumers having a good faith interest in purchasing, leasing or renting listed properties of the type displayed to them and may not be used for any purpose other than to identify prospective properties which such consumers may have a good faith interest in purchasing, leasing or renting. MLS Property Information Network, Inc. and its subscribers disclaim any and all representations and warranties as to the accuracy of the property listing data and information, or as to the accuracy of any of the Images, set forth herein.