9 Horseshoe Ln, Marshfield, MA 02050
- $1,500,000
- 4
- BD
- 4
- BA
- 3,641
- SqFt












- Sold Price
- $1,500,000
- List Price
- $1,499,000
- Status
- SOLD
- MLS#
- 73196303
- Bedrooms
- 4
- Bathrooms
- 4
- Full Baths
- 3
- Half Baths
- 1
- Living Area
- 3,641
- Lot Size (Acres)
- 0.5
- Style
- Colonial, Shingle
- Year Built
- 2018
Property Description
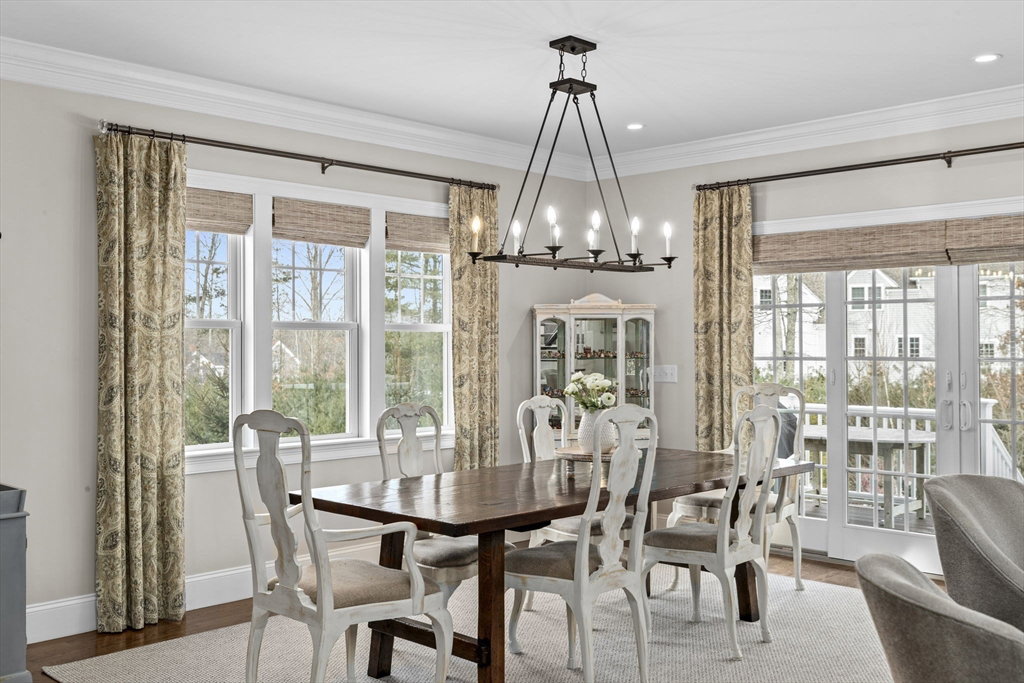
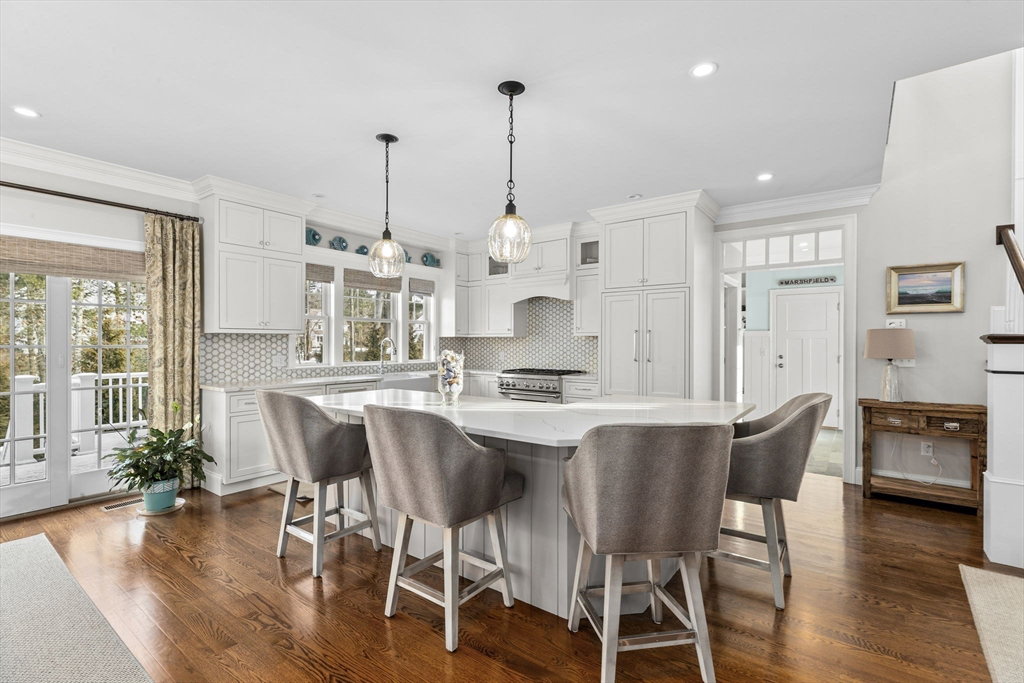
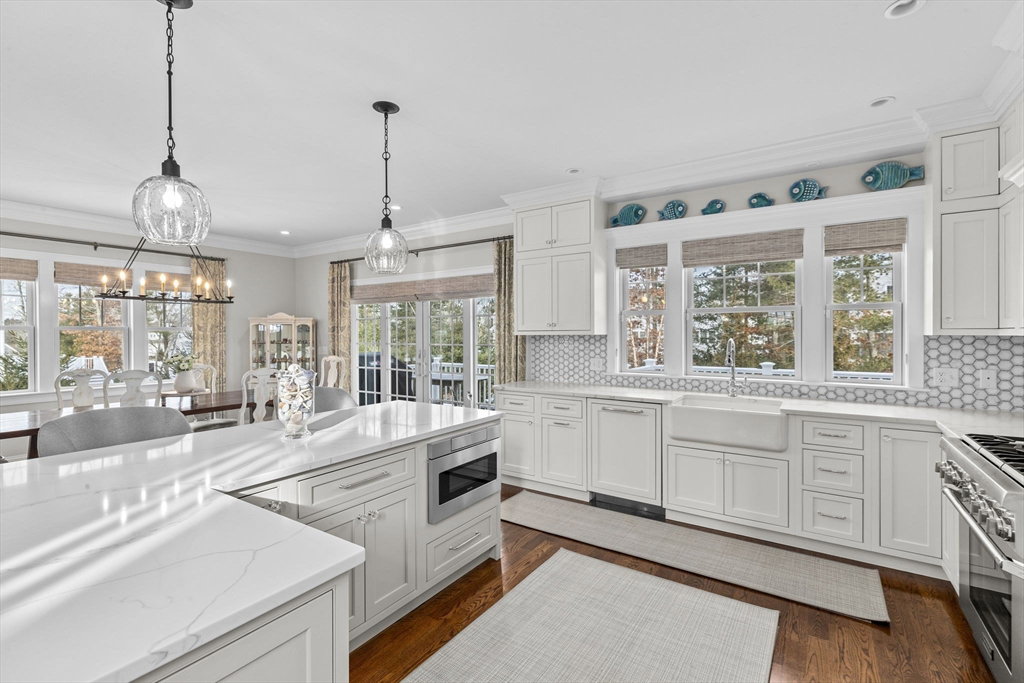
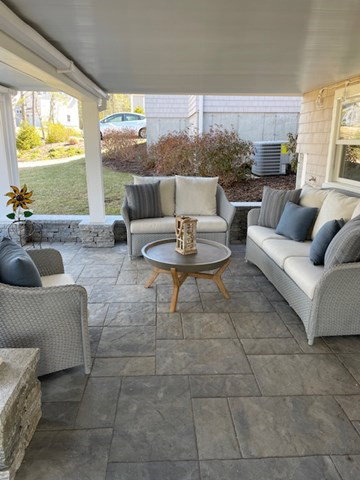
Custom built Nantucket Shingle style colonial situated in premier Marshfield Hills cul-de-sac neighborhood! A sunlit open floor plan captures the essence of casual coastal living, seamlessly blending style & comfort. Enter the heart of the home where a pristine white kitchen boasts quartz countertops, high end appliances & a spacious island. The culinary haven opens to both the dining area & roomy living room featuring a gas fireplace surrounded by beautiful millwork. Enjoy the convenience of a private home office adorned with sliding barn doors. A breathtaking 3-story staircase with oversized windows & wainscoating allows a seamless flow to the 2nd floor & lower level. Cathedral primary suite offers 2 large walk-in closets & spa-like bath with oversized double shower & soaking tub. Entertain in style in the walk-out lower level game room equipped with a dry bar, electric fireplace & full bath. Private backyard oasis complete with uplighting, stone fire-pit, deck & bluestone patio.
/u.realgeeks.media/chrisfalcorealty/DetailLogo.png)
Additional Information
- Area
- Marshfield Hills
- Taxes
- $14,564
- HOA Mandatory
- Yes
- Interior Features
- Closet/Cabinets - Custom Built, Recessed Lighting, Closet, Crown Molding, Bathroom - 3/4, Bathroom - Tiled With Shower Stall, Countertops - Stone/Granite/Solid, Lighting - Sconce, Office, Mud Room, Game Room, Bathroom
- Parking Description
- Attached, Garage Door Opener, Storage, Off Street
- Lot Description
- Cul-De-Sac, Easements
- Water
- Public
- Sewer
- Private Sewer
- Elementary School
- Eames Way
- Middle School
- Furnace Brook
- High School
- Marshfield Hs
Mortgage Calculator
Listing courtesy of Listing Agent: Christine Powers from Listing Office: Coldwell Banker Realty - Cohasset.
The property listing data and information, or the Images, set forth herein were provided to MLS Property Information Network, Inc. from third party sources, including sellers, lessors, landlords and public records, and were compiled by MLS Property Information Network, Inc. The property listing data and information, and the Images, are for the personal, non commercial use of consumers having a good faith interest in purchasing, leasing or renting listed properties of the type displayed to them and may not be used for any purpose other than to identify prospective properties which such consumers may have a good faith interest in purchasing, leasing or renting. MLS Property Information Network, Inc. and its subscribers disclaim any and all representations and warranties as to the accuracy of the property listing data and information, or as to the accuracy of any of the Images, set forth herein.