548 First Parish Road, Scituate, MA 02066
- $1,789,500
- 5
- BD
- 4
- BA
- 4,088
- SqFt





- Sold Price
- $1,789,500
- List Price
- $1,990,000
- Status
- SOLD
- MLS#
- 73198415
- Bedrooms
- 5
- Bathrooms
- 4
- Full Baths
- 3
- Half Baths
- 1
- Living Area
- 4,088
- Lot Size (Acres)
- 2.9
- Style
- Colonial
- Year Built
- 1917
Property Description
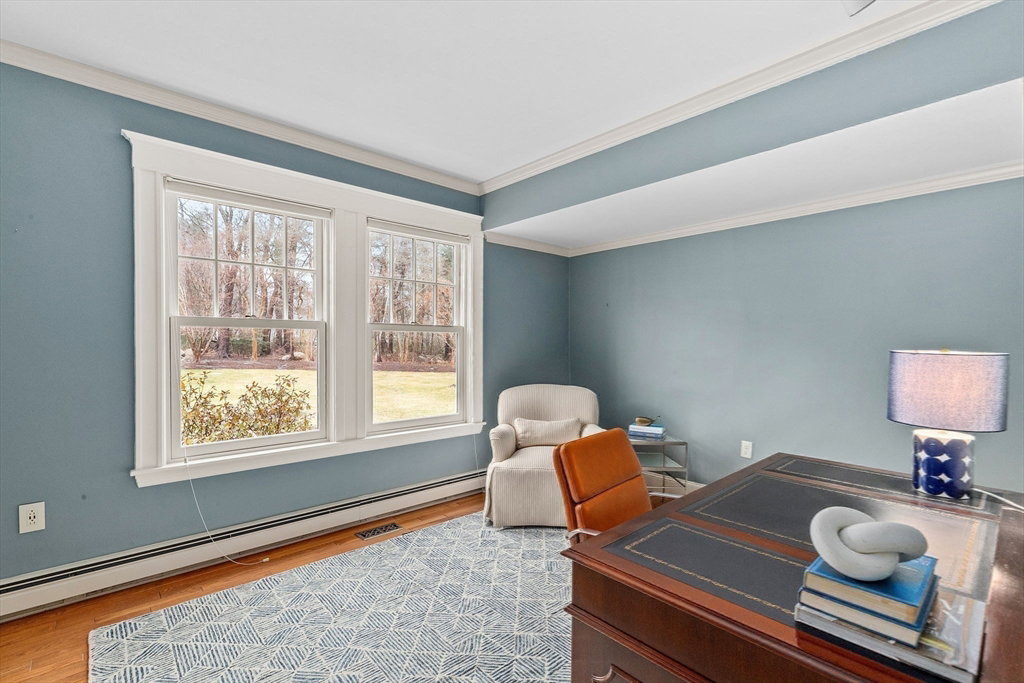
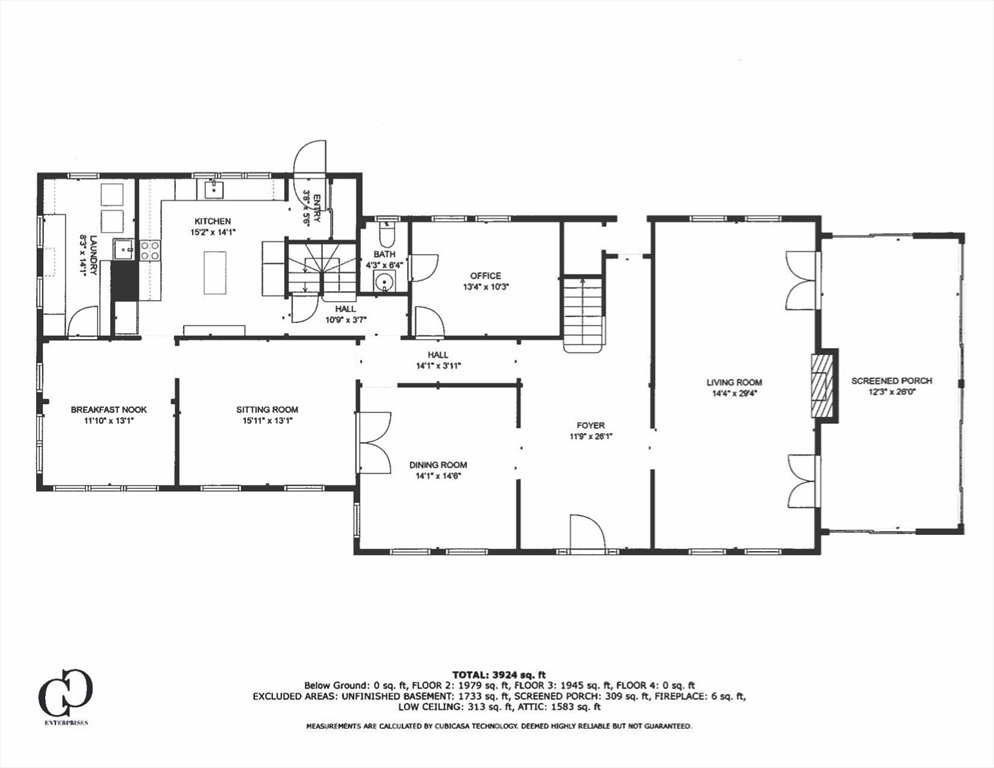
This cherished landmark property graces the market for the first time in 38 years.Encompassing nearly 3 acres of mature trees & a captivating rose garden; this private park like setting is truly amazing. Spanning over 4000 sq ft, the estate offers a flexible floor plan tailored for today's work at home and leisure lifestyle . The grand foyer sets the stage, inviting exploration of this meticulously maintained 13 room home. The well appointed custom kitchen connects to a sun-filled breakfast room, and a walk in pantry. Additional 1st floor spaces include a private office, 1/2 bath, family room, formal dining room and living room with a wood burning fireplace. French doors lead you to a stunning 3-season sunroom, Two staircases lead to 5 bedrooms, 3 full baths, and a cozy reading room.The primary bedroom boasts a full bath, custom closets, & dressing room. For summer relaxation enjoy the heated gunite pool with a classic pavilion for outdoor shade. Plus a 4 car garage & amazing storage!
/u.realgeeks.media/chrisfalcorealty/DetailLogo.png)
Additional Information
- Taxes
- $18,492
- Interior Features
- Bathroom - 1/4, Dining Area, Ceiling Fan(s), Coffered Ceiling(s), Cable Hookup, Decorative Molding, 1/4 Bath, Home Office, Sun Room, Sitting Room, Walk-up Attic
- Parking Description
- Detached, Storage, Workshop in Garage, Garage Faces Side, Paved Drive, Off Street, Paved
- Lot Description
- Corner Lot, Cleared, Level
- Pool Description
- Pool - Inground Heated
- Water
- Public
- Sewer
- Private Sewer
- Elementary School
- Cushing
- Middle School
- Gates
- High School
- Scituate
Mortgage Calculator
Listing courtesy of Listing Agent: Jackie Braga from Listing Office: William Raveis R.E. & Home Services.
The property listing data and information, or the Images, set forth herein were provided to MLS Property Information Network, Inc. from third party sources, including sellers, lessors, landlords and public records, and were compiled by MLS Property Information Network, Inc. The property listing data and information, and the Images, are for the personal, non commercial use of consumers having a good faith interest in purchasing, leasing or renting listed properties of the type displayed to them and may not be used for any purpose other than to identify prospective properties which such consumers may have a good faith interest in purchasing, leasing or renting. MLS Property Information Network, Inc. and its subscribers disclaim any and all representations and warranties as to the accuracy of the property listing data and information, or as to the accuracy of any of the Images, set forth herein.