22 Raynor Drive Unit 22, Hingham, MA 02043
- $2,025,000
- 3
- BD
- 4
- BA
- 2,882
- SqFt






- Sold Price
- $2,025,000
- List Price
- $1,950,000
- Status
- SOLD
- MLS#
- 73199420
- Bedrooms
- 3
- Bathrooms
- 4
- Full Baths
- 3
- Half Baths
- 1
- Living Area
- 2,882
- Style
- Shingle
- Year Built
- 2013
Property Description
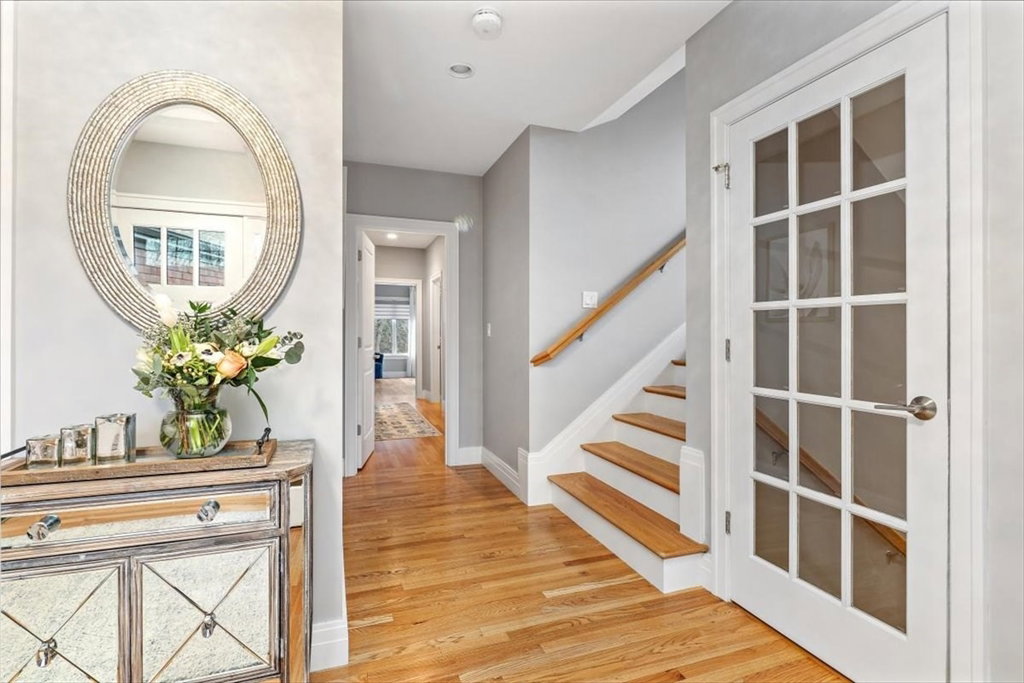
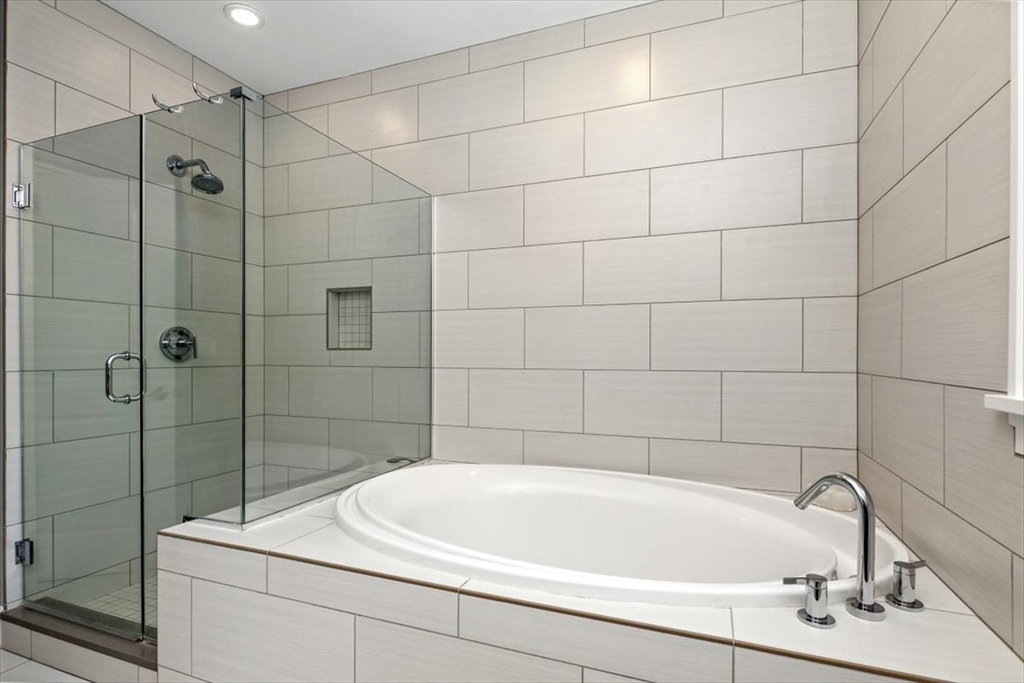
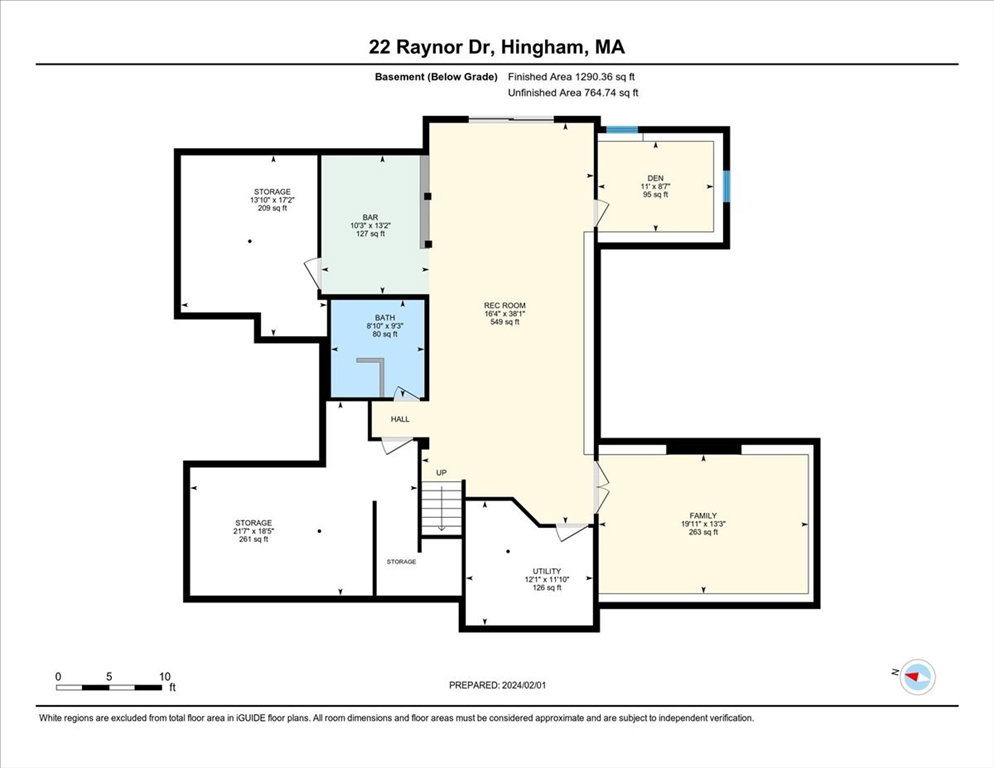
Discover your dream home in this stunning property bathed in an abundance of natural light boasting custom details and mill work that elevate its aesthetic. Nestled in a private enclave, this home offers a perfect blend of luxury and seclusion creating an idyllic haven for todays lifestyle. The warmth of this home embraces you as you step through the door. The custom kitchen offers every amenity for todays family gatherings. The dining area off the kitchen opens into the fireplaced living room with custom cabinetry and soaring ceilings. The "music" room or sun room affords additional space for that morning coffee or evening libation. The Primary suite offers access to the outdoor deck, primary bath with double vanity sinks and large walk in closet. The study completes the first floor along with mud room and laundry. The Second floor offers two addt'l beds and full bath. The lower level is finished with a large game room, bar area, media room, additional office space and storage!
/u.realgeeks.media/chrisfalcorealty/DetailLogo.png)
Additional Information
- Taxes
- $13,232
- Interior Features
- Recessed Lighting, Bathroom - Full, Wet bar, High Speed Internet Hookup, Study, Office, Media Room, Game Room, Sun Room, Mud Room
- Parking Description
- Attached, Garage Door Opener, Off Street, Paved
- Water
- Public
- Sewer
- Private Sewer
- Elementary School
- Plymouth River
- Middle School
- Hingham
- High School
- Hingham
Mortgage Calculator
Listing courtesy of Listing Agent: Midge Durgin from Listing Office: Coldwell Banker Realty - Hingham.
The property listing data and information, or the Images, set forth herein were provided to MLS Property Information Network, Inc. from third party sources, including sellers, lessors, landlords and public records, and were compiled by MLS Property Information Network, Inc. The property listing data and information, and the Images, are for the personal, non commercial use of consumers having a good faith interest in purchasing, leasing or renting listed properties of the type displayed to them and may not be used for any purpose other than to identify prospective properties which such consumers may have a good faith interest in purchasing, leasing or renting. MLS Property Information Network, Inc. and its subscribers disclaim any and all representations and warranties as to the accuracy of the property listing data and information, or as to the accuracy of any of the Images, set forth herein.