20 Bay View Ave, Quincy, MA 02169
- $2,100,000
- 3
- BD
- 3
- BA
- 3,557
- SqFt








- Sold Price
- $2,100,000
- List Price
- $2,300,000
- Status
- SOLD
- MLS#
- 73199827
- Bedrooms
- 3
- Bathrooms
- 3
- Full Baths
- 3
- Living Area
- 3,557
- Lot Size (Acres)
- 0.47
- Style
- Contemporary
- Year Built
- 2012
Property Description
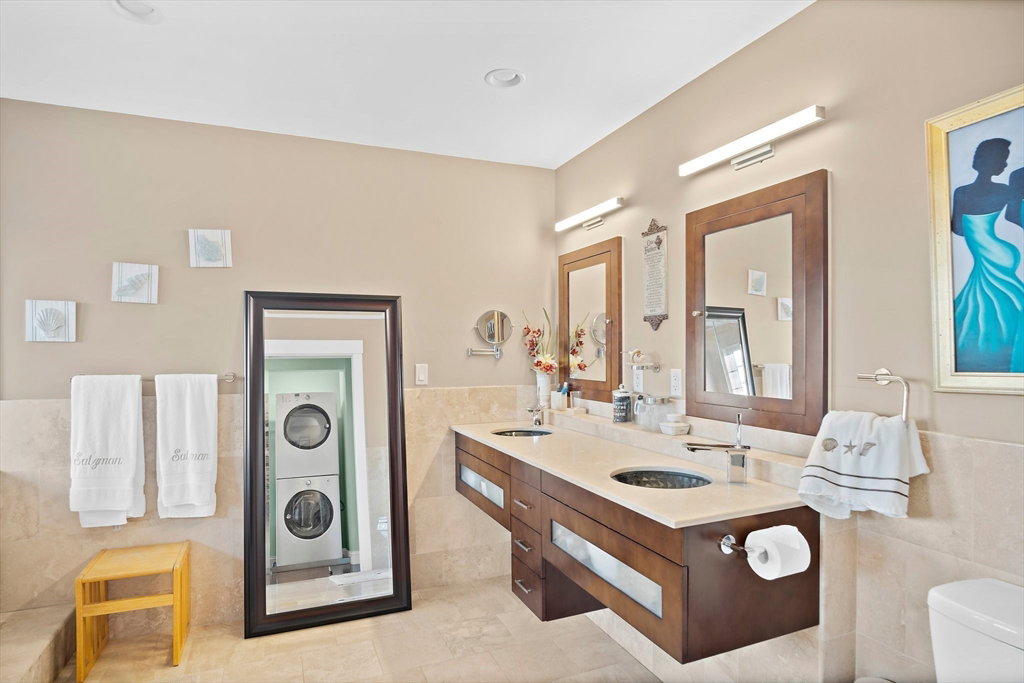
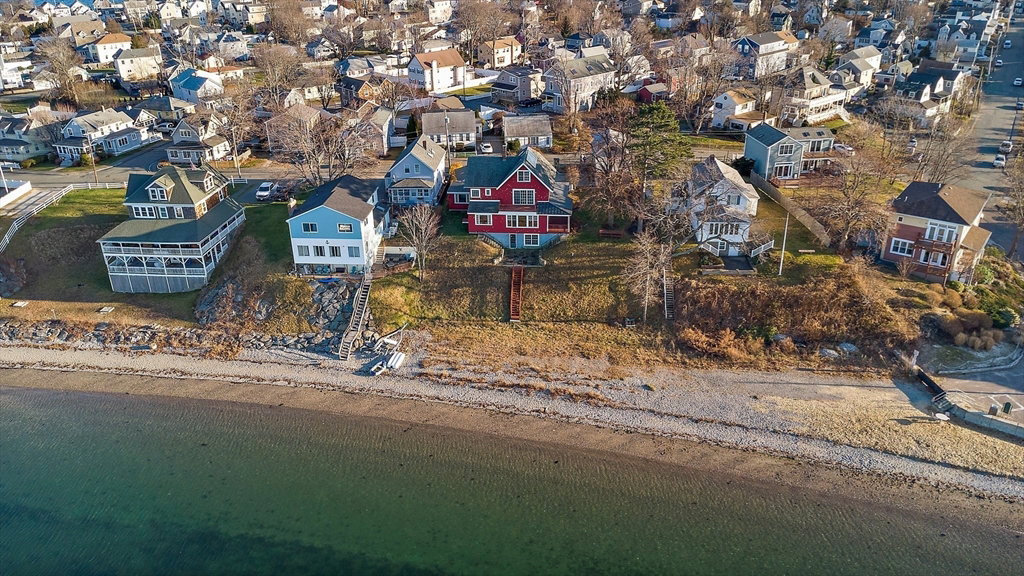
Welcome to this stunning beachfront home on Houghs Neck! Upgraded in 2012, this residence offers luxurious coastal living with breathtaking Quincy Bay and Boston skyline views. The first floor boasts a spacious kitchen featuring an island with a prep sink and stainless steel appliances, a living room overlooking the ocean, a den, bedroom, and full bathroom. Upstairs, you'll find the primary bedroom with balcony to the ocean views, an ensuite bathroom with Japanese style soaking tub overlooking the bay and large walk-in closet, another bedroom, and full bathroom. The finished attic serves as a picturesque office with ocean views. The fully finished basement walks out directly to the beach. Outside, a versatile barn/shed awaits your creativity. Enjoy the expansive side deck with electric, retractable screen, and take advantage of the 2-car attached garage and solar power, greatly reducing energy costs. There is much more. Don't miss this opportunity for unparalleled beachfront living!
/u.realgeeks.media/chrisfalcorealty/DetailLogo.png)
Additional Information
- Area
- Houghs Neck
- Taxes
- $13,428
- Interior Features
- Closet, Vaulted Ceiling(s), Closet/Cabinets - Custom Built, Entrance Foyer, Office, Study, Bonus Room, Walk-up Attic
- Parking Description
- Attached, Garage Door Opener, Storage, Workshop in Garage, Garage Faces Side, Carriage Shed, Barn, Paved Drive, Off Street, Driveway, Paved
- View
- City
- Water
- Public
- Sewer
- Public Sewer
- Elementary School
- Atherton
- Middle School
- Broad Meadows
- High School
- Quincy High
How much is your South Shore home worth?
...get instant property value now!
Mortgage Calculator
Listing courtesy of Listing Agent: Rhett Sanders from Listing Office: eXp Realty.
The property listing data and information, or the Images, set forth herein were provided to MLS Property Information Network, Inc. from third party sources, including sellers, lessors, landlords and public records, and were compiled by MLS Property Information Network, Inc. The property listing data and information, and the Images, are for the personal, non commercial use of consumers having a good faith interest in purchasing, leasing or renting listed properties of the type displayed to them and may not be used for any purpose other than to identify prospective properties which such consumers may have a good faith interest in purchasing, leasing or renting. MLS Property Information Network, Inc. and its subscribers disclaim any and all representations and warranties as to the accuracy of the property listing data and information, or as to the accuracy of any of the Images, set forth herein.