499 Union St, Marshfield, MA 02050
- $1,265,000
- 4
- BD
- 4
- BA
- 3,179
- SqFt




- Sold Price
- $1,265,000
- List Price
- $1,349,000
- Status
- SOLD
- MLS#
- 73207131
- Bedrooms
- 4
- Bathrooms
- 4
- Full Baths
- 3
- Half Baths
- 1
- Living Area
- 3,179
- Lot Size (Acres)
- 3.75
- Style
- Colonial, Antique
- Year Built
- 1653
Property Description
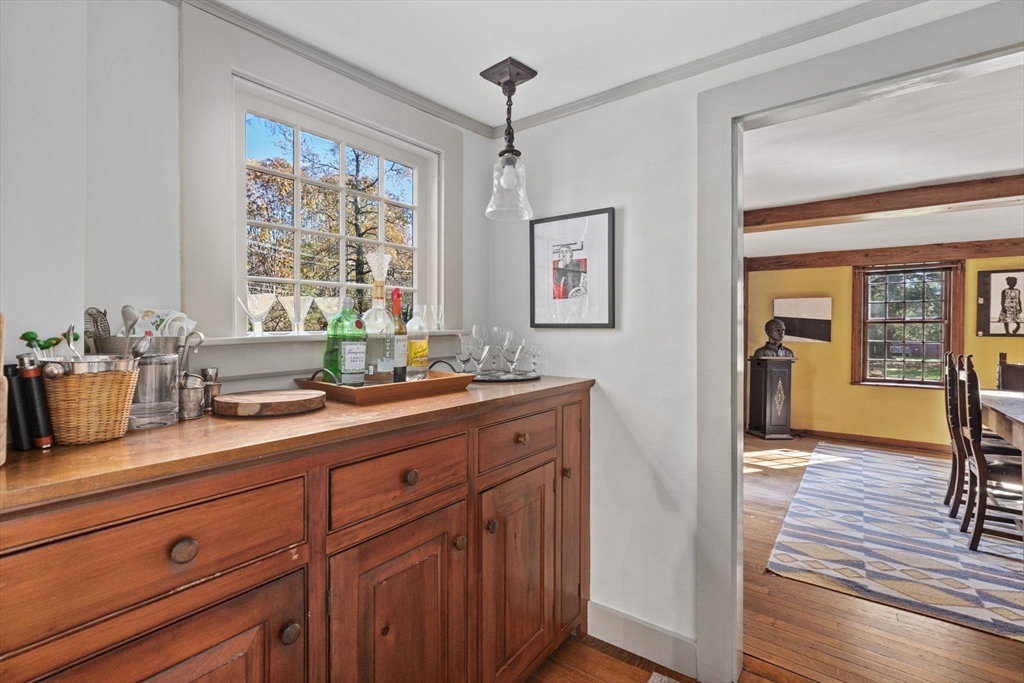
This elegant Colonial resides on one of the prettiest scenic roads in Marshfield and is sited on a picturesque 3.75 acres of meticulously landscaped grounds. Known as the Byrd-Lapham house built circa1653, several expansions to the home in the 1800s and early 1990s preserved the integrity of the original structure and characteristics of the historic details. Exceptionally well-maintained and exquisitely appointed with a tasteful, thoughtful blend of old-world style and modern touches, every room is unique and boasts fine details and finishes such as a massive center chimney with 6 fireplaces, wide pine floors, wainscotting, crown molding and built-in shelving and cabinetry. Traditional outbuildings including a barn, garage, shed, and studio are complemented by an inground gunite pool, and an expansive lawn adorned with well-established trees, a walled-in English garden, and several additional gardens with lovely mature plantings and shrubs that beautifully enhance this stunning estate.
/u.realgeeks.media/chrisfalcorealty/DetailLogo.png)
Additional Information
- Area
- North Marshfield
- Taxes
- $10,592
- Interior Features
- Bathroom - Half, Closet/Cabinets - Custom Built, Closet, Crown Molding, Ceiling Fan(s), Beamed Ceilings, Vaulted Ceiling(s), Recessed Lighting, Slider, Bathroom - Full, Bathroom - With Tub, Library, Sun Room, Sitting Room, Bathroom, Walk-up Attic
- Parking Description
- Detached, Storage, Workshop in Garage, Garage Faces Side, Barn, Off Street, Stone/Gravel
- Lot Description
- Level
- Pool Description
- In Ground
- View
- Scenic View(s)
- Water
- Public
- Sewer
- Private Sewer
- Elementary School
- Martinson
- Middle School
- Furnace Brook
- High School
- Marshfield Hs
Mortgage Calculator
Listing courtesy of Listing Agent: Sherry Costello from Listing Office: Waterfront Realty Group.
The property listing data and information, or the Images, set forth herein were provided to MLS Property Information Network, Inc. from third party sources, including sellers, lessors, landlords and public records, and were compiled by MLS Property Information Network, Inc. The property listing data and information, and the Images, are for the personal, non commercial use of consumers having a good faith interest in purchasing, leasing or renting listed properties of the type displayed to them and may not be used for any purpose other than to identify prospective properties which such consumers may have a good faith interest in purchasing, leasing or renting. MLS Property Information Network, Inc. and its subscribers disclaim any and all representations and warranties as to the accuracy of the property listing data and information, or as to the accuracy of any of the Images, set forth herein.