584 Washington Street, Duxbury, MA 02332
- $2,350,000
- 5
- BD
- 5
- BA
- 5,404
- SqFt











- Sold Price
- $2,350,000
- List Price
- $2,495,000
- Status
- SOLD
- MLS#
- 73207419
- Bedrooms
- 5
- Bathrooms
- 5
- Full Baths
- 4
- Half Baths
- 1
- Living Area
- 5,404
- Lot Size (Acres)
- 0.92
- Style
- Colonial, Colonial Revival
- Year Built
- 1842
Property Description
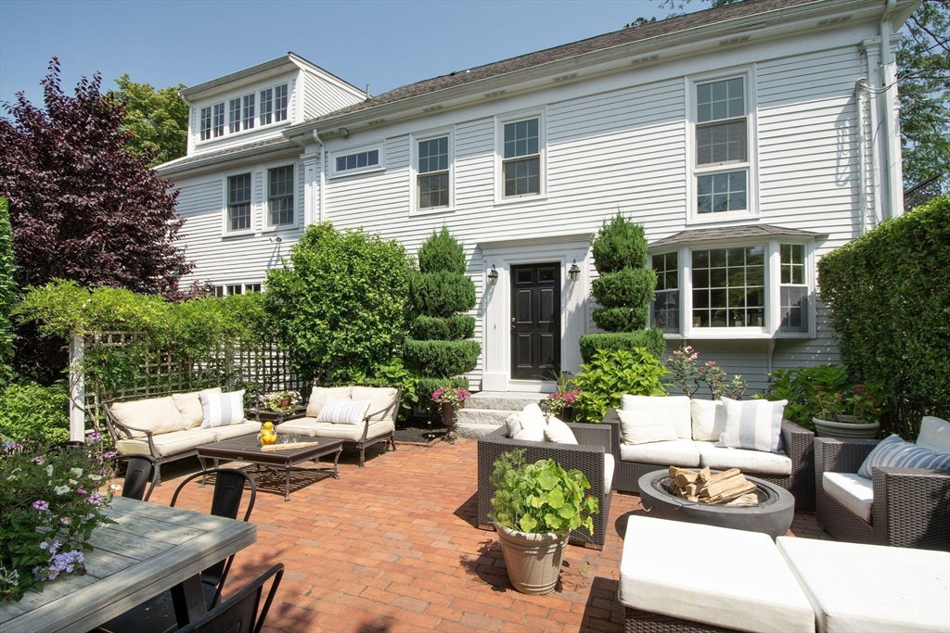
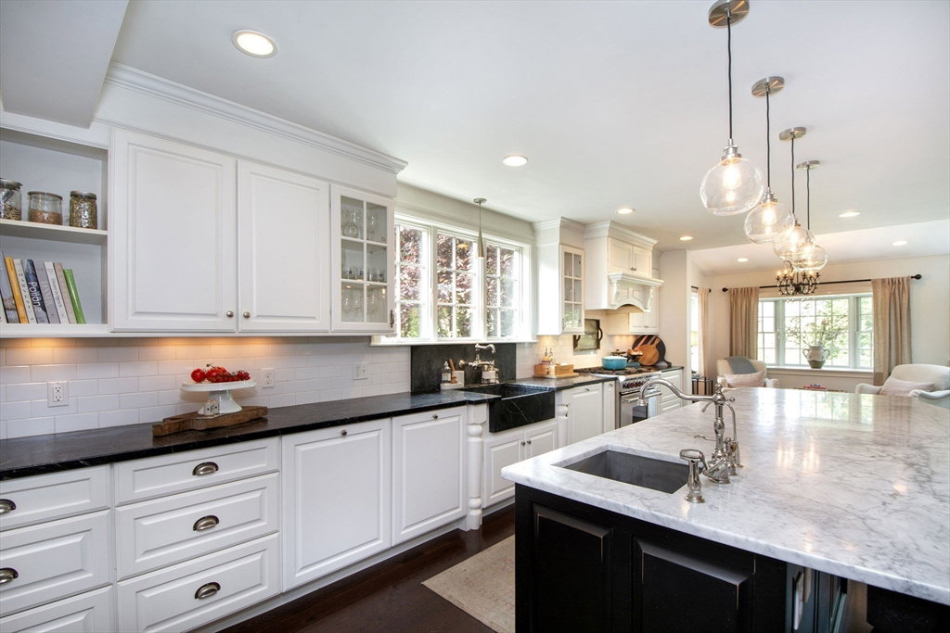
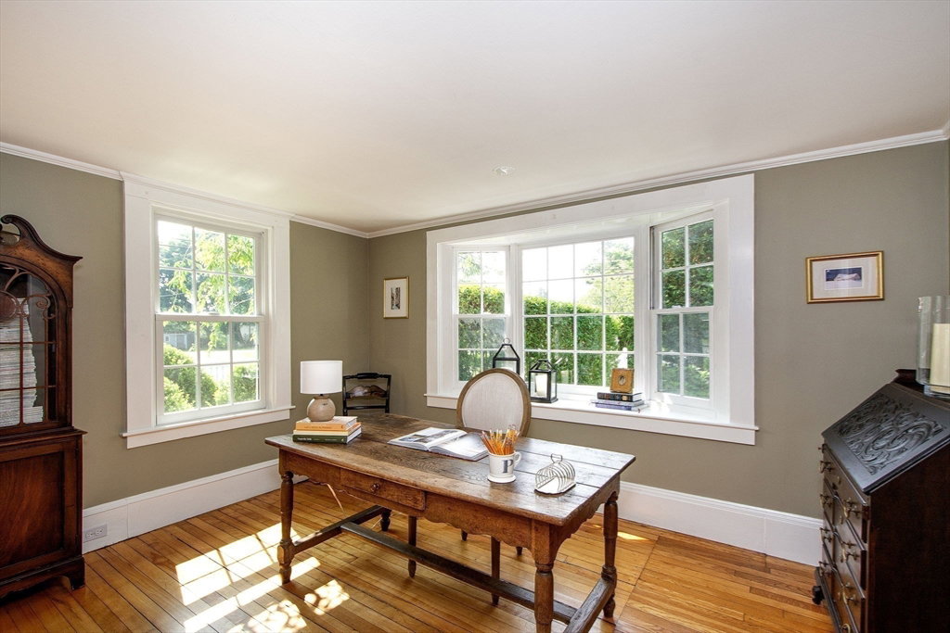
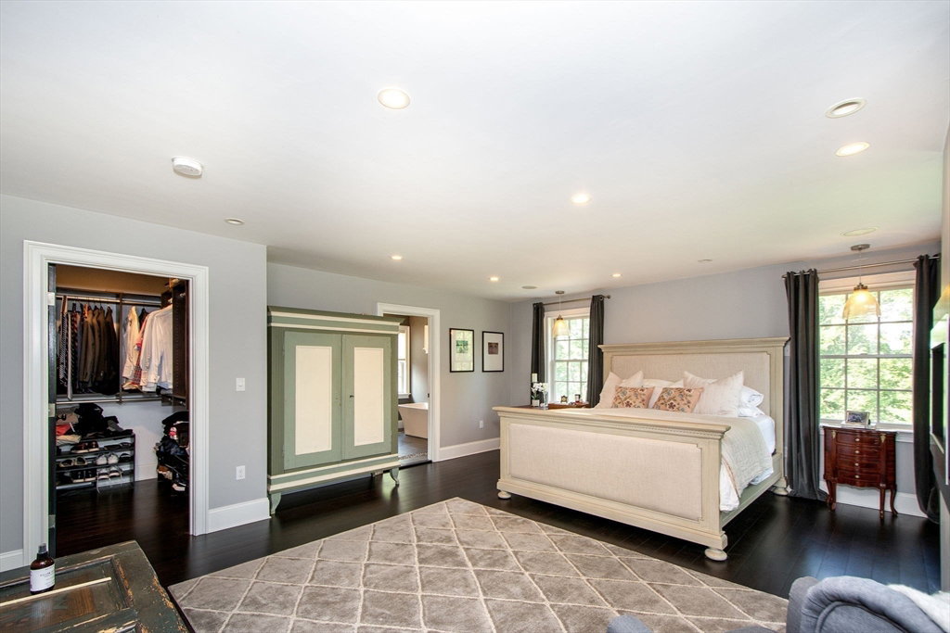
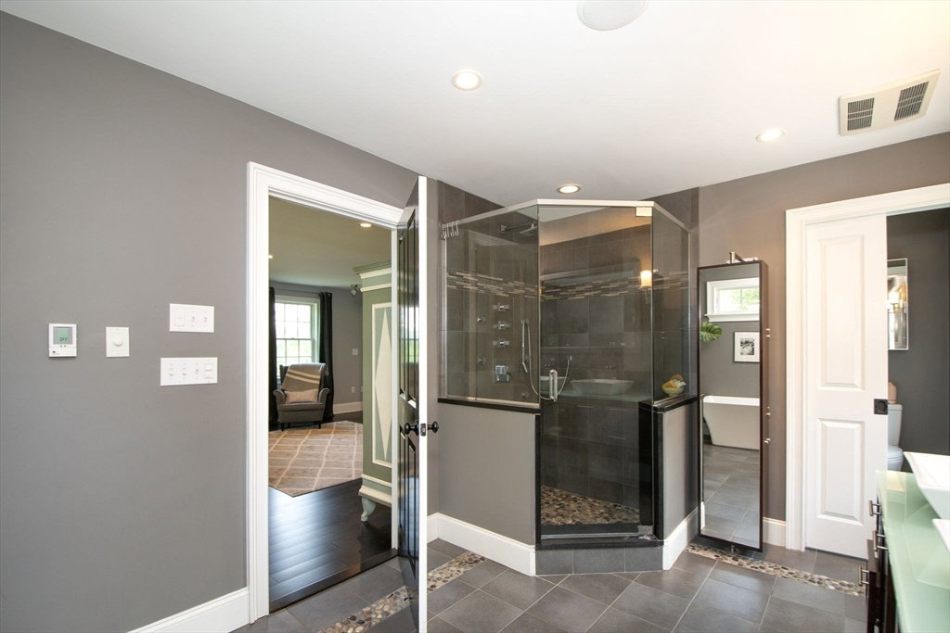
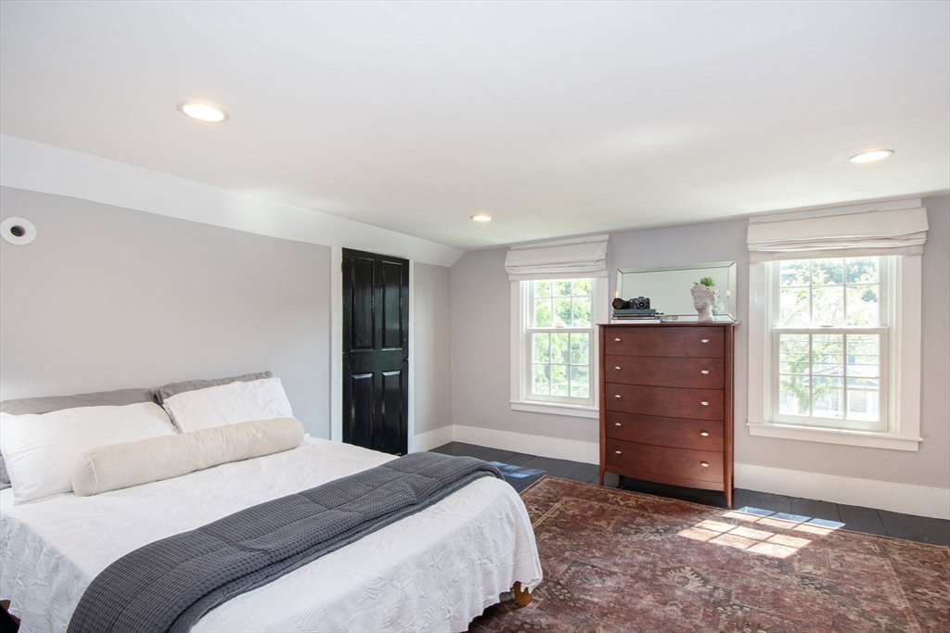
Located on Historic Washington St with Blue Fish River Views and the luxuries of the Sunset Road neighborhood. The prof. landscaped courtyard welcomes you as you approach this modernized home with expansive additions offering new home luxuries while keeping the integrity of the homes charm. Entertain in the chef’s kitchen appointed with top of line appliances and a 10’ Carrera marble island. Enjoy morning coffee in the reading nook or family room with two-sided gas FP overlooking the lush back yard and river. The 2nd + 3rd floor include an owner’s suite w/a spa like bath/fireplace/new dressing room+a walk-in closet. Dedicated home office space looks out over the river..newly renovated laundry room.The man cave/in-law/au pair suite is equipped w/a kitchen, full bath + 2nd laundry. School campuses, Blue Fish River, French Memories bakery, Dux Yacht Club and boat launch are a stones throw away..Perc test for a 3 br guest house, garages+swimming pool are complete-Family compound potential!
/u.realgeeks.media/chrisfalcorealty/DetailLogo.png)
Additional Information
- Taxes
- $21,810
- Interior Features
- Bathroom - 3/4, Bathroom - With Shower Stall, Closet - Linen, Cabinets - Upgraded, Bathroom - Full, Bathroom - With Tub & Shower, Closet/Cabinets - Custom Built, Countertops - Upgraded, Lighting - Sconce, Closet, Recessed Lighting, Closet - Double, Coffered Ceiling(s), Dining Area, Countertops - Stone/Granite/Solid, Wet bar, Breakfast Bar / Nook, Open Floorplan, Cathedral Ceiling(s), Bathroom, Mud Room, Bonus Room, Sitting Room, Wired for Sound, High Speed Internet
- Parking Description
- Attached, Under, Garage Door Opener, Storage, Paved Drive, Off Street, Paved
- Lot Description
- Corner Lot, Wooded, Easements, Cleared, Gentle Sloping
- View
- Scenic View(s)
- Water
- Public
- Sewer
- Inspection Required for Sale, Private Sewer
- Elementary School
- Chandler
- Middle School
- Dms
- High School
- Dhs
How much is your South Shore home worth?
...get instant property value now!
Mortgage Calculator
Listing courtesy of Listing Agent: Christine Daley from Listing Office: William Raveis R.E. & Home Services.
The property listing data and information, or the Images, set forth herein were provided to MLS Property Information Network, Inc. from third party sources, including sellers, lessors, landlords and public records, and were compiled by MLS Property Information Network, Inc. The property listing data and information, and the Images, are for the personal, non commercial use of consumers having a good faith interest in purchasing, leasing or renting listed properties of the type displayed to them and may not be used for any purpose other than to identify prospective properties which such consumers may have a good faith interest in purchasing, leasing or renting. MLS Property Information Network, Inc. and its subscribers disclaim any and all representations and warranties as to the accuracy of the property listing data and information, or as to the accuracy of any of the Images, set forth herein.