78 Lowell Rd, Pembroke, MA 02359
- $965,000
- 4
- BD
- 4
- BA
- 3,798
- SqFt






- Sold Price
- $965,000
- List Price
- $959,000
- Status
- SOLD
- MLS#
- 73208978
- Bedrooms
- 4
- Bathrooms
- 4
- Full Baths
- 3
- Half Baths
- 1
- Living Area
- 3,798
- Lot Size (Acres)
- 0.9500000000000001
- Style
- Contemporary
- Year Built
- 1980
Property Description
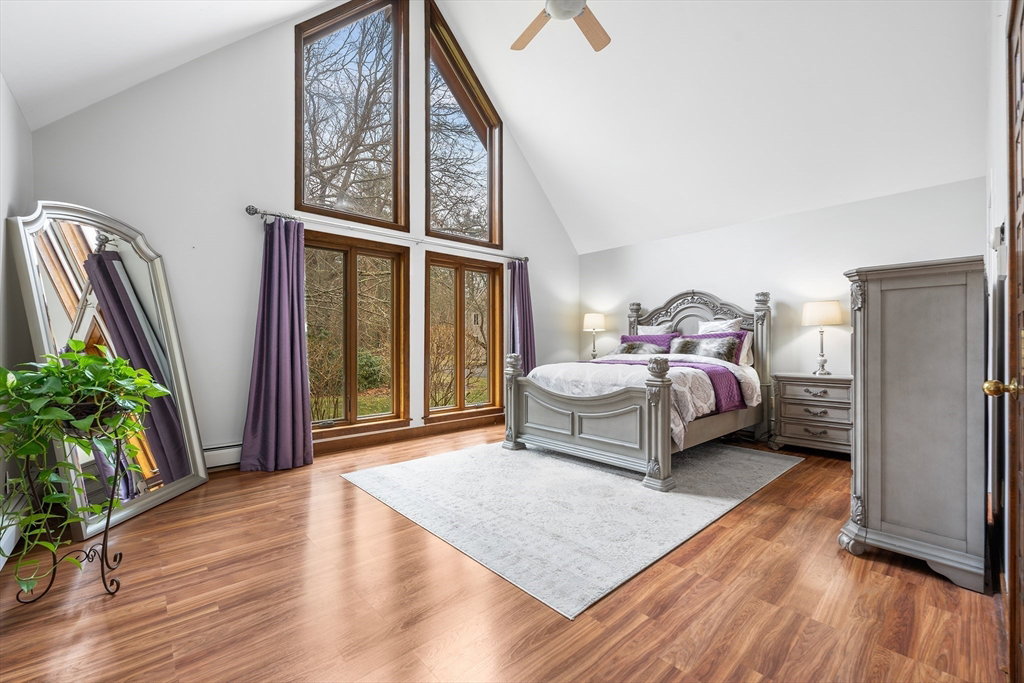
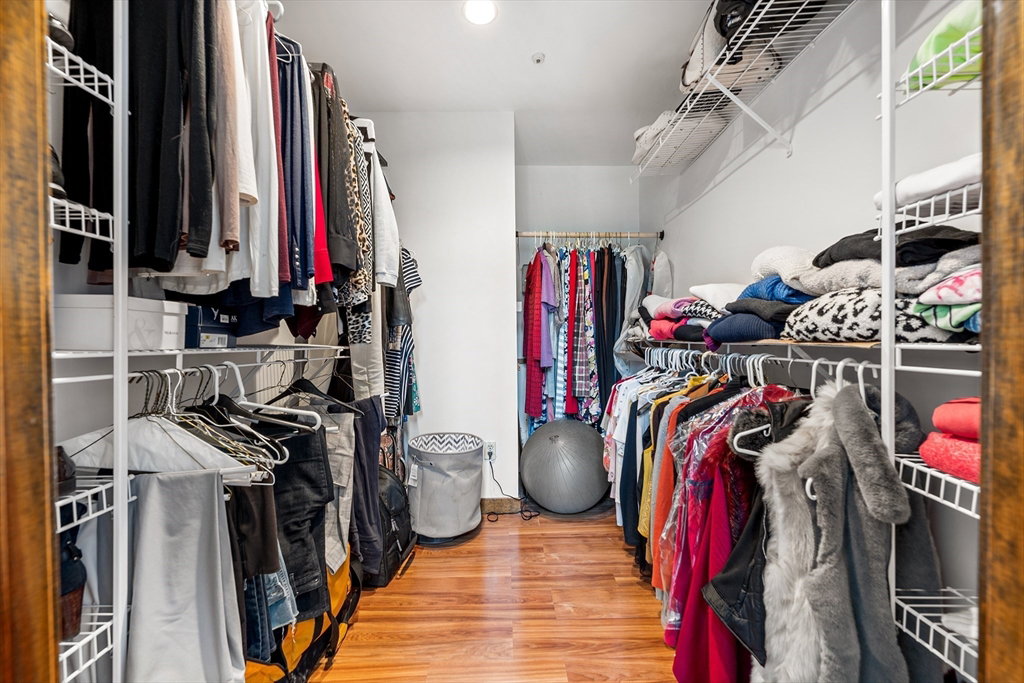
One of a kind home located at the end of a cul-de-sac and abutting the Pembroke CC golf course. Enter this stately home via a dramatic foyer which is flanked by 2 living rooms, each with floor-to-ceiling stone fireplaces & impressive windows. 1st floor light filled primary features oversized windows and walk-in closet. Renovated kitchen features quartz countertops, oversized island, double-wine cooler, Jenn-Air appliances & separate pantry area. Formal dining room boasts new windows overlooking the custom 1000sq ft deck & beautifully manicured yard with fountains & in-ground gunite pool. Upstairs is 3 more light filled bedrooms, full bath & additional primary suite. Large bonus loft area off one of the living rooms is perfect for an office or rec room. Full unfinished basement spans the entire length of the home. Additional features include new windows on 1st floor, solar panels, front & back irrigation, propane for stove, large shed with electricity & exterior yard lighting.
/u.realgeeks.media/chrisfalcorealty/DetailLogo.png)
Additional Information
- Taxes
- $10,987
- Interior Features
- Cathedral Ceiling(s), Lighting - Overhead, Closet, Recessed Lighting, Bathroom - Full, Bathroom - With Shower Stall, Loft, Foyer, Bathroom
- Parking Description
- Attached, Paved Drive, Off Street
- Lot Description
- Wooded
- Pool Description
- In Ground
- Water
- Public
- Sewer
- Private Sewer
- Elementary School
- N Pembroke
- Middle School
- Pembroke Comm
- High School
- Pembroke High
Mortgage Calculator
Listing courtesy of Listing Agent: Kim Johnson from Listing Office: Redfin Corp..
The property listing data and information, or the Images, set forth herein were provided to MLS Property Information Network, Inc. from third party sources, including sellers, lessors, landlords and public records, and were compiled by MLS Property Information Network, Inc. The property listing data and information, and the Images, are for the personal, non commercial use of consumers having a good faith interest in purchasing, leasing or renting listed properties of the type displayed to them and may not be used for any purpose other than to identify prospective properties which such consumers may have a good faith interest in purchasing, leasing or renting. MLS Property Information Network, Inc. and its subscribers disclaim any and all representations and warranties as to the accuracy of the property listing data and information, or as to the accuracy of any of the Images, set forth herein.