14 Hitching Post Lane, Norwell, MA 02061
- $2,471,000
- 5
- BD
- 5
- BA
- 5,815
- SqFt






- Sold Price
- $2,471,000
- List Price
- $2,445,000
- Status
- SOLD
- MLS#
- 73212639
- Bedrooms
- 5
- Bathrooms
- 5
- Full Baths
- 4
- Half Baths
- 1
- Living Area
- 5,815
- Lot Size (Acres)
- 0.77
- Style
- Farmhouse
- Year Built
- 2023
Property Description
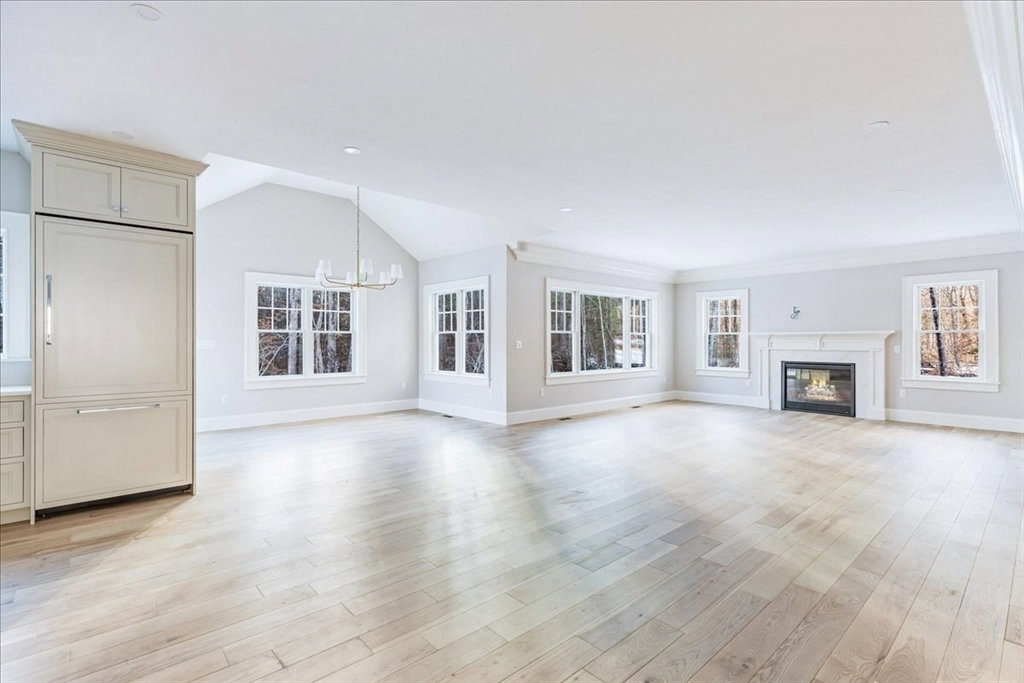
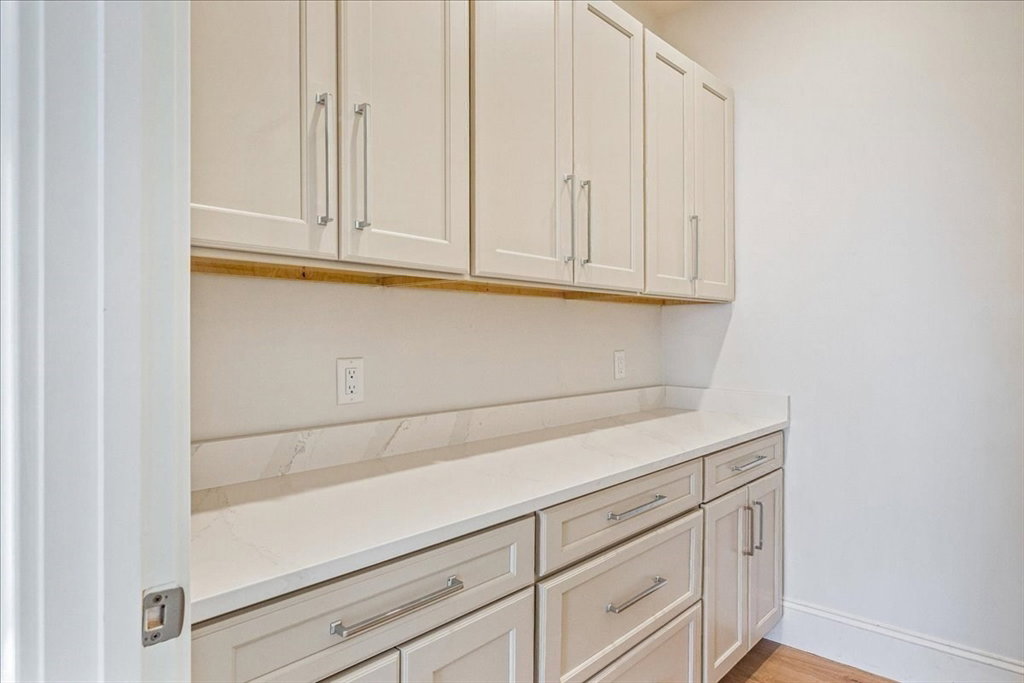
Open house canceled. Accepted offer! Nestled at the end of a new cul-de-sac in the picturesque town of Norwell, this brand-new Craftsman-style colonial home is a beautiful blend of classic design and modern luxury. With 5 spacious bedrooms, 4 1/2 bathrooms and a walkout finished basement, this custom home has it all! The home's exterior exudes classic charm and is set back from the street, offering both privacy and an impressive front yard with a wide driveway leading to a spacious three-car garage, providing ample parking and storage space. As you step inside, you'll discover a thoughtfully designed interior filled with natural light and a seamless flow from room to room with an open concept living area effortlessly connecting the living room, dining room, and kitchen, creating a spacious and inviting environment for both entertaining and relaxation. Every detail, from the fixtures and finishes to the high-end appliances, exudes quality. Move on in & enjoy all Norwell has to offer
/u.realgeeks.media/chrisfalcorealty/DetailLogo.png)
Additional Information
- Taxes
- $9,999
- HOA Mandatory
- Yes
- Interior Features
- Closet, Recessed Lighting, Crown Molding, Vaulted Ceiling(s), Lighting - Pendant, Decorative Molding, Bathroom - Full, Mud Room, Loft, Home Office, Foyer, Bonus Room, Bedroom, Wet Bar, Walk-up Attic
- Parking Description
- Attached, Garage Door Opener, Paved Drive, Off Street, Paved
- Lot Description
- Cul-De-Sac, Wooded, Easements
- Water
- Public
- Sewer
- Private Sewer
- Elementary School
- Cole Elementary
- Middle School
- Norwell Ms
- High School
- Norwell Hs
Mortgage Calculator
Listing courtesy of Listing Agent: Melissa McNamara from Listing Office: William Raveis R.E. & Home Services.
The property listing data and information, or the Images, set forth herein were provided to MLS Property Information Network, Inc. from third party sources, including sellers, lessors, landlords and public records, and were compiled by MLS Property Information Network, Inc. The property listing data and information, and the Images, are for the personal, non commercial use of consumers having a good faith interest in purchasing, leasing or renting listed properties of the type displayed to them and may not be used for any purpose other than to identify prospective properties which such consumers may have a good faith interest in purchasing, leasing or renting. MLS Property Information Network, Inc. and its subscribers disclaim any and all representations and warranties as to the accuracy of the property listing data and information, or as to the accuracy of any of the Images, set forth herein.