22 Bay Farm Rd Unit 22, Duxbury, MA 02332
- $625,000
- 2
- BD
- 4
- BA
- 2,263
- SqFt











- Sold Price
- $625,000
- List Price
- $625,000
- Status
- SOLD
- MLS#
- 73216634
- Bedrooms
- 2
- Bathrooms
- 4
- Full Baths
- 3
- Half Baths
- 1
- Living Area
- 2,263
- Lot Size (Acres)
- 0.07
- Year Built
- 1988
Property Description
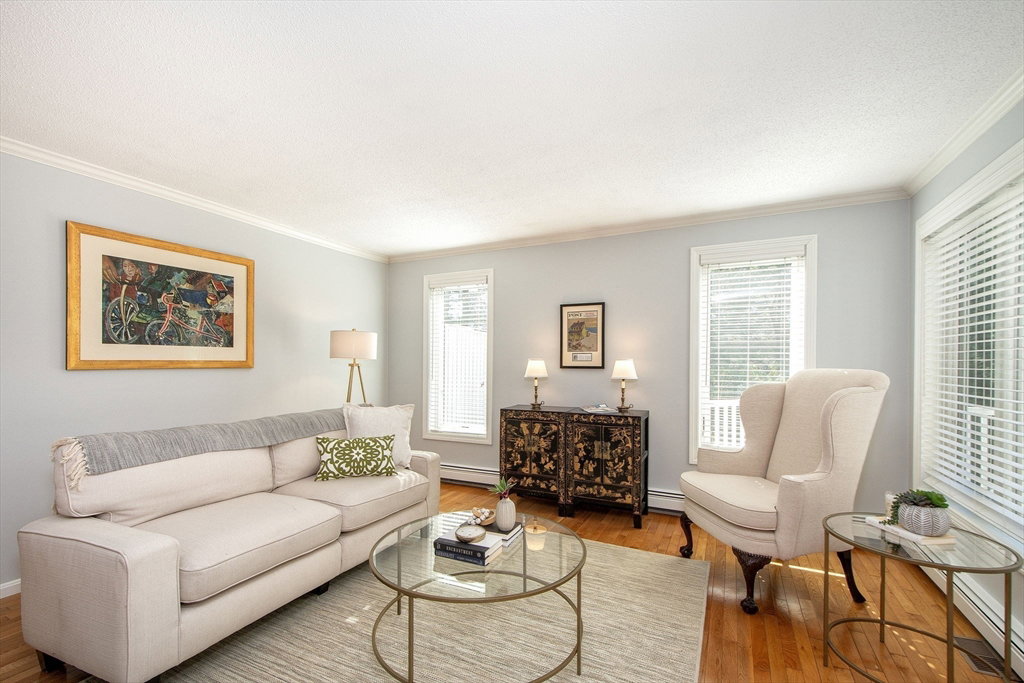
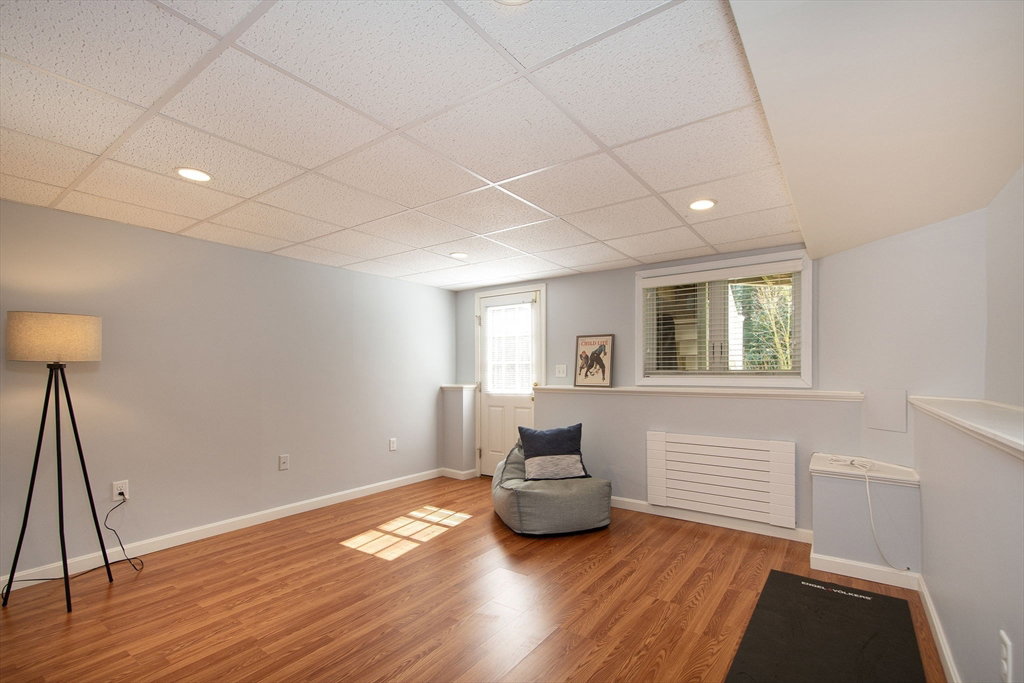
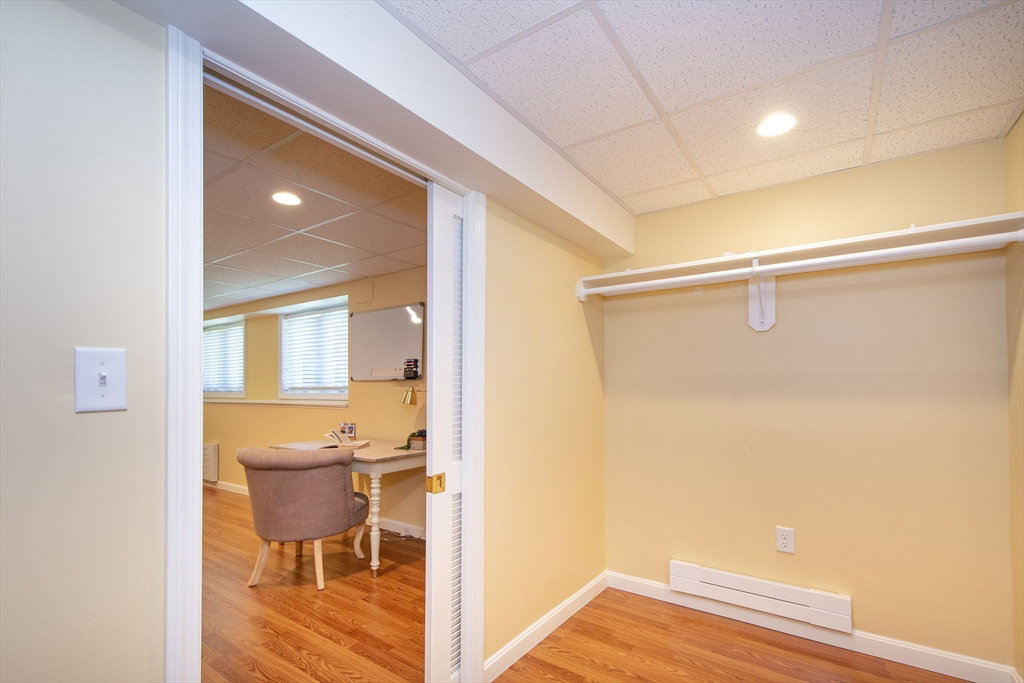
Discover Your Dream Home in Duxbury • A pristine, updated townhome awaits! Conveniently located in Bay Farm, this well-maintained end unit has 3 finished levels of light-filled living space. At the heart of this home is a cozy wood-burning fireplace that warms the open-plan living & dining rooms. Adjacent to this inviting space, the dining room opens through an elegant French door to a rebuilt composite deck, offering a seamless indoor & outdoor living experience. This outdoor oasis is ideal for entertaining or enjoying a quiet moment in the fresh air. Mature plantings provide a wall of natural privacy & surround you with a serene sense of being. The kitchen has upgraded cabinets, granite countertops, & SS appliances w/ a bonus freezer. Ascend upstairs to 2 cathedral-ceiling bedrooms boasting tastefully updated ensuites & ample walk-in closets. The walkout lower level reveals a flood of natural light, opening to a world of possibilities • think home office, cozy nook, or personal gym.
/u.realgeeks.media/chrisfalcorealty/DetailLogo.png)
Additional Information
- Area
- South Duxbury
- Taxes
- $4,846
- Interior Features
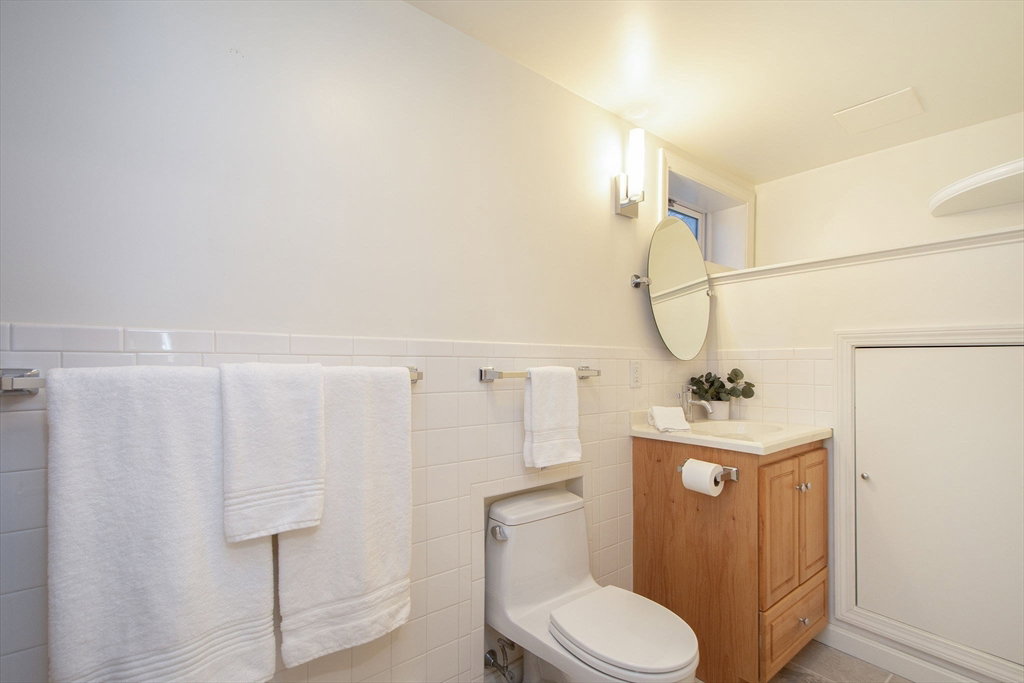
- Bathroom - 3/4, Bathroom - With Shower Stall, Countertops - Stone/Granite/Solid, Recessed Lighting, Lighting - Overhead, Walk-In Closet(s), Bathroom, Home Office, Internet Available - Broadband
- Parking Description
- Detached, Deeded, Garage Faces Side, Insulated, Off Street, Assigned, Guest, Paved
- Pool Description
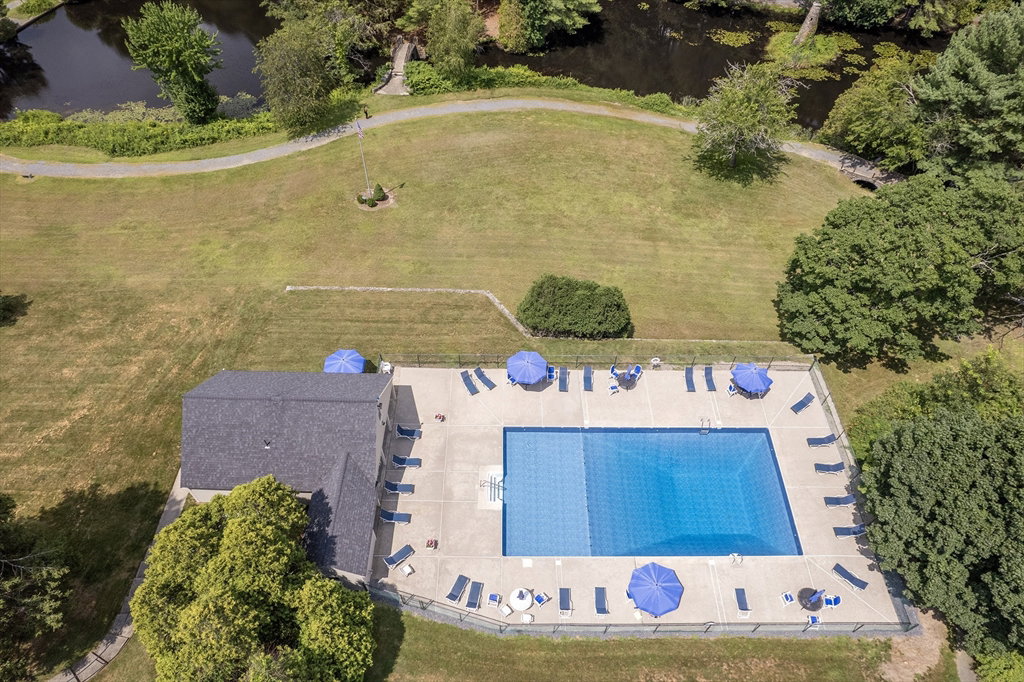
- Association, In Ground
- Water
- Public, Well
- Sewer
- Private Sewer
- Elementary School
- Chandler/Alden
- Middle School
- Dms
- High School
- Dhs
Mortgage Calculator
Listing courtesy of Listing Agent: Dawn Hadley from Listing Office: Engel & Volkers, South Shore.
The property listing data and information, or the Images, set forth herein were provided to MLS Property Information Network, Inc. from third party sources, including sellers, lessors, landlords and public records, and were compiled by MLS Property Information Network, Inc. The property listing data and information, and the Images, are for the personal, non commercial use of consumers having a good faith interest in purchasing, leasing or renting listed properties of the type displayed to them and may not be used for any purpose other than to identify prospective properties which such consumers may have a good faith interest in purchasing, leasing or renting. MLS Property Information Network, Inc. and its subscribers disclaim any and all representations and warranties as to the accuracy of the property listing data and information, or as to the accuracy of any of the Images, set forth herein.