547 Pine St, Whitman, MA 02382
- $565,000
- 5
- BD
- 2
- BA
- 2,160
- SqFt








- Sold Price
- $565,000
- List Price
- $550,000
- Status
- SOLD
- MLS#
- 73218964
- Bedrooms
- 5
- Bathrooms
- 2
- Full Baths
- 2
- Living Area
- 2,160
- Lot Size (Acres)
- 0.22
- Style
- Colonial, Garrison
- Year Built
- 1955
Property Description
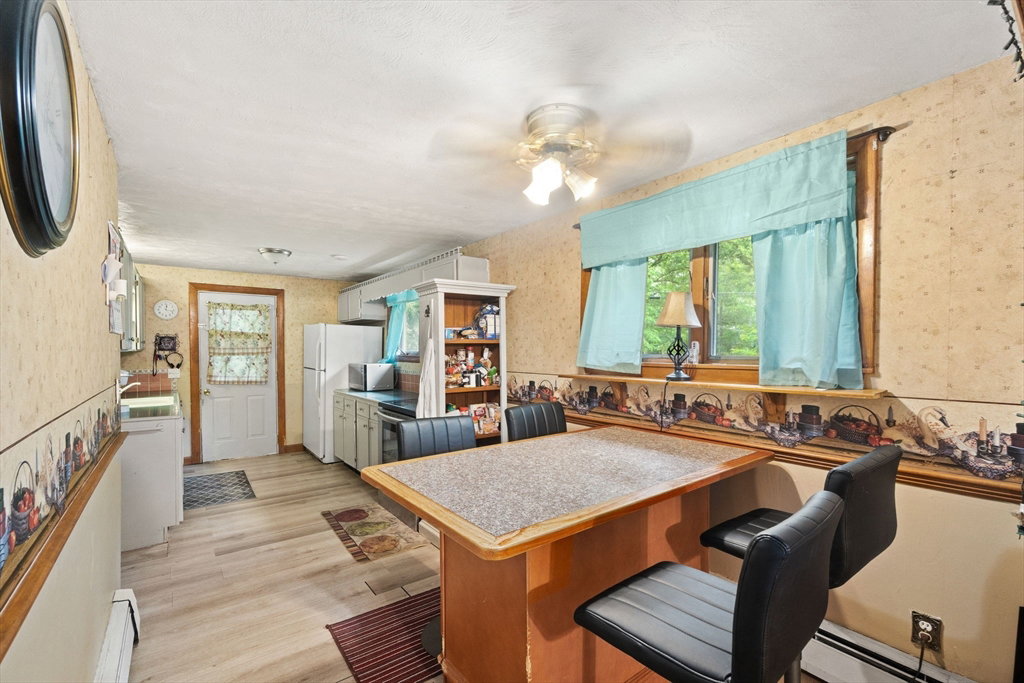
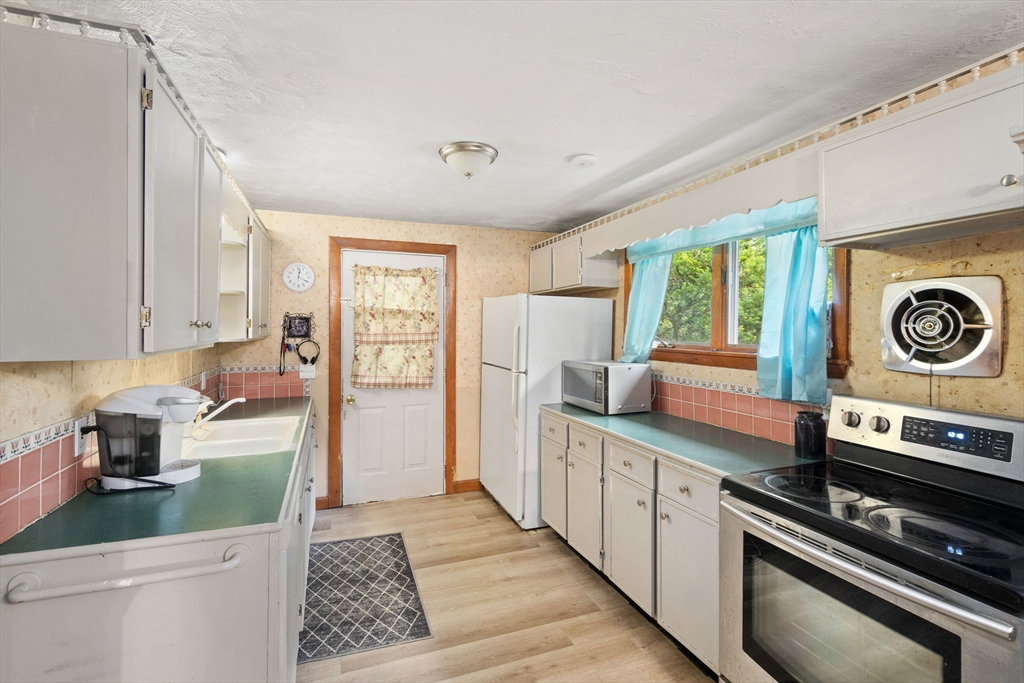
An expanded and complemented Garrison Colonial. Perfectly apportioned design floor plan for a blended or multi-generation family; with broad selection of 5 bedrooms for everyone to select their own. Open eat-in kitchen that extends into the living/dining room with an electric fireplace. 3 bedrooms, including the large main bedroom, ideally located on the second floor. The large main bedroom features a skylight, balcony, vaulted ceilings, and walk-in closet, and its private entrance to a large classic bathroom with huge, jetted tub and walk-in shower, and separate family entrance. An unimagined family/living room greets you immediately on entering the stairs, one perfect space for everyone to gather and hang out…it features a wood burning, marble-faced fireplace, skylights, recessed lighting, vaulted ceilings, and a wet bar. 2 more bedrooms conveniently located on the first floor, plus a fabulous sitting room with view and access to the deck, backyard, the a-g pool, to see family enjoy.
/u.realgeeks.media/chrisfalcorealty/DetailLogo.png)
Additional Information
- Taxes
- $6,555
- Parking Description
- Carport
- Lot Description
- Level
- Pool Description
- Above Ground
- Water
- Public
- Sewer
- Public Sewer
- Elementary School
- Luis A Conley
- Middle School
- Whitman Middle
- High School
- Whitman Hanson
Mortgage Calculator
Listing courtesy of Listing Agent: Saul Sanchez from Listing Office: Citylight Homes LLC.
The property listing data and information, or the Images, set forth herein were provided to MLS Property Information Network, Inc. from third party sources, including sellers, lessors, landlords and public records, and were compiled by MLS Property Information Network, Inc. The property listing data and information, and the Images, are for the personal, non commercial use of consumers having a good faith interest in purchasing, leasing or renting listed properties of the type displayed to them and may not be used for any purpose other than to identify prospective properties which such consumers may have a good faith interest in purchasing, leasing or renting. MLS Property Information Network, Inc. and its subscribers disclaim any and all representations and warranties as to the accuracy of the property listing data and information, or as to the accuracy of any of the Images, set forth herein.