88 Chapel St., Pembroke, MA 02359
- $530,000
- 3
- BD
- 1
- BA
- 1,497
- SqFt









- Sold Price
- $530,000
- List Price
- $479,000
- Status
- SOLD
- MLS#
- 73223911
- Bedrooms
- 3
- Bathrooms
- 1
- Full Baths
- 1
- Living Area
- 1,497
- Lot Size (Acres)
- 0.9500000000000001
- Style
- Raised Ranch, Split Entry
- Year Built
- 1969
Property Description
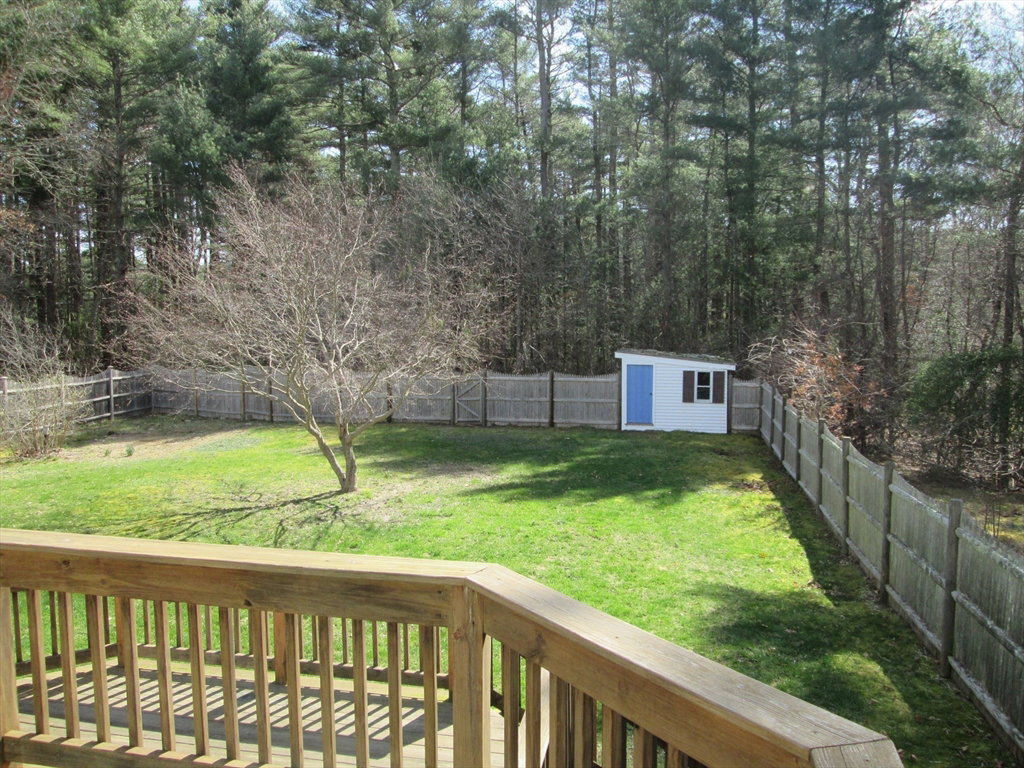
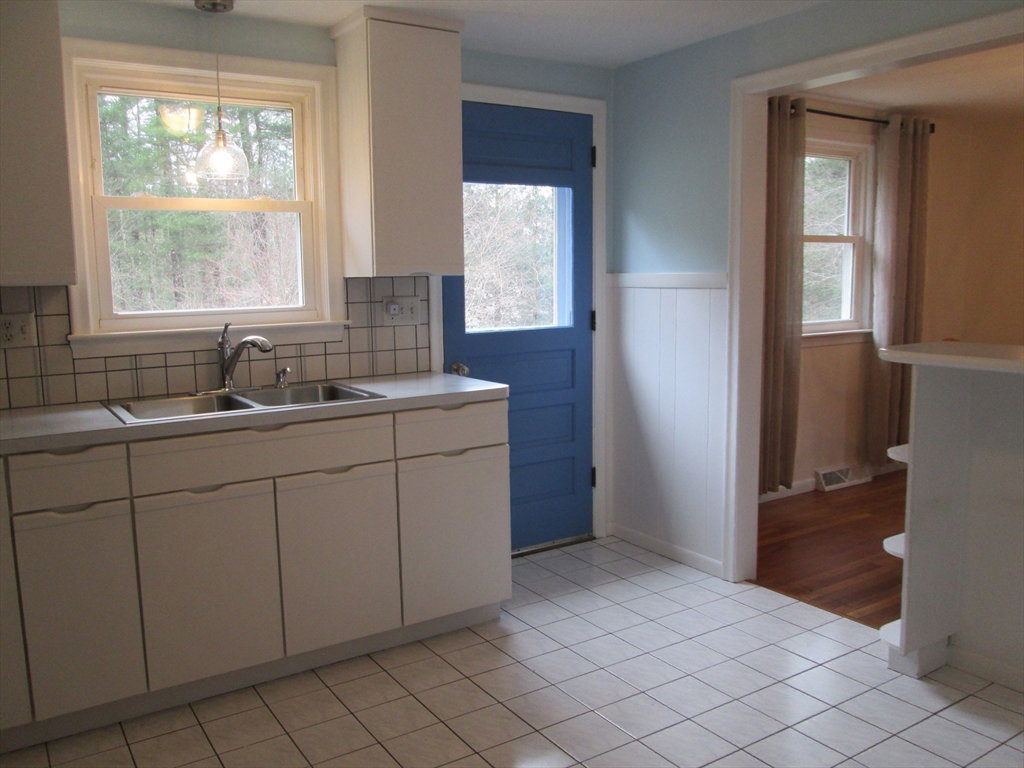
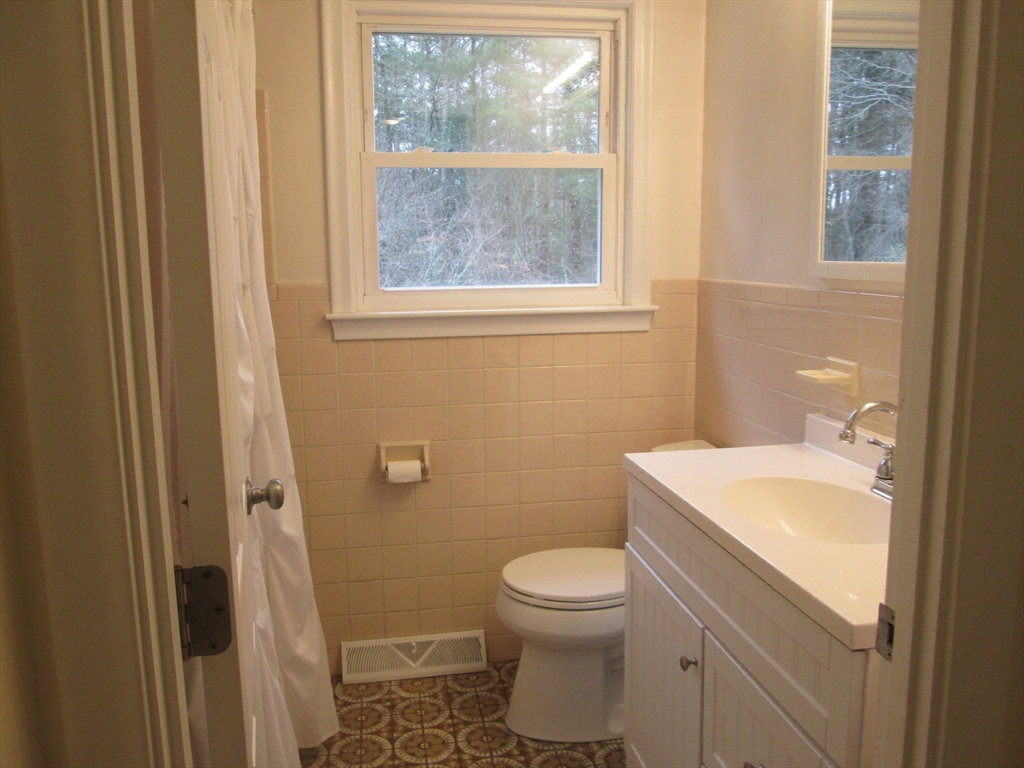
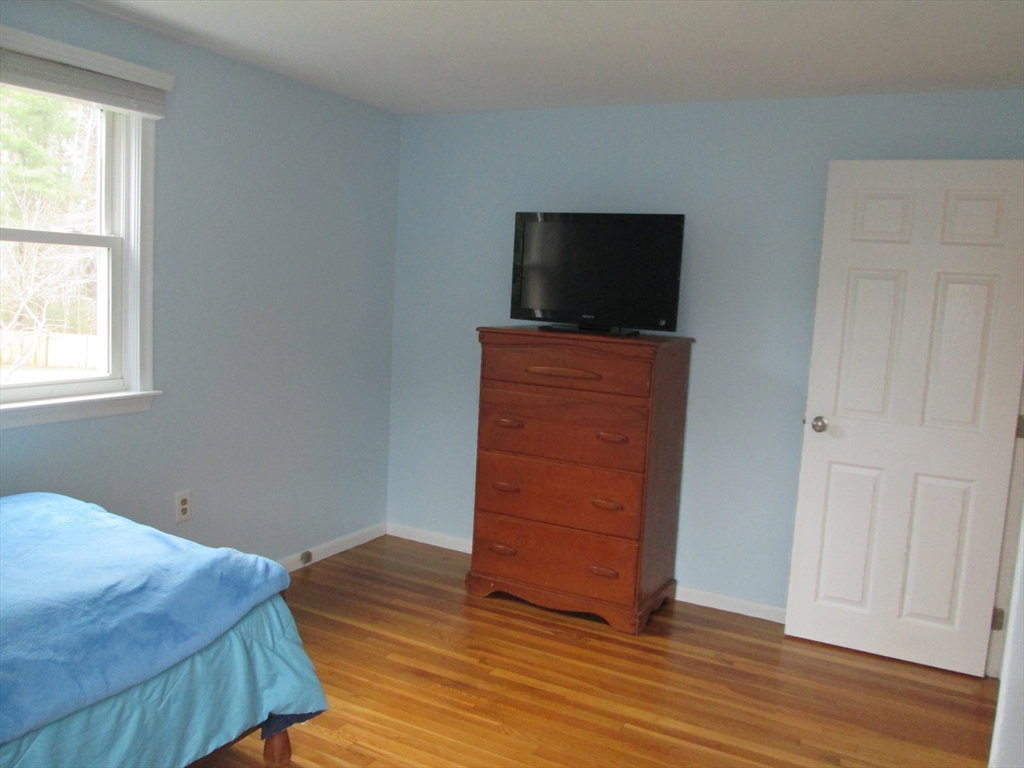
Pristine oversized split ranch featuring 3 bdr.,1 bath with Central air, Natural gas heat, Central vacuum & Hardwood flooring! Beautiful Bay window in Family rm that's open to Dining area & Kitchen for an easy living floor plan! Tiled kitchen with SS gas range, SS microwave and SS refrigerator. Updated lighting thruout! All Appliances included as gifts to buyer! Washer/dryer too! Partially finished basement features a gas fireplace and lots of natural light with walkout to backyard! Opposite side of basement unfinished so great for storage or potential to finish! 2nd bathroom in basement possibility ~ Sink & plumbing already installed! Large fenced in, flat yard, great shed for storage and a 3-tiered deck for your backyard fun! Pavered walkway and bluestone landing to welcome your guests thru the front door! Across the street has neighborhood w/sidewalks leading to 4 cul de sacs! Great location! Minutes to hwy, shops, school, etc! Double wide paved driveway! Title V passed! Turn key!
/u.realgeeks.media/chrisfalcorealty/DetailLogo.png)
Additional Information
- Taxes
- $5,318
- Interior Features
- Lighting - Overhead, Entrance Foyer, Bonus Room, Central Vacuum, Finish - Sheetrock, Internet Available - Unknown
- Parking Description
- Paved Drive, Off Street, Paved
- Lot Description
- Wooded, Cleared, Level
- View
- Scenic View(s)
- Water
- Public
- Sewer
- Private Sewer
- Elementary School
- Hobomock Elemen
- Middle School
- Pembroke Middle
- High School
- Pembroke High
Mortgage Calculator
Listing courtesy of Listing Agent: Patricia Nemes from Listing Office: Century 21 Tassinari & Assoc..
The property listing data and information, or the Images, set forth herein were provided to MLS Property Information Network, Inc. from third party sources, including sellers, lessors, landlords and public records, and were compiled by MLS Property Information Network, Inc. The property listing data and information, and the Images, are for the personal, non commercial use of consumers having a good faith interest in purchasing, leasing or renting listed properties of the type displayed to them and may not be used for any purpose other than to identify prospective properties which such consumers may have a good faith interest in purchasing, leasing or renting. MLS Property Information Network, Inc. and its subscribers disclaim any and all representations and warranties as to the accuracy of the property listing data and information, or as to the accuracy of any of the Images, set forth herein.