428 Market St, Rockland, MA 02370
- $590,000
- 3
- BD
- 2
- BA
- 2,642
- SqFt








- Sold Price
- $590,000
- List Price
- $599,000
- Status
- SOLD
- MLS#
- 73225977
- Bedrooms
- 3
- Bathrooms
- 2
- Full Baths
- 2
- Living Area
- 2,642
- Lot Size (Acres)
- 1.11
- Style
- Cape, Antique
- Year Built
- 1829
Property Description
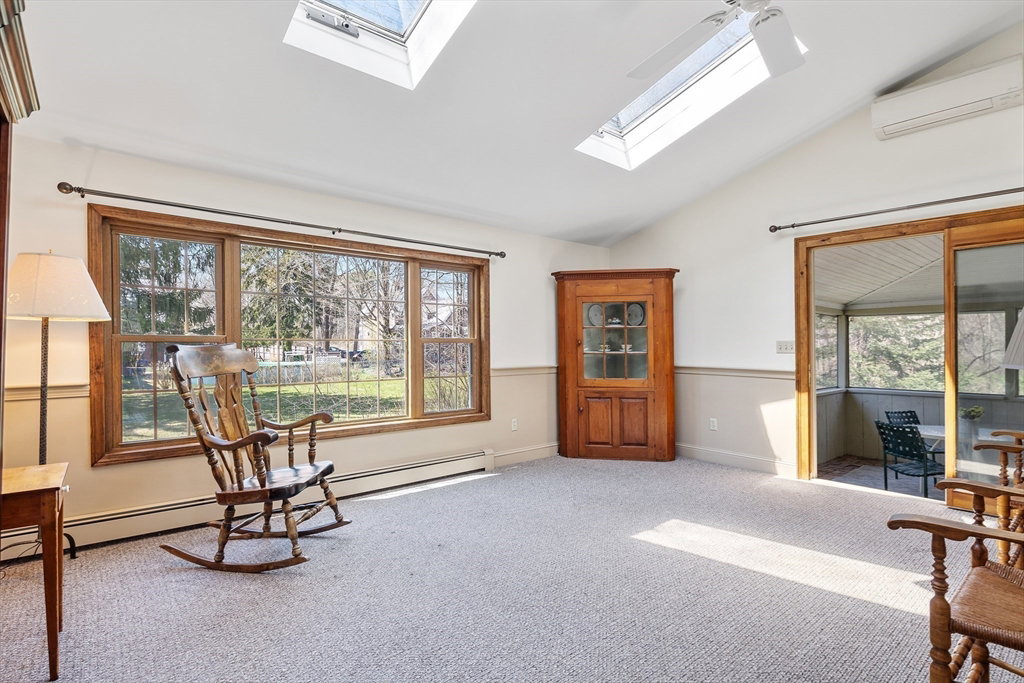
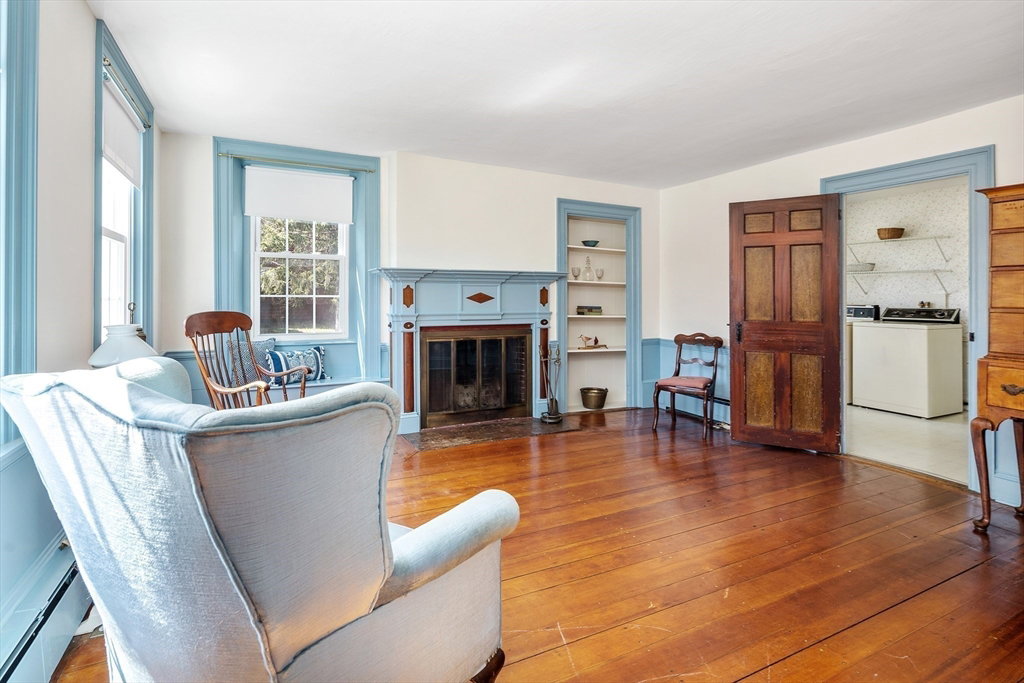
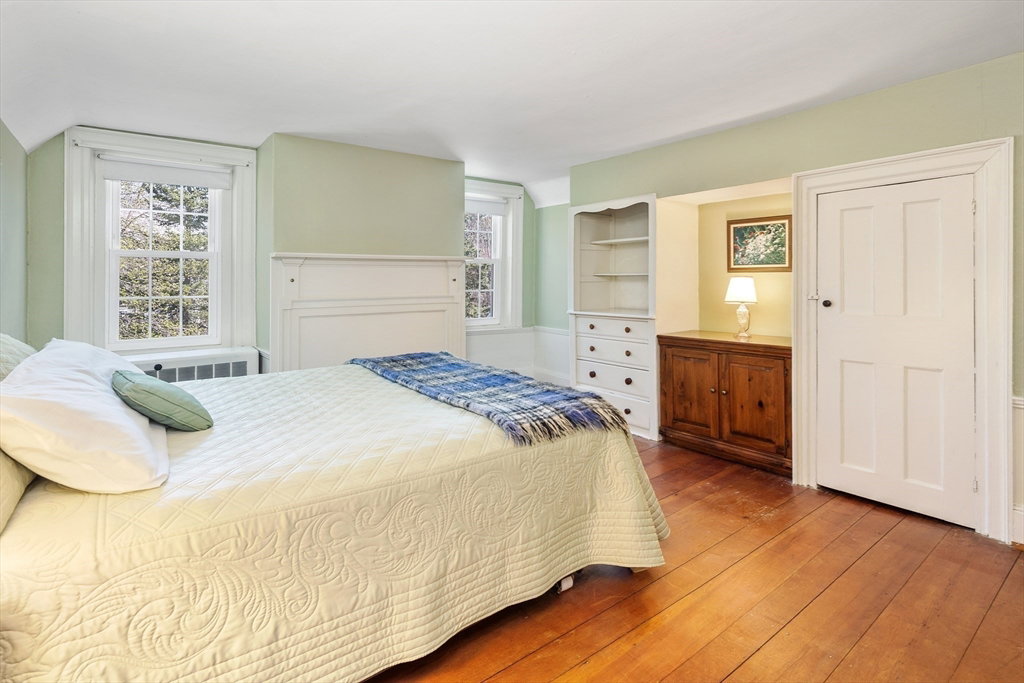
History abounds this Beloved Home owned by the same family since 1829! Exemplary Antique Cape possesses an abundance of architectural character, every room tells a story. Exudes Charm of yesteryear but flows perfectly for today's modern family. Exhibits period details, custom builtins, wide pine floors & multiple fireplaces. Gather in your Prominent Dining Room the center of the home! Adjoining are two Elegant Front Living Rooms, an open concept & Expansive Cathedral Family Room & an Oversized Sunroom w/wood-vaulted ceiling overlooks a Private Tree-lined Backyard. Warm & Welcoming Kitchen w/wooden cabinets, FP w/warming bin and wash basin & includes a Quaint Dining Area. Attached Carriage House w/egress is perfect for an in-home office or hobby room. Stately Foyer leads to 3 Sizeable Bedrooms all with cohesive & alluring features. Full Basement, Shed & Numerous Closets provide an abundance of storage. A Quintessential Storybook Home complete with a new white picket fence! Welcome Home!
/u.realgeeks.media/chrisfalcorealty/DetailLogo.png)
Additional Information
- Taxes
- $8,363
- Interior Features
- Vaulted Ceiling(s), Dining Area, Lighting - Overhead, Closet, Closet/Cabinets - Custom Built, Wainscoting, Window Seat, Cathedral Ceiling(s), Beamed Ceilings, Open Floorplan, Beadboard, Sun Room, Den, Home Office-Separate Entry
- Parking Description
- Paved Drive, Off Street, Paved
- Lot Description
- Level
- Water
- Public
- Sewer
- Public Sewer
- Elementary School
- Phelps Elemen.
- Middle School
- John W. Rogers
- High School
- Rockland High
Mortgage Calculator
Listing courtesy of Listing Agent: Debra Cina from Listing Office: Coldwell Banker Realty - Norwell - Hanover Regional Office.
The property listing data and information, or the Images, set forth herein were provided to MLS Property Information Network, Inc. from third party sources, including sellers, lessors, landlords and public records, and were compiled by MLS Property Information Network, Inc. The property listing data and information, and the Images, are for the personal, non commercial use of consumers having a good faith interest in purchasing, leasing or renting listed properties of the type displayed to them and may not be used for any purpose other than to identify prospective properties which such consumers may have a good faith interest in purchasing, leasing or renting. MLS Property Information Network, Inc. and its subscribers disclaim any and all representations and warranties as to the accuracy of the property listing data and information, or as to the accuracy of any of the Images, set forth herein.