49 Burns Way, Weymouth, MA 02190
- $1,050,000
- 3
- BD
- 3
- BA
- 2,560
- SqFt










- Sold Price
- $1,050,000
- List Price
- $949,900
- Status
- SOLD
- MLS#
- 73239628
- Bedrooms
- 3
- Bathrooms
- 3
- Full Baths
- 2
- Half Baths
- 1
- Living Area
- 2,560
- Lot Size (Acres)
- 0.75
- Style
- Colonial
- Year Built
- 1991
Property Description
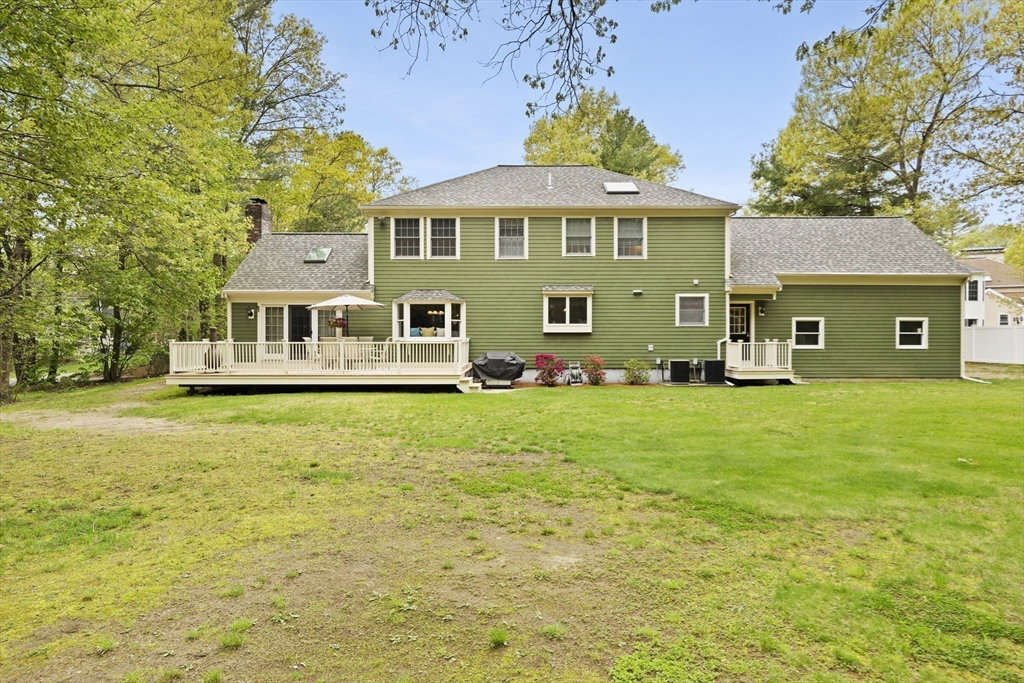
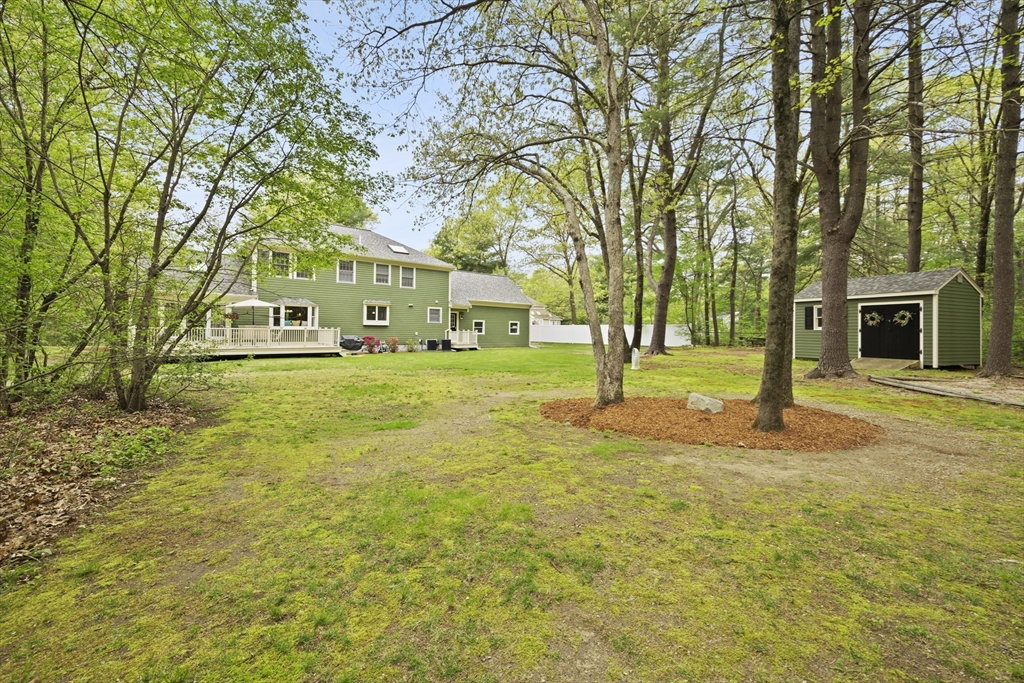
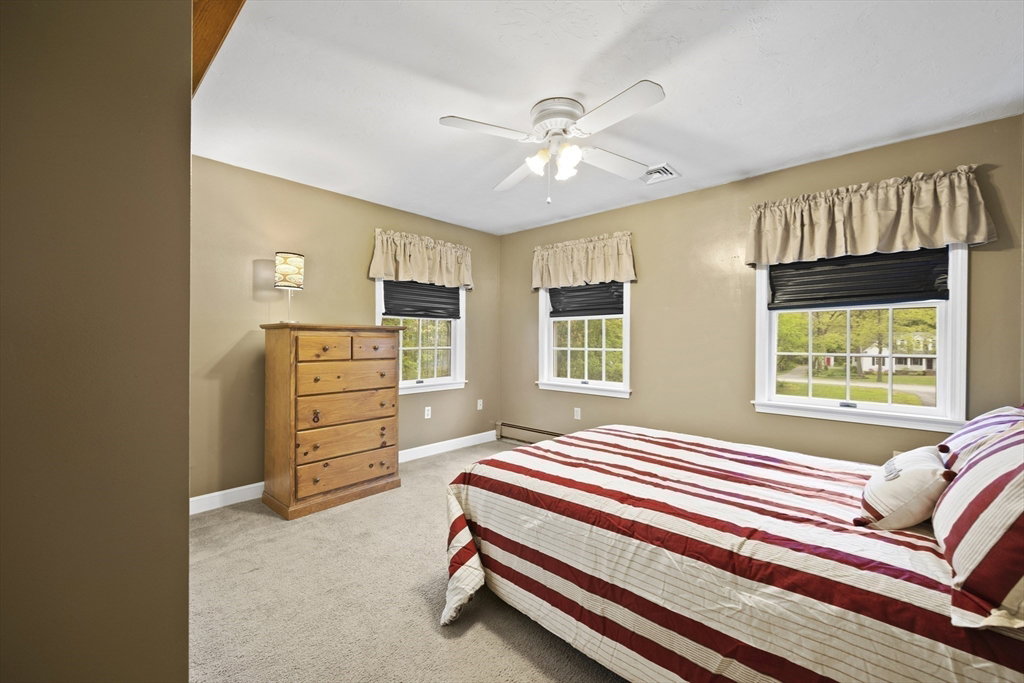
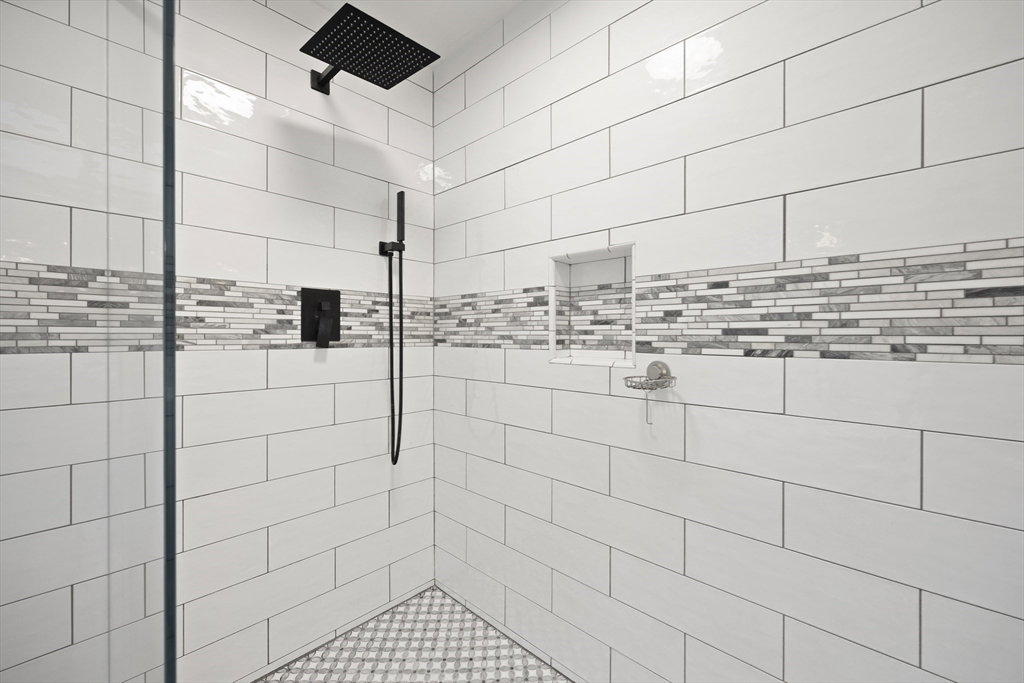
Fall in Love with this stunning, meticulously maintained custom built center entrance colonial, located on a cul-de-sac in desirable So. Weymouth neighborhood. The foyer with its gracious open stairway welcomes you. For the chef, the kitchen features a 9 foot long granite island, ideal for gathering. Huge family room with cozy fireplace leads to great sized deck and yard for your outdoor enjoyment. Too much to list all this home has to offer, the attention to detail is a must see, with gorgeous crown moulding and intricate flooring of walnut and purple heart wood design. With all baths newly remodeled, the primary bath is exquisite with two vanities along with a stylish soaker tub and separate glass shower. Enjoy passing time in the lower level game room with built in wet bar and pool table. If you need more space, there is an additional bedroom in the basement and a huge bonus room over garage, plumbed and waiting to be finished. All exterior walls are 2X6 wood framing.
/u.realgeeks.media/chrisfalcorealty/DetailLogo.png)
Additional Information
- Taxes
- $9,244
- Interior Features
- Crown Molding, Wet bar, Lighting - Overhead, Home Office, Game Room, Foyer
- Parking Description
- Attached, Garage Door Opener, Paved Drive, Off Street, Paved
- Lot Description
- Cul-De-Sac, Wooded
- Water
- Public
- Sewer
- Public Sewer
- Elementary School
- Hamilton
- High School
- Wh
Mortgage Calculator
Listing courtesy of Listing Agent: Nancy Lilly from Listing Office: Allison James Estates & Homes of MA, LLC.
The property listing data and information, or the Images, set forth herein were provided to MLS Property Information Network, Inc. from third party sources, including sellers, lessors, landlords and public records, and were compiled by MLS Property Information Network, Inc. The property listing data and information, and the Images, are for the personal, non commercial use of consumers having a good faith interest in purchasing, leasing or renting listed properties of the type displayed to them and may not be used for any purpose other than to identify prospective properties which such consumers may have a good faith interest in purchasing, leasing or renting. MLS Property Information Network, Inc. and its subscribers disclaim any and all representations and warranties as to the accuracy of the property listing data and information, or as to the accuracy of any of the Images, set forth herein.