50 Chickatabot Rd, Quincy, MA 02169
- $1,000,000
- 4
- BD
- 3
- BA
- 2,641
- SqFt










- Sold Price
- $1,000,000
- List Price
- $945,000
- Status
- SOLD
- MLS#
- 73241746
- Bedrooms
- 4
- Bathrooms
- 3
- Full Baths
- 2
- Half Baths
- 1
- Living Area
- 2,641
- Lot Size (Acres)
- 0.11
- Style
- Colonial, Cape
- Year Built
- 1920
Property Description
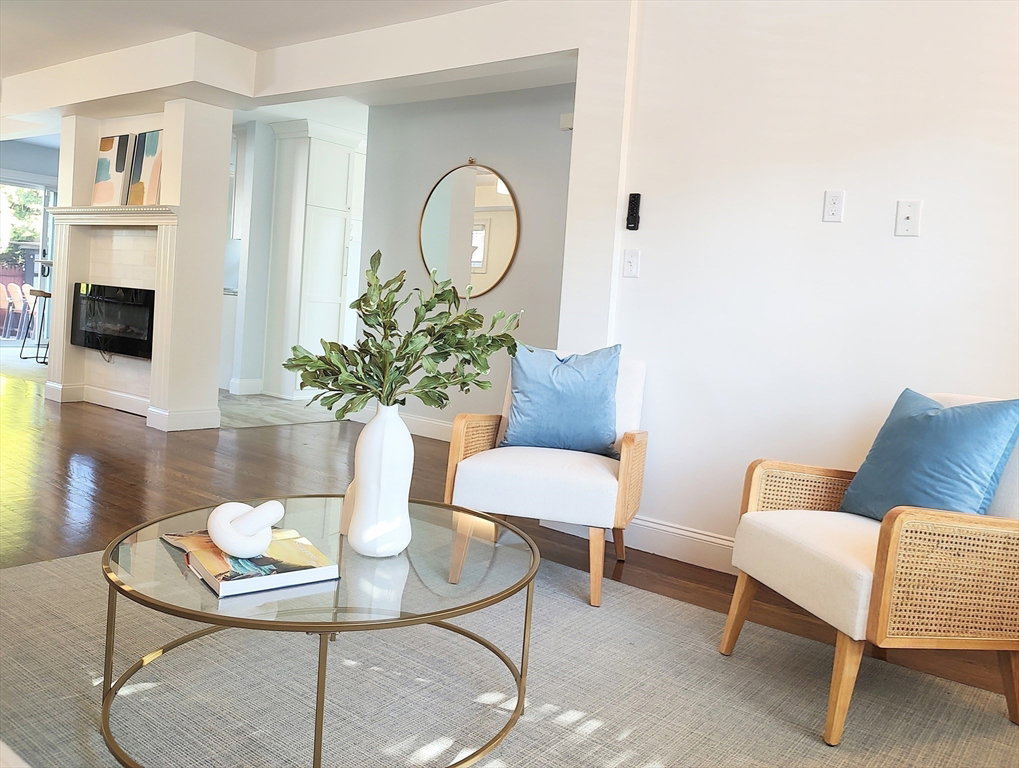
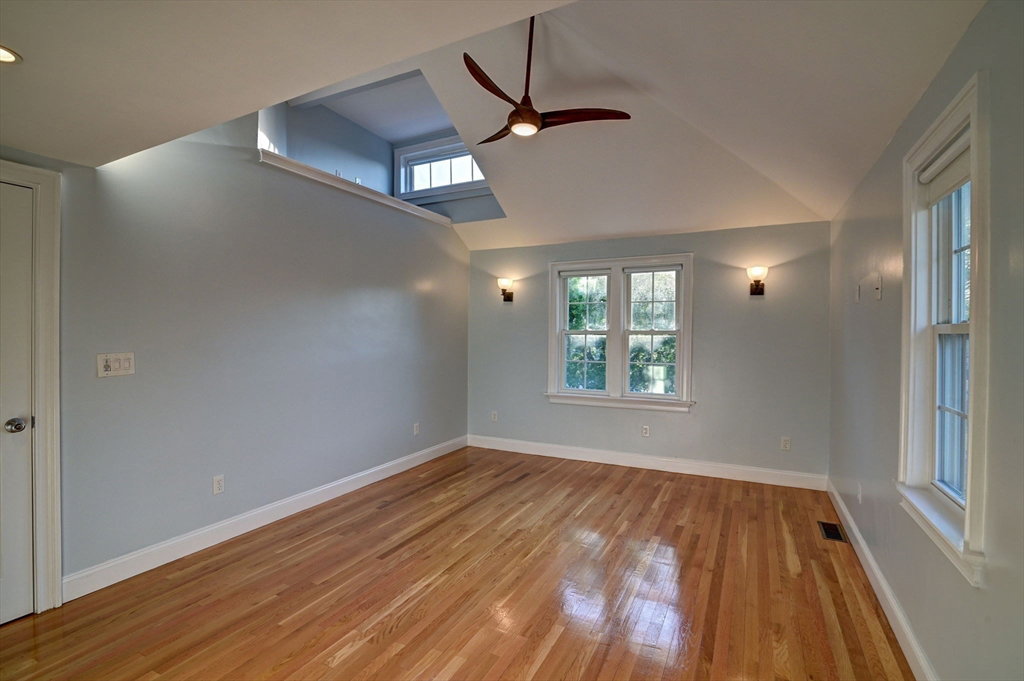
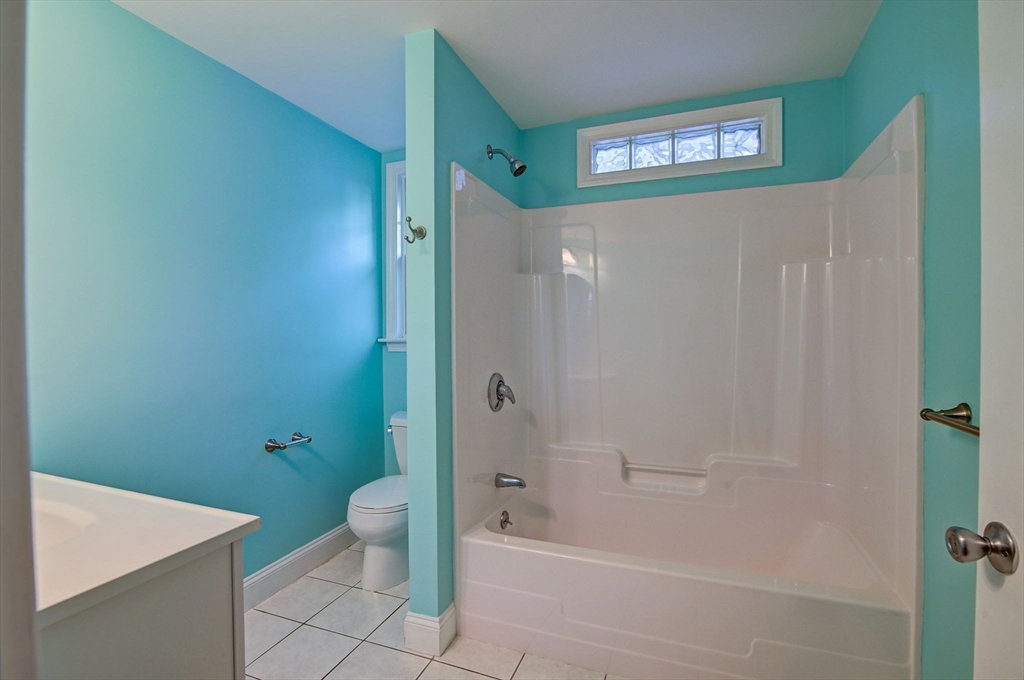
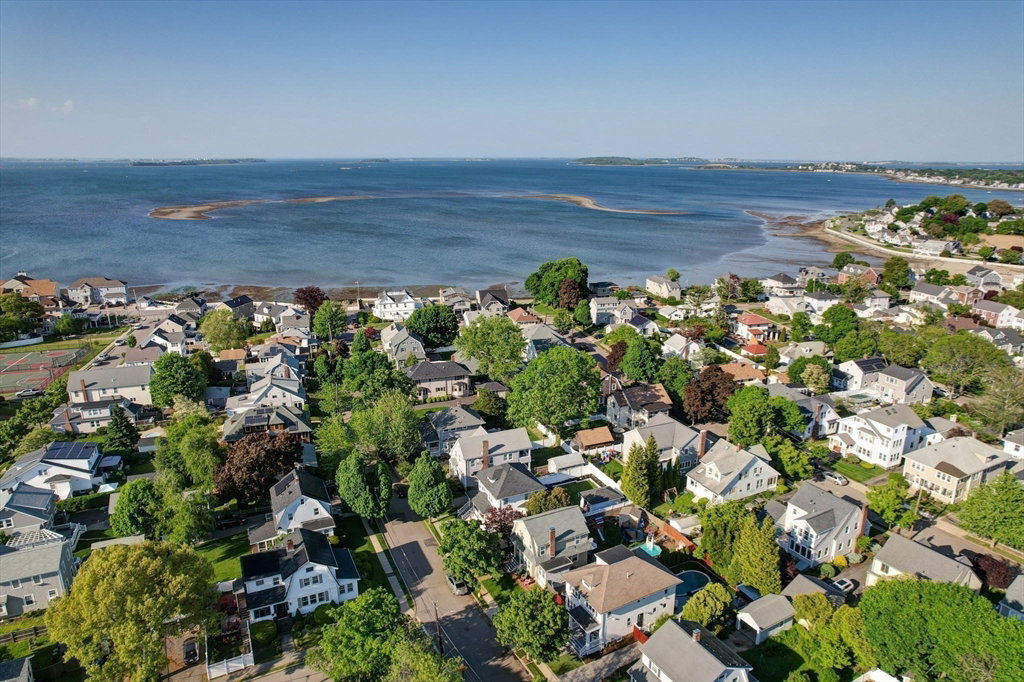
Open concept at its very best in this 4 bedroom, 2.5 bath colonial. Block to the Blue Ribbon winning Merrymount Elementary School. Entertain on the 12x12 front porch, across the spacious front to back first floor, or tie the kitchen to the 750 SF patio and newly remodeled in-ground gunite Pool with Cabana through the slider for seasonal fun. Enjoy the maintenance free lawn. Visit at the kitchen island or celebrate in the dining room. Cozy up in front of the fireplace! Second floor features hardwood floors; 4 bedrooms & second floor laundry together; offering privacy where you want it. The master suite features a vaulted ceiling, and a custom En-Suite complete with dual sinks, a granite counter, & an oversized marble shower. Finished walk-up attic and basement with recessed lighting are great for home office and extended play space. New Heated brick driveways & walkway, no shoveling! Come experience 4 levels of living! Offers deadline Sun 2pm
/u.realgeeks.media/chrisfalcorealty/DetailLogo.png)
Additional Information
- Area
- Merrymount
- Taxes
- $9,876
- HOA Mandatory
- Yes
- Interior Features
- Closet, Closet/Cabinets - Custom Built, Open Floorplan, Lighting - Overhead, Home Office, Play Room, Walk-up Attic, Internet Available - Broadband
- Parking Description
- Paved Drive, Off Street, Paved
- Lot Description
- Level
- Pool Description
- Pool - Inground Heated
- Water
- Public
- Sewer
- Public Sewer
- Elementary School
- Merrymount
- Middle School
- Broad Meadows
- High School
- Quincy High
How much is your South Shore home worth?
...get instant property value now!
Mortgage Calculator
Listing courtesy of Listing Agent: Bill Hofmockel from Listing Office: Olde Towne Real Estate Co..
The property listing data and information, or the Images, set forth herein were provided to MLS Property Information Network, Inc. from third party sources, including sellers, lessors, landlords and public records, and were compiled by MLS Property Information Network, Inc. The property listing data and information, and the Images, are for the personal, non commercial use of consumers having a good faith interest in purchasing, leasing or renting listed properties of the type displayed to them and may not be used for any purpose other than to identify prospective properties which such consumers may have a good faith interest in purchasing, leasing or renting. MLS Property Information Network, Inc. and its subscribers disclaim any and all representations and warranties as to the accuracy of the property listing data and information, or as to the accuracy of any of the Images, set forth herein.