19 Musquashicut Ave, Scituate, MA 02066
- $1,133,000
- 3
- BD
- 2
- BA
- 2,125
- SqFt











- Sold Price
- $1,133,000
- List Price
- $1,145,000
- Status
- SOLD
- MLS#
- 73243600
- Bedrooms
- 3
- Bathrooms
- 2
- Full Baths
- 2
- Living Area
- 2,125
- Lot Size (Acres)
- 0.45
- Style
- Raised Ranch
- Year Built
- 1974
Property Description
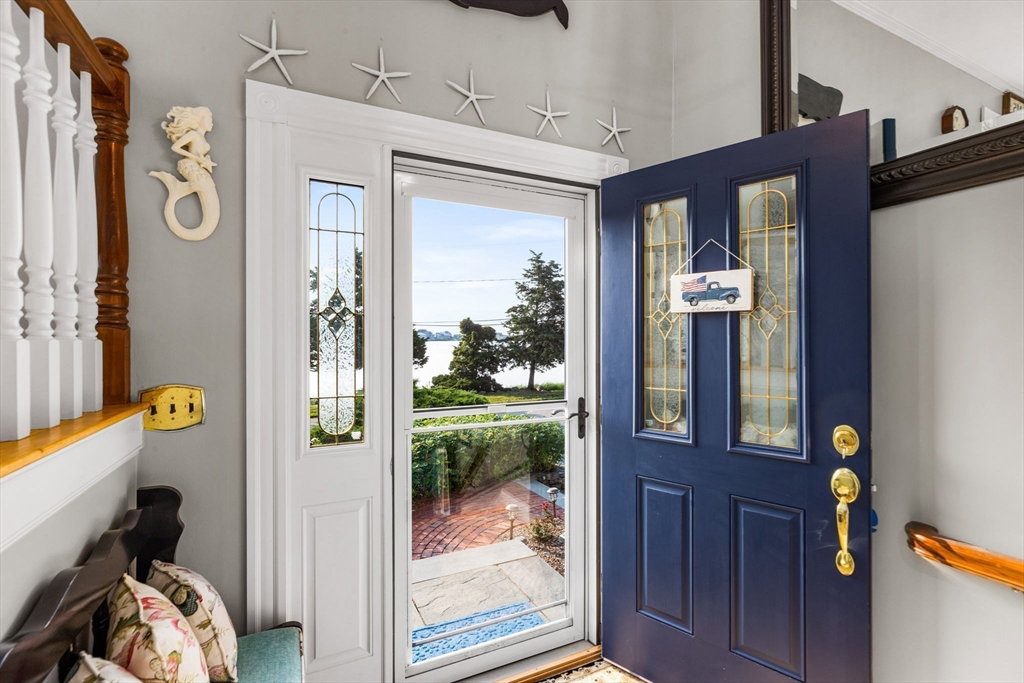
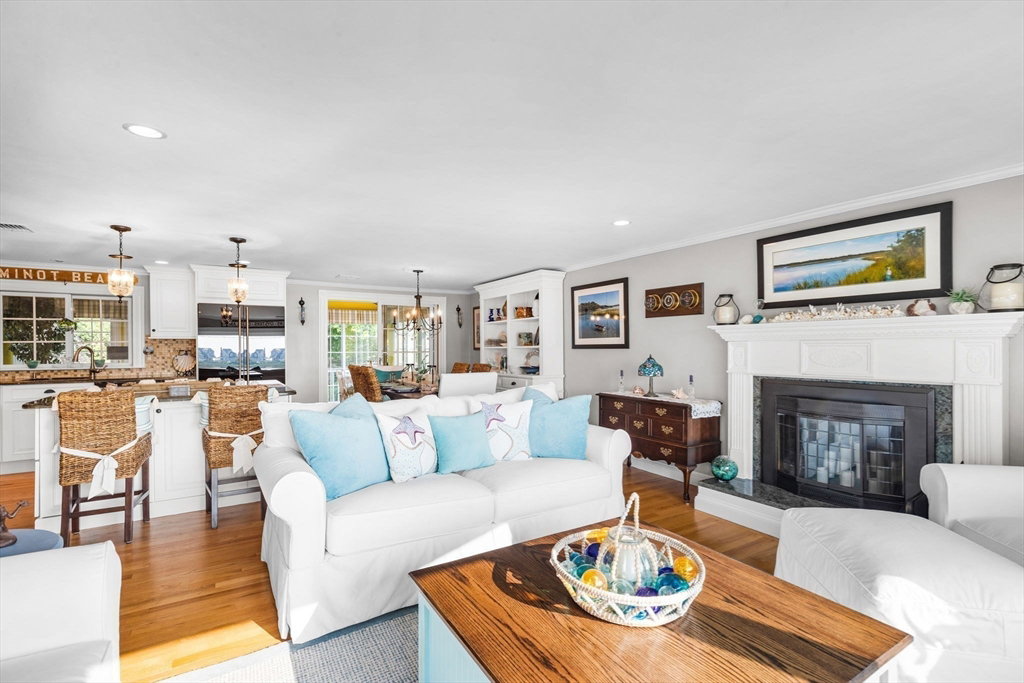
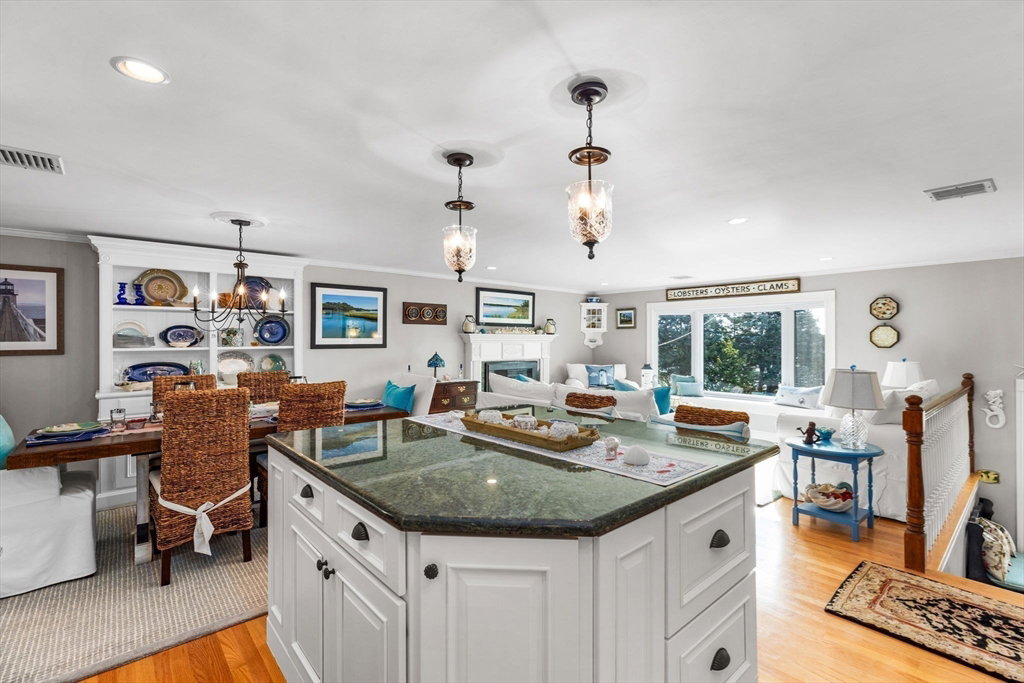
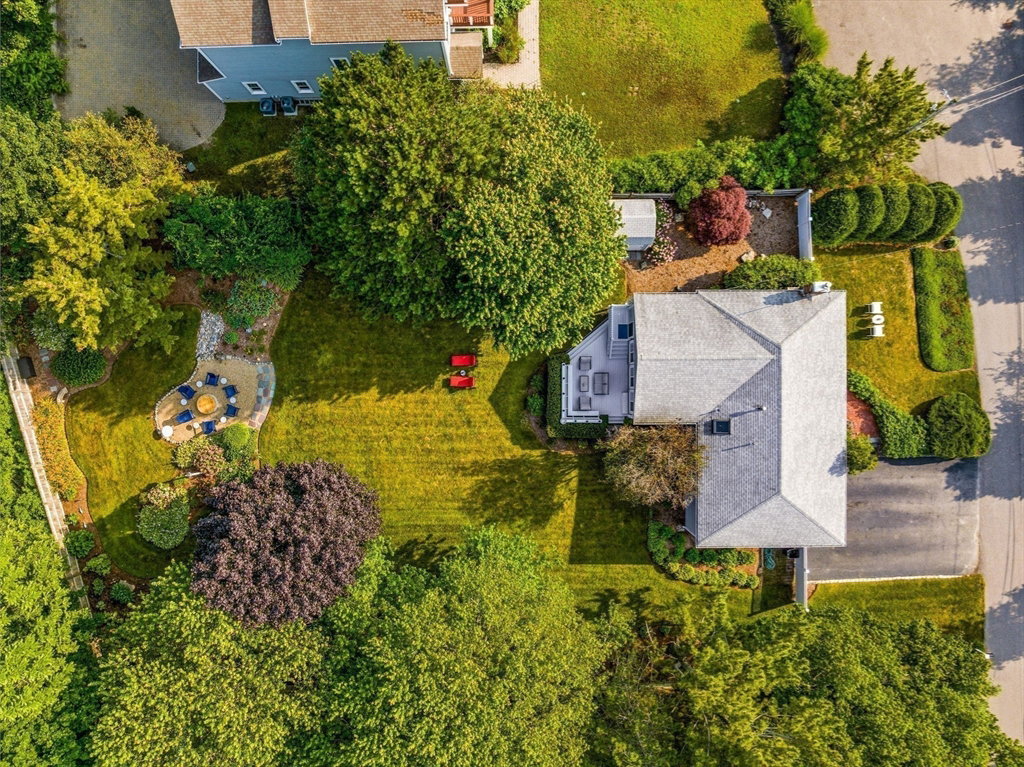
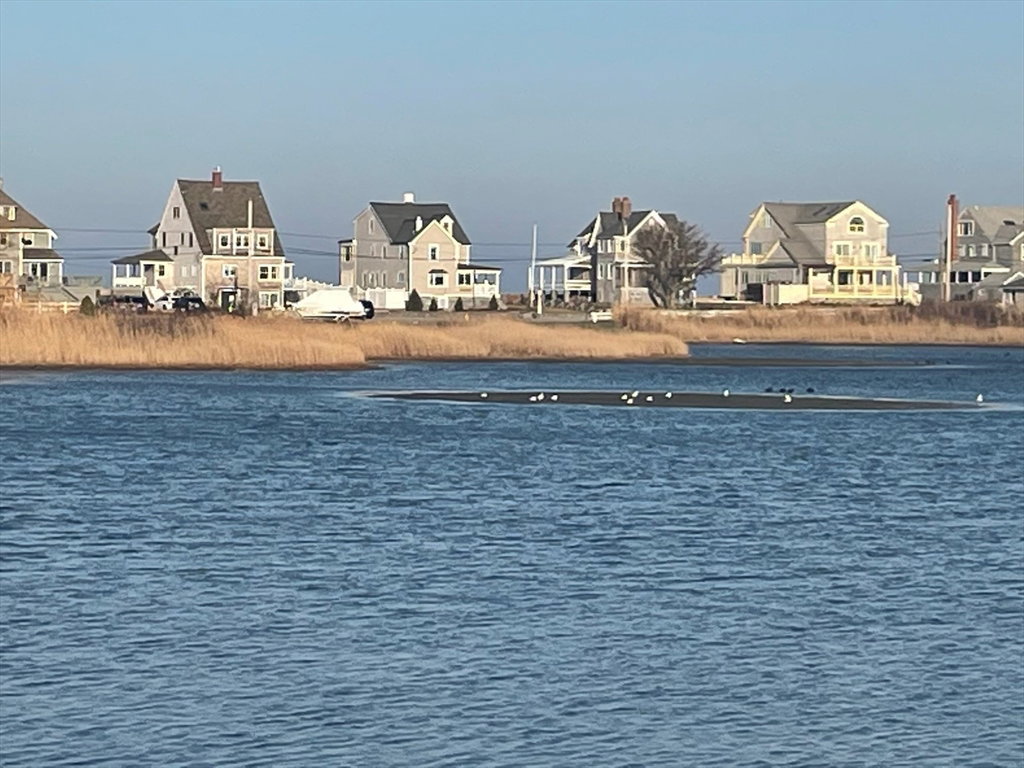
This peaceful retreat by the water is ideal for nature lovers! Its location, a short stroll to Minot Beach, is nestled on a tranquil cul-de-sac overlooking Musquashicut Pond. With water views from nearly every room, including the bay window in the open concept living space, enjoying the beauty of nature becomes a daily pleasure. Inside, the home boasts high-end finishes and features, from the fireplace and oak flooring to the gourmet kitchen with its white wood cabinets, granite countertops, and high-end appliances. The formal dining area and bright sunroom provide ample space for entertaining and relaxation. The lower level, with its large family room, gas fireplace, separate office, and laundry room, offers additional comfort and functionality. Outside, the half-acre of beautiful grounds with perennial gardens creates a private oasis, perfect for outdoor gatherings around the fire pit. The home's proximity to the commuter train station and Scituate Harbor adds further convenience.
/u.realgeeks.media/chrisfalcorealty/DetailLogo.png)
Additional Information
- Area
- Minot
- Taxes
- $7,850
- Interior Features
- Lighting - Overhead, Cathedral Ceiling(s), Ceiling Fan(s), Dining Area, Cable Hookup, Recessed Lighting, Slider, Home Office, Sun Room
- Parking Description
- Attached, Under, Storage, Paved Drive, Off Street
- Lot Description
- Flood Plain, Gentle Sloping
- View
- Scenic View(s)
- Water
- Public
- Sewer
- Public Sewer
- Elementary School
- Wampatuck
- Middle School
- Gates
- High School
- Scituate High
How much is your South Shore home worth?
...get instant property value now!
Mortgage Calculator
Listing courtesy of Listing Agent: Martha Corcoran from Listing Office: William Raveis R.E. & Home Services.
The property listing data and information, or the Images, set forth herein were provided to MLS Property Information Network, Inc. from third party sources, including sellers, lessors, landlords and public records, and were compiled by MLS Property Information Network, Inc. The property listing data and information, and the Images, are for the personal, non commercial use of consumers having a good faith interest in purchasing, leasing or renting listed properties of the type displayed to them and may not be used for any purpose other than to identify prospective properties which such consumers may have a good faith interest in purchasing, leasing or renting. MLS Property Information Network, Inc. and its subscribers disclaim any and all representations and warranties as to the accuracy of the property listing data and information, or as to the accuracy of any of the Images, set forth herein.