14 Ruggiano Cir, Weymouth, MA 02188
- $500,000
- 3
- BD
- 2
- BA
- 1,216
- SqFt






- Sold Price
- $500,000
- List Price
- $549,900
- Status
- SOLD
- MLS#
- 73244330
- Bedrooms
- 3
- Bathrooms
- 2
- Full Baths
- 2
- Living Area
- 1,216
- Lot Size (Acres)
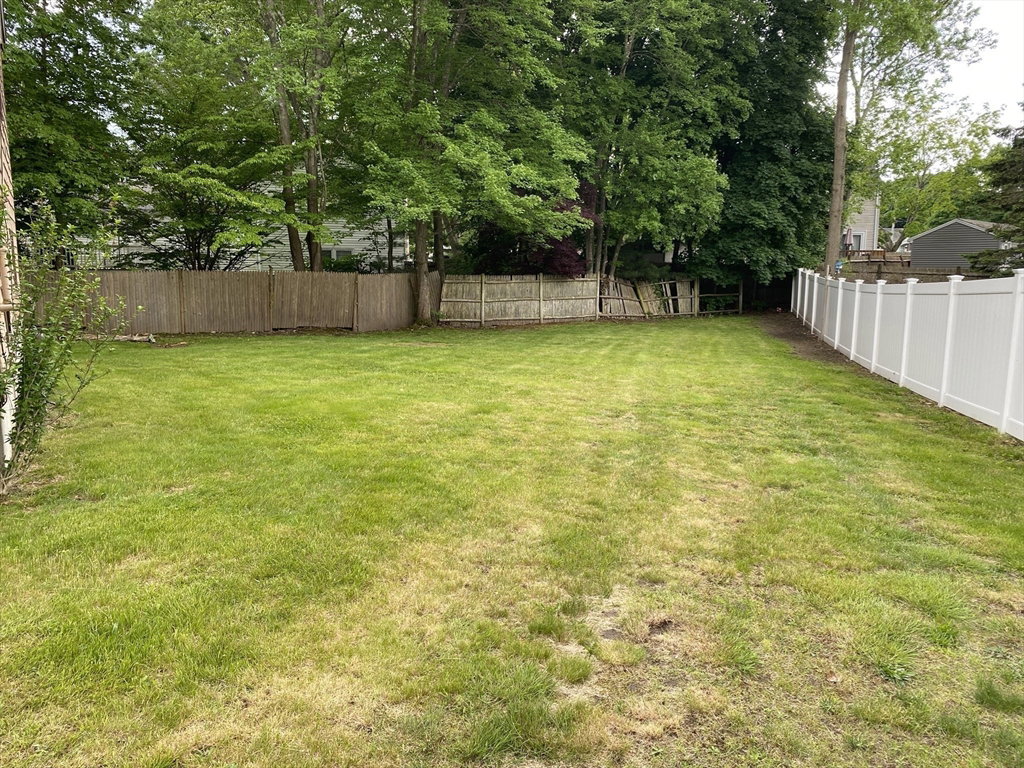
- 0.35000000000000003
- Style
- Raised Ranch
- Year Built
- 1970
Property Description
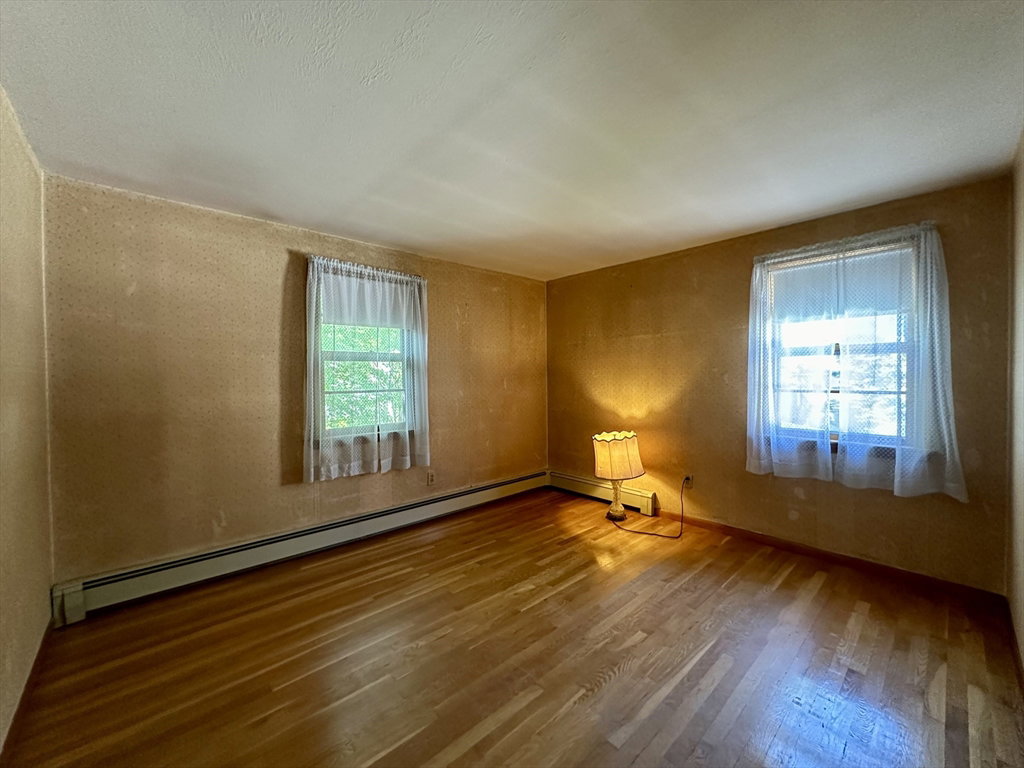
Contractors .. 44'x26'+2' Raised Ranch w/attached 24x24 2-car garage features Entry Foyer / Livrm w/fireplace and picture window / Formal Dining Room open to Kitchen / Cabinet Kitchen w/eat-in area / 1st Floor 16x14 Sunroom with wood accent, cathedral ceiling, skylights and ceiling fan / Finished Lower level with Fireplaced Family room, Utility Room, 3/4 bath, Laundry, Storage, and Work/Study room. This home needs much work and TLC.
/u.realgeeks.media/chrisfalcorealty/DetailLogo.png)
Additional Information
- Taxes
- $6,099
- Interior Features
- Cathedral Ceiling(s), Ceiling Fan(s), Closet, Sun Room, Study, Foyer, Other
- Parking Description
- Attached, Paved Drive, Off Street, Tandem, Paved
- Lot Description
- Cul-De-Sac, Gentle Sloping, Other
- Water
- Public
- Sewer
- Public Sewer
- Middle School
- Chapman
- High School
- Whs
Mortgage Calculator
Listing courtesy of Listing Agent: George Raymond from Listing Office: Raymond & Son REALTORS®.
The property listing data and information, or the Images, set forth herein were provided to MLS Property Information Network, Inc. from third party sources, including sellers, lessors, landlords and public records, and were compiled by MLS Property Information Network, Inc. The property listing data and information, and the Images, are for the personal, non commercial use of consumers having a good faith interest in purchasing, leasing or renting listed properties of the type displayed to them and may not be used for any purpose other than to identify prospective properties which such consumers may have a good faith interest in purchasing, leasing or renting. MLS Property Information Network, Inc. and its subscribers disclaim any and all representations and warranties as to the accuracy of the property listing data and information, or as to the accuracy of any of the Images, set forth herein.