537 High St, Hanson, MA 02341
- $915,000
- 4
- BD
- 3
- BA
- 3,167
- SqFt








- Sold Price
- $915,000
- List Price
- $899,900
- Status
- SOLD
- MLS#
- 73248463
- Bedrooms
- 4
- Bathrooms
- 3
- Full Baths
- 2
- Half Baths
- 1
- Living Area
- 3,167
- Lot Size (Acres)
- 2.73
- Style
- Cape
- Year Built
- 1999
Property Description
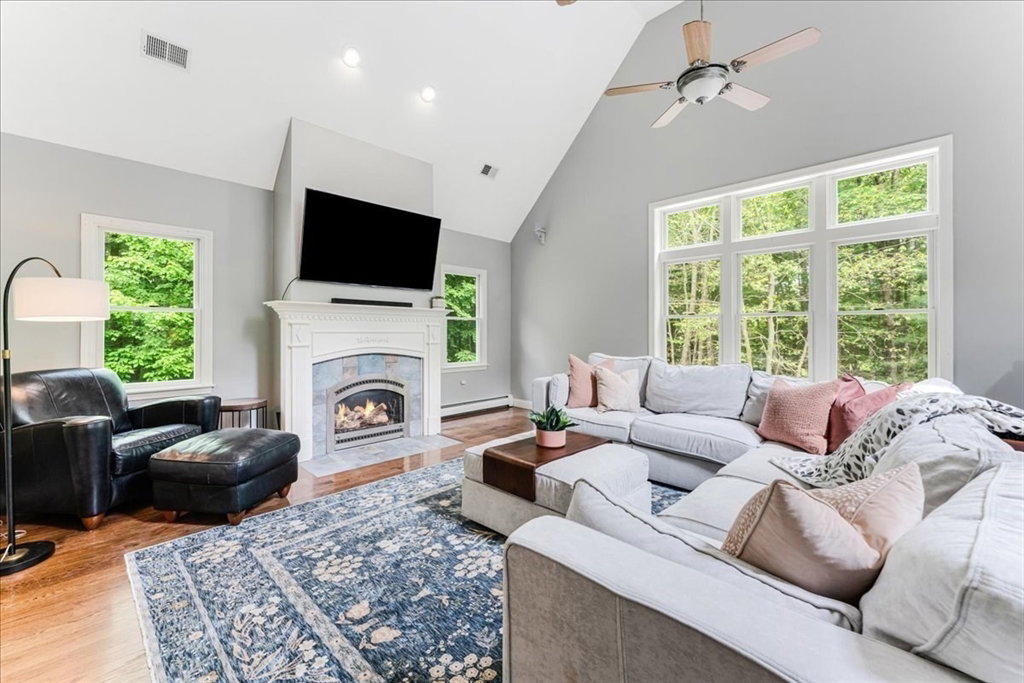
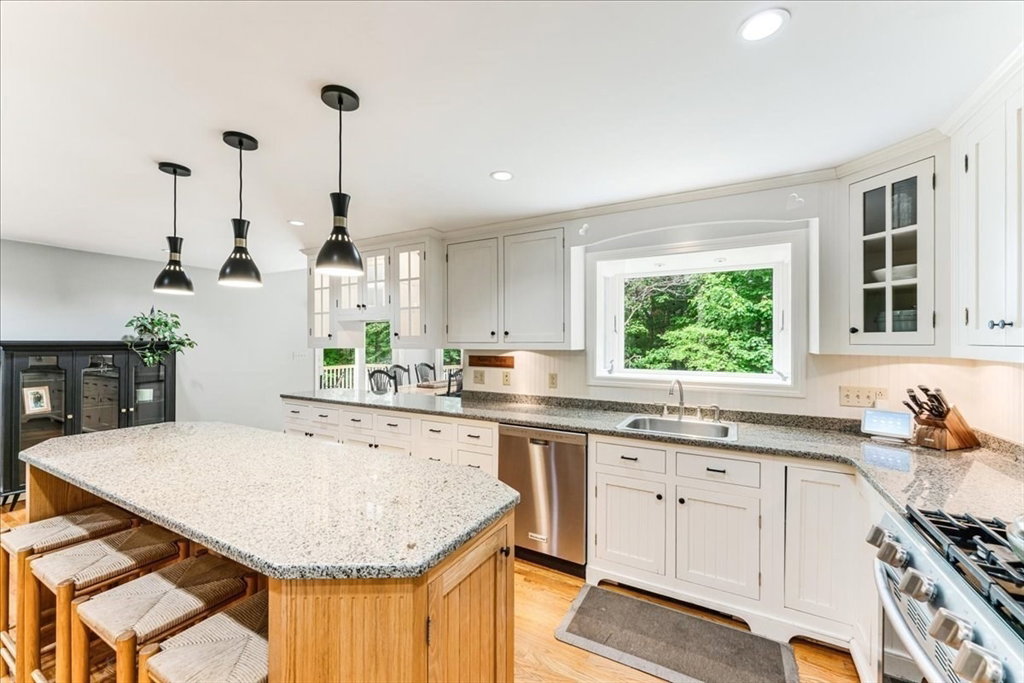
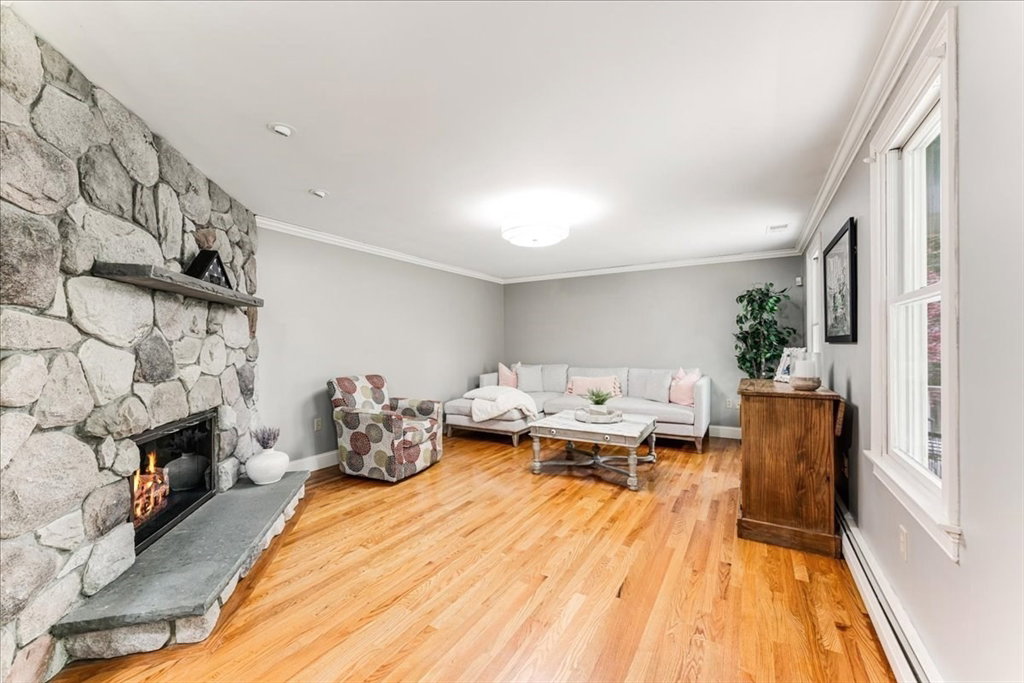
This custom expanded cape is truly a perfect mix of charm and space. Tucked in off a long drive within nearly 3 acres of lush greenery this home creates the privacy you crave. The exterior alone will wow you; with its curated landscaping, oversized in-ground pool, & expanded deck this home is perfect for those that love to entertain or just like spending time at home. Stepping inside the home you will quickly realize the beautiful flow- you'll find a large great room with cathedral ceilings & gas fire, laundry, half bath, bright oversized kitchen with plenty of storage, open dining, additional living room with stone fireplace & of course the primary suite. Upstairs you'll be met with another primary bedroom, 2 other generous bedrooms all with expanded closets & full bath with dual pedestal sinks. This home is also very sunny and bright. The walk out basement is complete with gym area, another amazing feature. This home has so much potential, especially those needing multi-gen options!
/u.realgeeks.media/chrisfalcorealty/DetailLogo.png)
Additional Information
- Taxes
- $10,748
- Interior Features
- Closet, Mud Room, Exercise Room, Sitting Room, Internet Available - Unknown
- Parking Description
- Attached, Under, Garage Door Opener, Storage, Paved Drive, Off Street, Paved
- Lot Description
- Wooded, Gentle Sloping, Level
- Pool Description
- Pool - Inground Heated
- Water
- Public
- Sewer
- Private Sewer
Mortgage Calculator
Listing courtesy of Listing Agent: Depend on Dakota Team from Listing Office: Keller Williams Realty.
The property listing data and information, or the Images, set forth herein were provided to MLS Property Information Network, Inc. from third party sources, including sellers, lessors, landlords and public records, and were compiled by MLS Property Information Network, Inc. The property listing data and information, and the Images, are for the personal, non commercial use of consumers having a good faith interest in purchasing, leasing or renting listed properties of the type displayed to them and may not be used for any purpose other than to identify prospective properties which such consumers may have a good faith interest in purchasing, leasing or renting. MLS Property Information Network, Inc. and its subscribers disclaim any and all representations and warranties as to the accuracy of the property listing data and information, or as to the accuracy of any of the Images, set forth herein.