141 Chestnut St, Abington, MA 02351
- $595,000
- 3
- BD
- 2
- BA
- 1,465
- SqFt




- Sold Price
- $595,000
- List Price
- $575,000
- Status
- SOLD
- MLS#
- 73248916
- Bedrooms
- 3
- Bathrooms
- 2
- Full Baths
- 1
- Half Baths
- 1
- Living Area
- 1,465
- Lot Size (Acres)
- 0.73
- Year Built
- 1960
Property Description
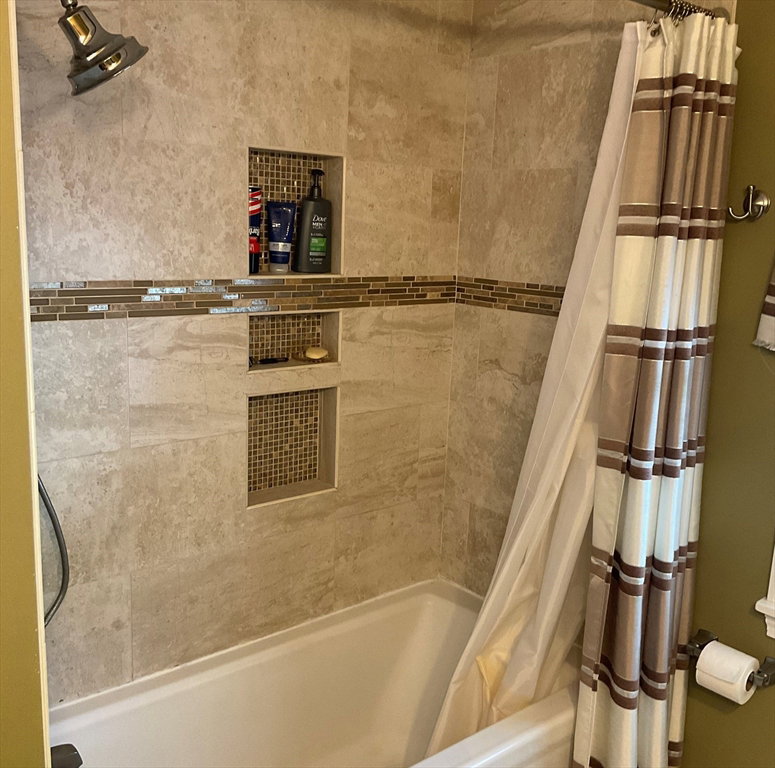
Welcome home to this beautiful well maintained and cared for tri-level home. This home is move-in ready and available to enjoy this summer. Sit by the pool or entertain friends and family on your huge deck, or have a relaxing fire on your beautiful large patio overlooking the expansive backyard. This home has a large updated family room on the first level with a beautiful sunny bow window overlooking the patio and backyard along with a half bath. It is great for family gatherings, watching your favorite games or just relaxing with your family. The main level includes the living room with hardwood flooring, the dining room and large kitchen with access to the expansive deck and pool area. The upper level has 3 generous sized bedrooms and a full remodeled bath. There is a full basement for storage. The roof was just replaced in 2021, furnace in 2012, central A/C in 2013 and water heater in 2015. Wired for a portable generator hookup. Pride of ownership is evident. Don't miss out!
/u.realgeeks.media/chrisfalcorealty/DetailLogo.png)
Additional Information
- Area
- North Abington
- Taxes
- $6,826
- Interior Features
- Internet Available - Broadband
- Parking Description
- Paved Drive, Off Street, Paved
- Lot Description
- Wooded, Level
- Pool Description
- Above Ground
- Water
- Public
- Sewer
- Public Sewer
- Elementary School
- Bb / Woodsdale
- Middle School
- Abington Middle
- High School
- Abington High
Mortgage Calculator
Listing courtesy of Listing Agent: Christopher E. Demars from Listing Office: Demars Realty.
The property listing data and information, or the Images, set forth herein were provided to MLS Property Information Network, Inc. from third party sources, including sellers, lessors, landlords and public records, and were compiled by MLS Property Information Network, Inc. The property listing data and information, and the Images, are for the personal, non commercial use of consumers having a good faith interest in purchasing, leasing or renting listed properties of the type displayed to them and may not be used for any purpose other than to identify prospective properties which such consumers may have a good faith interest in purchasing, leasing or renting. MLS Property Information Network, Inc. and its subscribers disclaim any and all representations and warranties as to the accuracy of the property listing data and information, or as to the accuracy of any of the Images, set forth herein.