525 Country Way, Scituate, MA 02066
- $2,270,000
- 4
- BD
- 5
- BA
- 5,250
- SqFt






- Sold Price
- $2,270,000
- List Price
- $2,299,000
- Status
- SOLD
- MLS#
- 73251568
- Bedrooms
- 4
- Bathrooms
- 5
- Full Baths
- 5
- Living Area
- 5,250
- Lot Size (Acres)
- 0.86
- Style
- Colonial, Antique
- Year Built
- 1800
Property Description
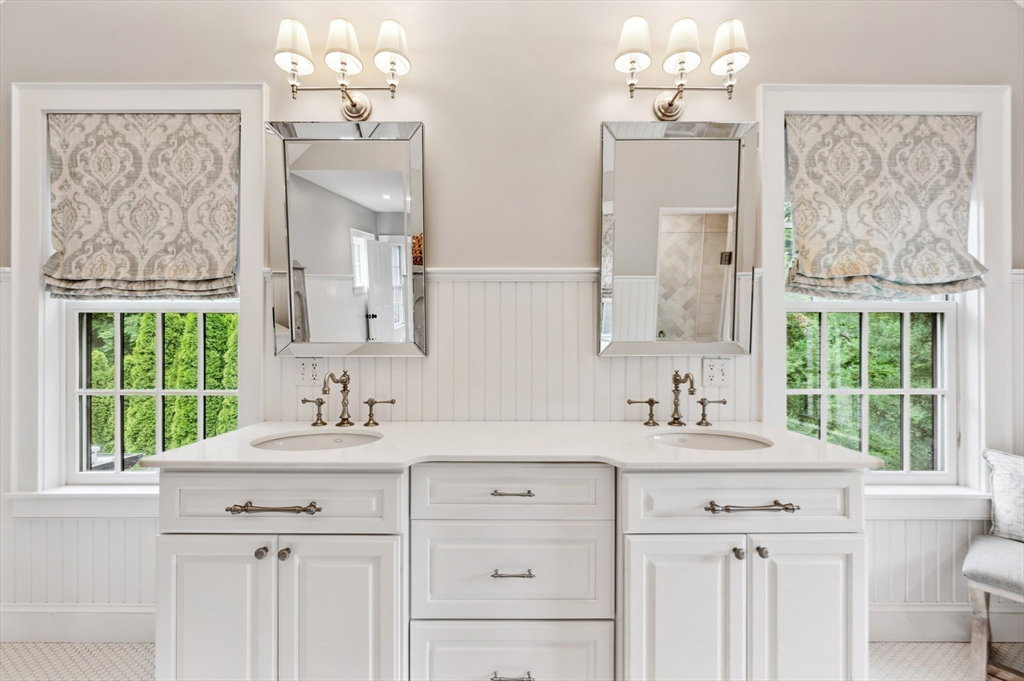
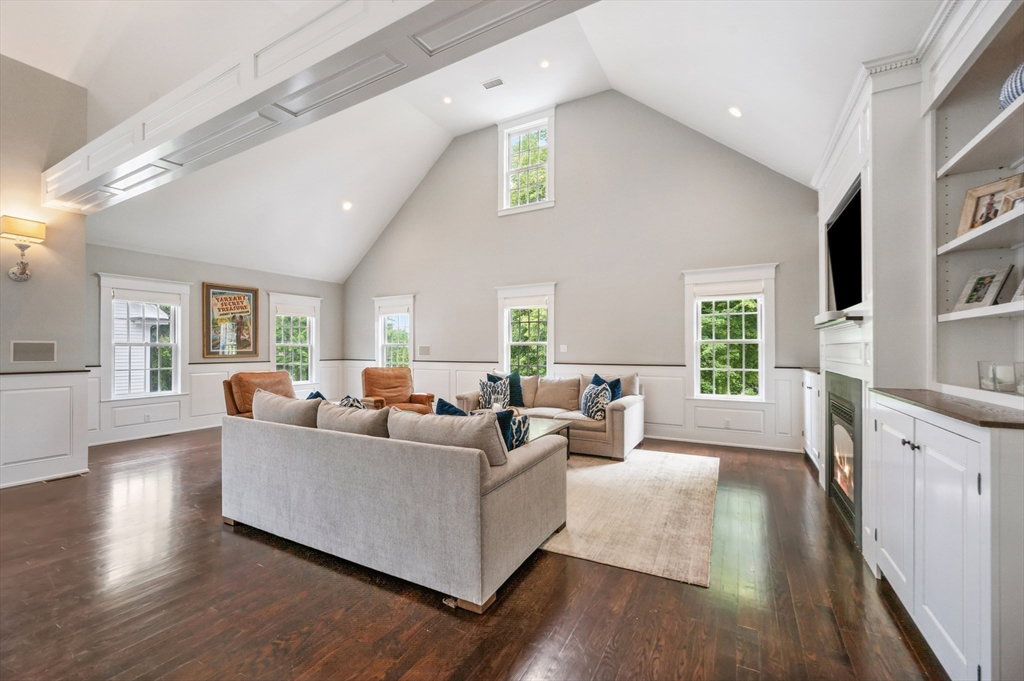
****OPEN HOUSE CANCELED!! OFFER ACCEPTED!!****Nestled along the serene Country Way sits this magnificent colonial home, boasting over 5,200 sqft w/ 4 beds & 5 full baths over 3 stories. The charm of this home is immediately apparent, with reclaimed wood flooring sourced from historic Boston churches, lending a rich sense of history. Set on almost an acre lot, the expansive yard is a haven, complete with an electric fence, garden spaces & plenty of room for outdoor activities. Inside, the warmth of the home is accentuated by not one, but eight fireplaces, 3 gas & 5 wood-burning. The roof is brand new, ensuring peace of mind for years. An oversized great room w/ cathedral ceilings is perfect for entertaining, while a full-house water filtration system ensures the highest quality water. The kitchen is a chef's dream, featuring stainless steel appliances & antique slate flooring adding character & functionality to this heart of the home.
/u.realgeeks.media/chrisfalcorealty/DetailLogo.png)
Additional Information
- Area
- North Scituate
- Taxes
- $19,805
- Interior Features
- Bathroom - Full, Bathroom - With Tub, Pedestal Sink, Cathedral Ceiling(s), Closet/Cabinets - Custom Built, Countertops - Stone/Granite/Solid, Wet bar, Breakfast Bar / Nook, Open Floorplan, Recessed Lighting, Beamed Ceilings, Vaulted Ceiling(s), Lighting - Overhead, Bathroom, Bonus Room, Wet Bar, Wired for Sound
- Parking Description
- Attached, Paved Drive, Off Street
- Lot Description
- Corner Lot, Wooded
- Water
- Public
- Sewer
- Private Sewer
- Elementary School
- Cushing
- Middle School
- Gates Middle
- High School
- Scituate High
Mortgage Calculator
Listing courtesy of Listing Agent: Carlisle Group from Listing Office: Compass.
The property listing data and information, or the Images, set forth herein were provided to MLS Property Information Network, Inc. from third party sources, including sellers, lessors, landlords and public records, and were compiled by MLS Property Information Network, Inc. The property listing data and information, and the Images, are for the personal, non commercial use of consumers having a good faith interest in purchasing, leasing or renting listed properties of the type displayed to them and may not be used for any purpose other than to identify prospective properties which such consumers may have a good faith interest in purchasing, leasing or renting. MLS Property Information Network, Inc. and its subscribers disclaim any and all representations and warranties as to the accuracy of the property listing data and information, or as to the accuracy of any of the Images, set forth herein.