161 Adams Circle, Hanson, MA 02341
- $670,000
- 4
- BD
- 2
- BA
- 2,121
- SqFt








- Sold Price
- $670,000
- List Price
- $623,500
- Status
- SOLD
- MLS#
- 73253036
- Bedrooms
- 4
- Bathrooms
- 2
- Full Baths
- 2
- Living Area
- 2,121
- Lot Size (Acres)
- 0.7000000000000001
- Style
- Raised Ranch
- Year Built
- 1972
Property Description
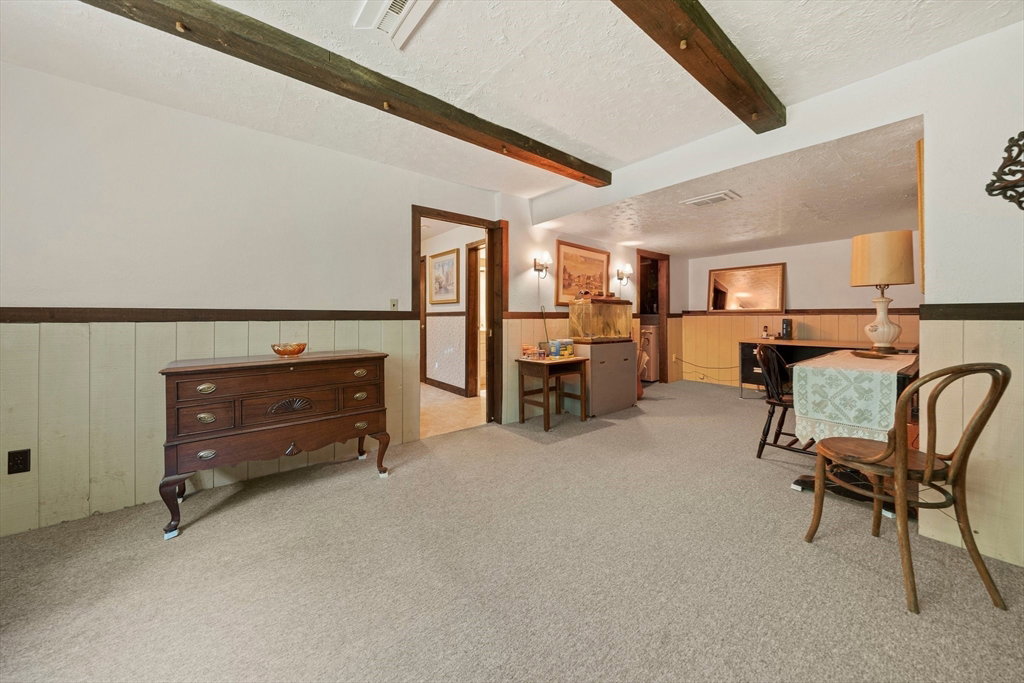
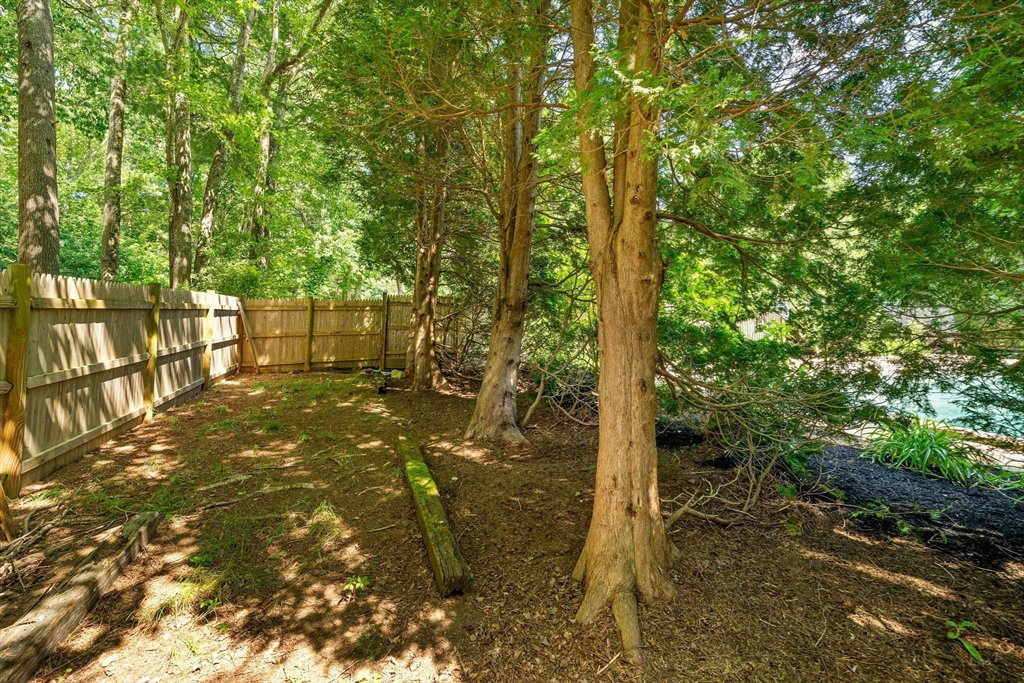
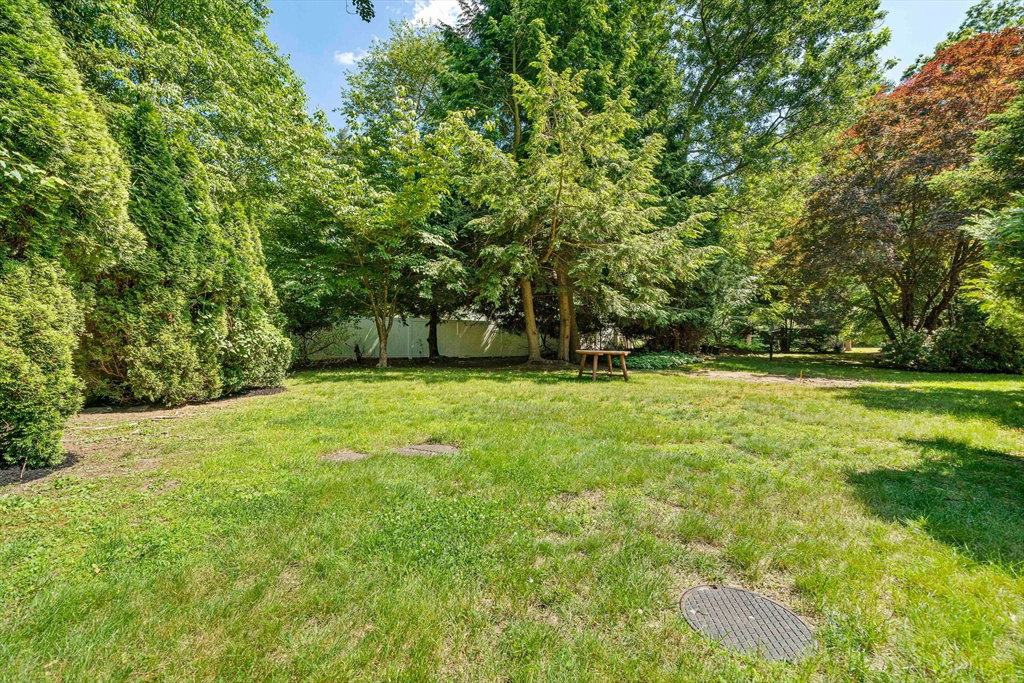
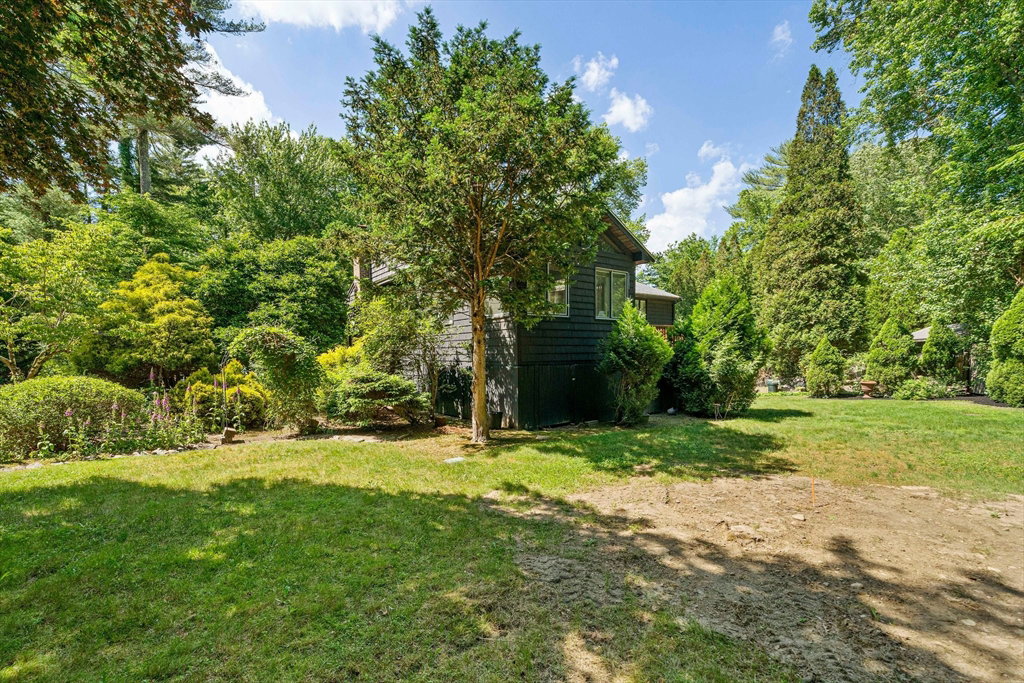
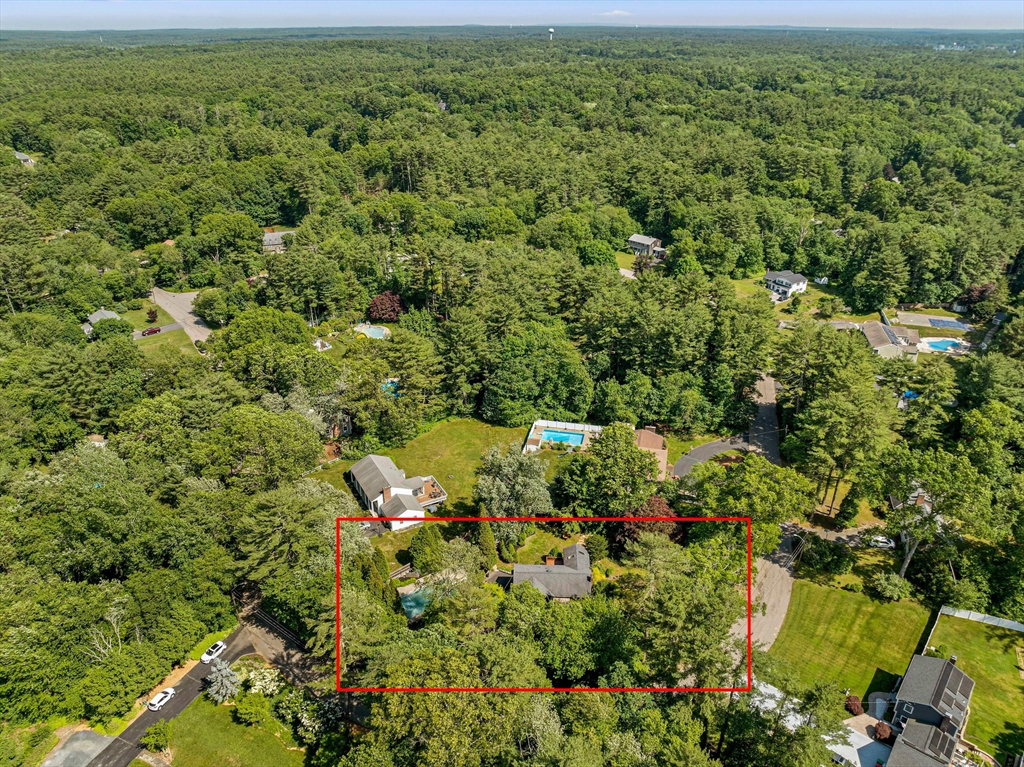
Come see this beautiful single family home in the quiet Town of Hanson MA. This home offers (4) spacious bedrooms, (2) full bathrooms, a living room, kitchen and dining room, a comfortable sun room for entertainment, a finished basement which includes a living/play room, bedroom, an office space, washer and dryer room, and utility room. Connected to the basement is a full and attached single car garage. The sunroom connects to a full deck which overlooks the pool-yard and backyard. The yard is approximately .70 AC of great space including a fenced in in-ground pool/pool yard. Next to the pool-yard is shed for storing tools and gardening materials. Throughout the yard are several flower patches and garden setup. The yard includes a irrigation well. This home is in a cul-de-sac style neighborhood, just steps away from Hanover MA town line. Property includes a paved driveway that can fit at least 4-6 vehicles. Perfect for a family looking to settle in a safe and peaceful neighborhood.
/u.realgeeks.media/chrisfalcorealty/DetailLogo.png)
Additional Information
- Area
- North Hanson
- Taxes
- $6,924
- Interior Features
- Lighting - Overhead, Lighting - Sconce, Ceiling Fan(s), Closet, Slider, Bathroom - Full, Bathroom - With Shower Stall, Closet - Linen, Countertops - Stone/Granite/Solid, Recessed Lighting, Office, Play Room, Sun Room, Bathroom
- Parking Description
- Attached, Paved Drive, Off Street, Paved
- Lot Description
- Cul-De-Sac
- Water
- Public
- Sewer
- Private Sewer
- Elementary School
- Indian Head
- Middle School
- Hanson Middle
- High School
- Whitman-Hanson
Mortgage Calculator
Listing courtesy of Listing Agent: Kenneth Mitchell from Listing Office: Kenneth Allen Realty.
The property listing data and information, or the Images, set forth herein were provided to MLS Property Information Network, Inc. from third party sources, including sellers, lessors, landlords and public records, and were compiled by MLS Property Information Network, Inc. The property listing data and information, and the Images, are for the personal, non commercial use of consumers having a good faith interest in purchasing, leasing or renting listed properties of the type displayed to them and may not be used for any purpose other than to identify prospective properties which such consumers may have a good faith interest in purchasing, leasing or renting. MLS Property Information Network, Inc. and its subscribers disclaim any and all representations and warranties as to the accuracy of the property listing data and information, or as to the accuracy of any of the Images, set forth herein.