506 East Street, Weymouth, MA 02189
- $980,000
- 5
- BD
- 2
- BA
- 3,107
- SqFt







- Sold Price
- $980,000
- List Price
- $925,000
- Status
- SOLD
- MLS#
- 73253932
- Bedrooms
- 5
- Bathrooms
- 2
- Full Baths
- 2
- Living Area
- 3,107
- Lot Size (Acres)
- 0.79
- Year Built
- 1868
Property Description
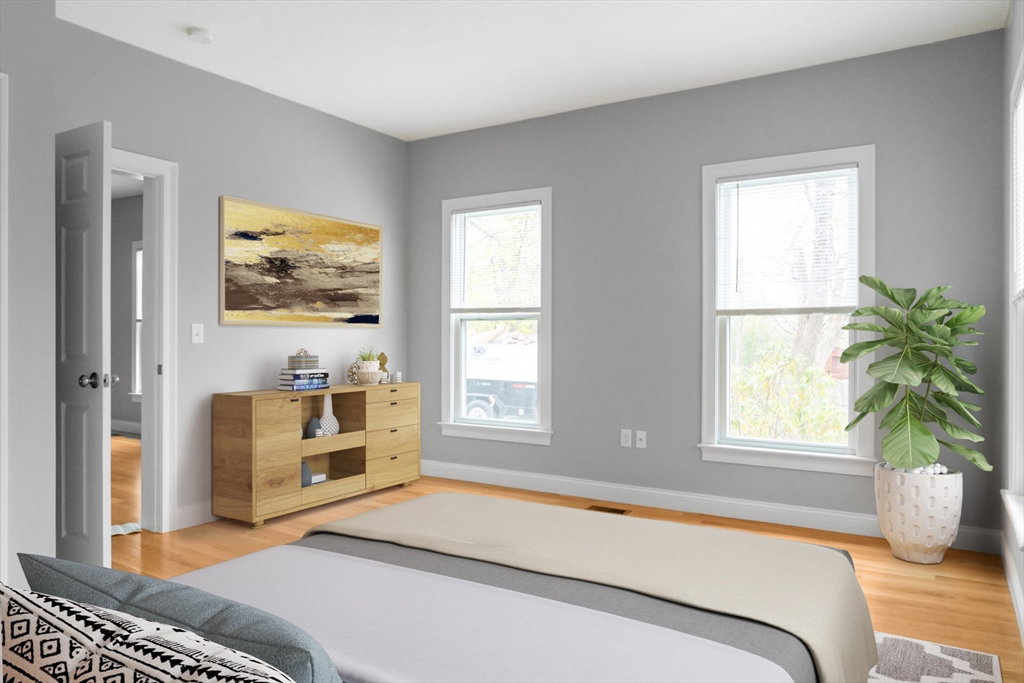
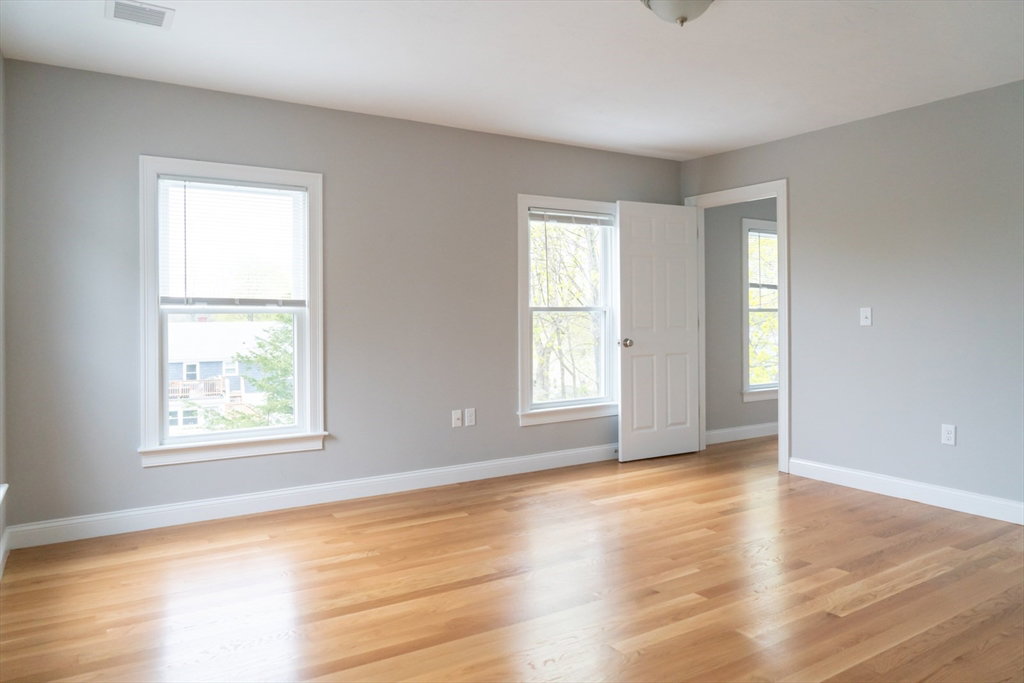
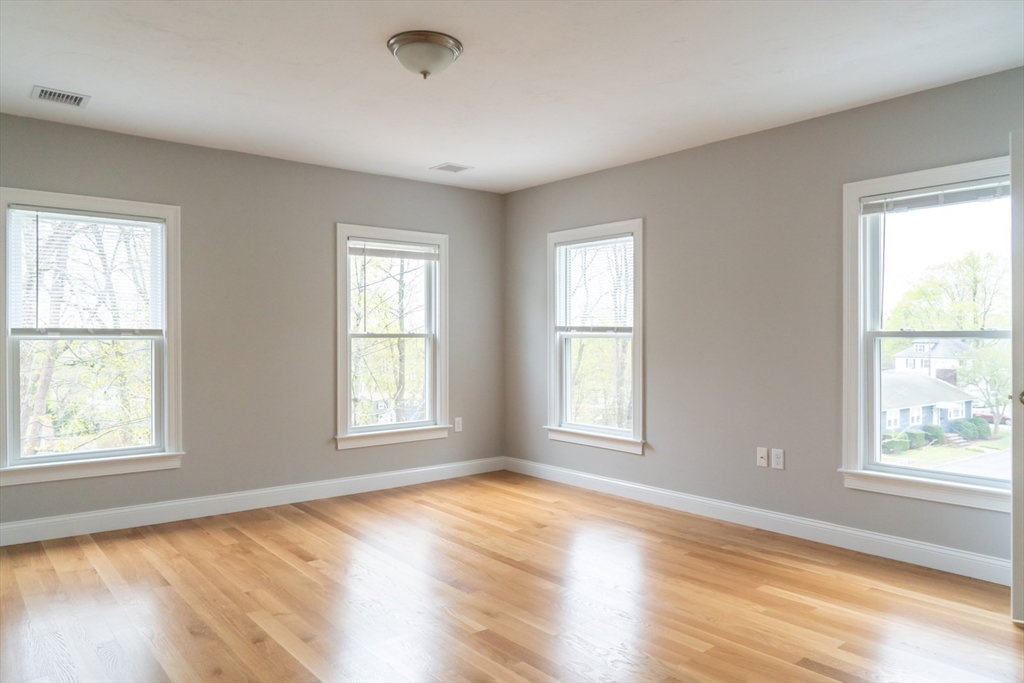
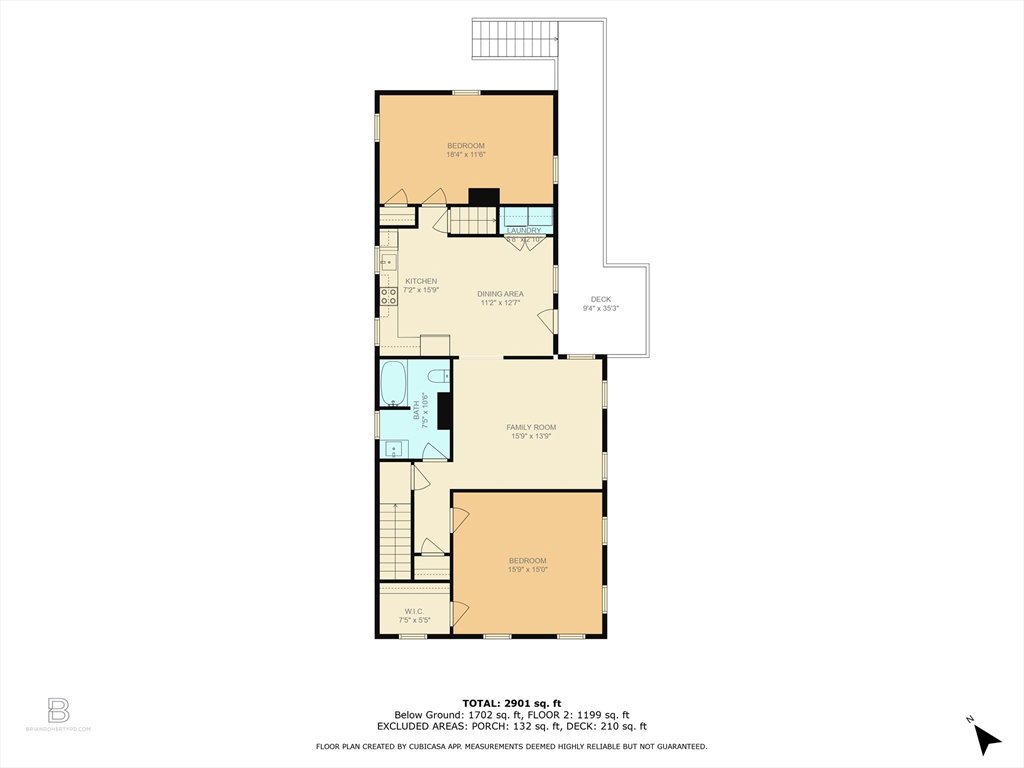
Nearly new construction! Gutted to the studs and fully renovated in 2023, this beautifully finished 2-family home needs nothing! The 3-bedroom ground floor unit welcomes you with a flexible foyer leading into the massive wide open kitchen and dining area. Through the adjacent living room you will find a large bedroom and the separate bathroom, and oversized laundry and storage rooms. Two additional bedrooms off of the kitchen area complete the first level. Upstairs you’ll find a similar layout with one less bedroom. New hardwood floors and recessed lighting throughout. Gleaming quartz countertops, shaker cabinets and stainless appliances. Perfect for those looking for the elusive in-law apartment for loved ones. Or move into one unit and rent out the other! The home also features a large detached barn with endless potential. Conveniently located near Jackson Square, commuter line, schools, parks, shopping, dining. Don’t miss this one!
/u.realgeeks.media/chrisfalcorealty/DetailLogo.png)
Additional Information
- Area
- East Weymouth
- Taxes
- $8,569
- Interior Features
- Storage, Stone/Granite/Solid Counters, High Speed Internet, Upgraded Cabinets, Upgraded Countertops, Bathroom With Tub & Shower, Open Floorplan, Remodeled, Walk-Up Attic, Walk-In Closet(s), Living Room, Kitchen, Laundry Room, Office/Den
- Parking Description
- Paved Drive, Off Street, Paved
- Lot Description
- Gentle Sloping
- Water
- Public
- Sewer
- Public Sewer
- Elementary School
- Lawrence Pingre
- Middle School
- Abigail Adams
- High School
- Weymouth High
Mortgage Calculator
Listing courtesy of Listing Agent: Mike Rivers from Listing Office: Compass.
The property listing data and information, or the Images, set forth herein were provided to MLS Property Information Network, Inc. from third party sources, including sellers, lessors, landlords and public records, and were compiled by MLS Property Information Network, Inc. The property listing data and information, and the Images, are for the personal, non commercial use of consumers having a good faith interest in purchasing, leasing or renting listed properties of the type displayed to them and may not be used for any purpose other than to identify prospective properties which such consumers may have a good faith interest in purchasing, leasing or renting. MLS Property Information Network, Inc. and its subscribers disclaim any and all representations and warranties as to the accuracy of the property listing data and information, or as to the accuracy of any of the Images, set forth herein.