45 Cornet Stetson Rd, Scituate, MA 02066
- $575,000
- 3
- BD
- 1
- BA
- 1,188
- SqFt






- Sold Price
- $575,000
- List Price
- $650,000
- Status
- SOLD
- MLS#
- 73255693
- Bedrooms
- 3
- Bathrooms
- 1
- Full Baths
- 1
- Living Area
- 1,188
- Lot Size (Acres)
- 0.45
- Style
- Cape
- Year Built
- 1949
Property Description
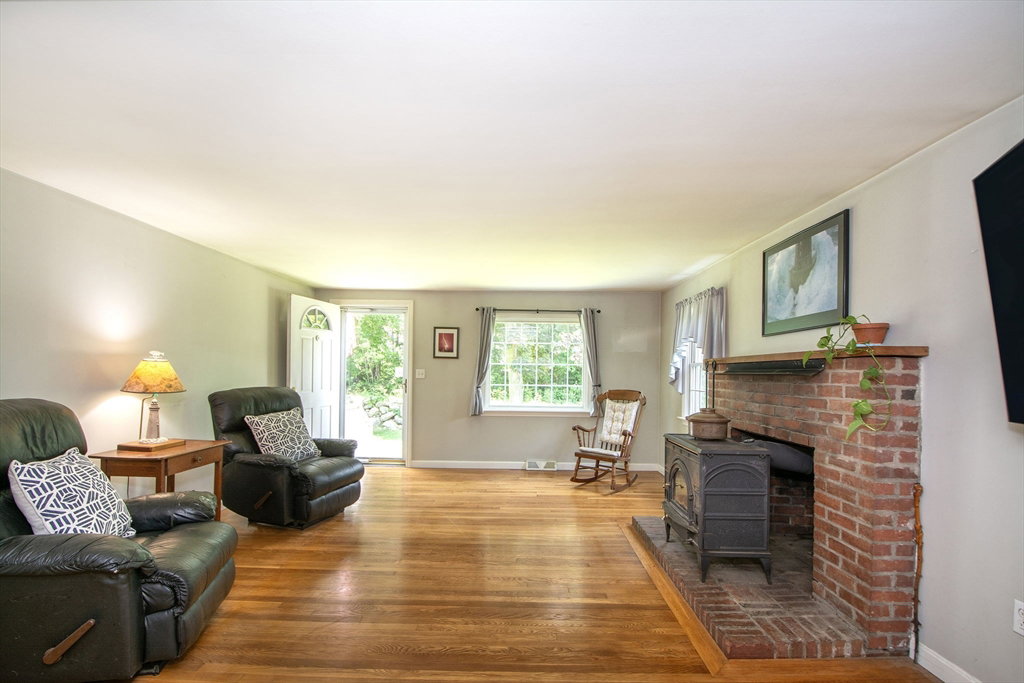
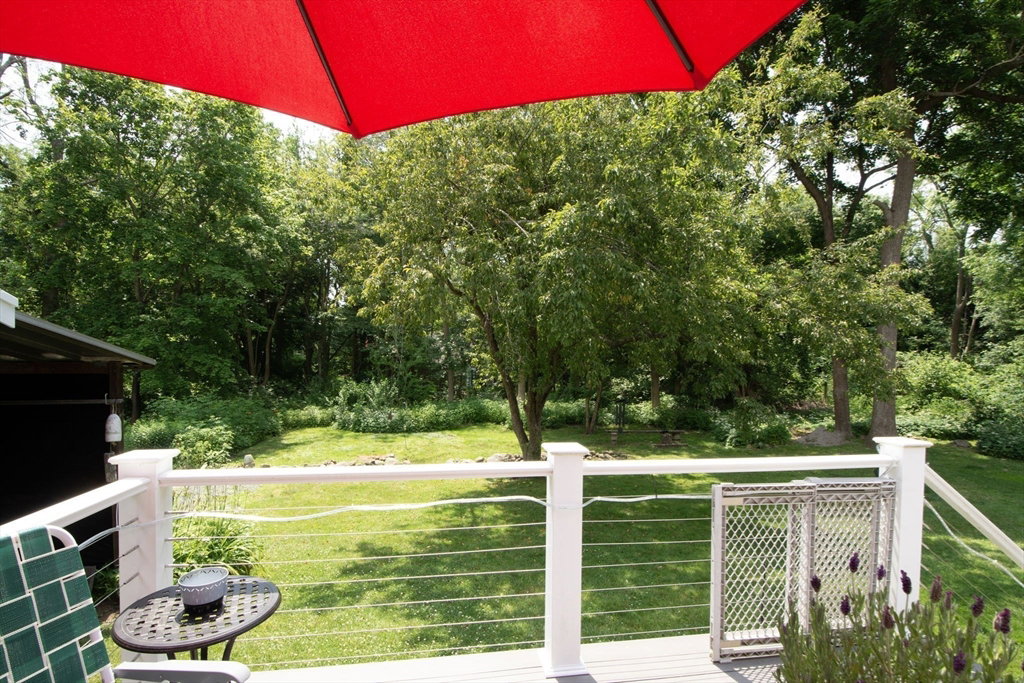
Here is the One Floor Living opportunity you've been searching for with a bonus walk up attic ready to finish for added living space. This three bedroom cape features a dining /family room flexible space with vaulted ceiling, skylight, newly refinished hardwood flooring and New Anderson slider. The updated white kitchen has an open flow to the large living room with hardwood flooring, fireplace with wood stove, and new Andersen picture window. The spacious primary bedroom has a private, adjacent 4 season room perfect for relaxing & reading your favorite book. There are two additional good sized bedrooms; one presently used as an office & laundry room. New, tastefully appointed porcelain tile bath has a large walk in shower. New composite deck overlooks the beautiful serene yard. Central Air, 200 amp electric, New oil tank, New hot water heater, Generator hook up, Large, Heated 2 car garage & workshop. Loads of storage! Easy commuter location. Nearby Greenbush T. Welcome to Scituate!
/u.realgeeks.media/chrisfalcorealty/DetailLogo.png)
Additional Information
- Taxes
- $5,202
- Interior Features
- Ceiling Fan(s), Vaulted Ceiling(s), Lighting - Overhead, Sun Room, Walk-up Attic, Internet Available - Unknown
- Parking Description
- Detached, Garage Door Opener, Heated Garage, Storage, Workshop in Garage, Garage Faces Side, Paved Drive, Off Street, Paved
- Lot Description
- Gentle Sloping, Level
- Water
- Public
- Sewer
- Private Sewer
- Elementary School
- Jenkins
- Middle School
- Gates
- High School
- Shs
Mortgage Calculator
Listing courtesy of Listing Agent: Kathy Rezendes from Listing Office: William Raveis R.E. & Home Services.
The property listing data and information, or the Images, set forth herein were provided to MLS Property Information Network, Inc. from third party sources, including sellers, lessors, landlords and public records, and were compiled by MLS Property Information Network, Inc. The property listing data and information, and the Images, are for the personal, non commercial use of consumers having a good faith interest in purchasing, leasing or renting listed properties of the type displayed to them and may not be used for any purpose other than to identify prospective properties which such consumers may have a good faith interest in purchasing, leasing or renting. MLS Property Information Network, Inc. and its subscribers disclaim any and all representations and warranties as to the accuracy of the property listing data and information, or as to the accuracy of any of the Images, set forth herein.