94 Park Ave, Whitman, MA 02382
- $720,000
- 4
- BD
- 2
- BA
- 1,889
- SqFt








- Sold Price
- $720,000
- List Price
- $695,000
- Status
- SOLD
- MLS#
- 73260115
- Bedrooms
- 4
- Bathrooms
- 2
- Full Baths
- 2
- Living Area
- 1,889
- Lot Size (Acres)
- 0.41000000000000003
- Style
- Victorian, Queen Anne
- Year Built
- 1900
Property Description
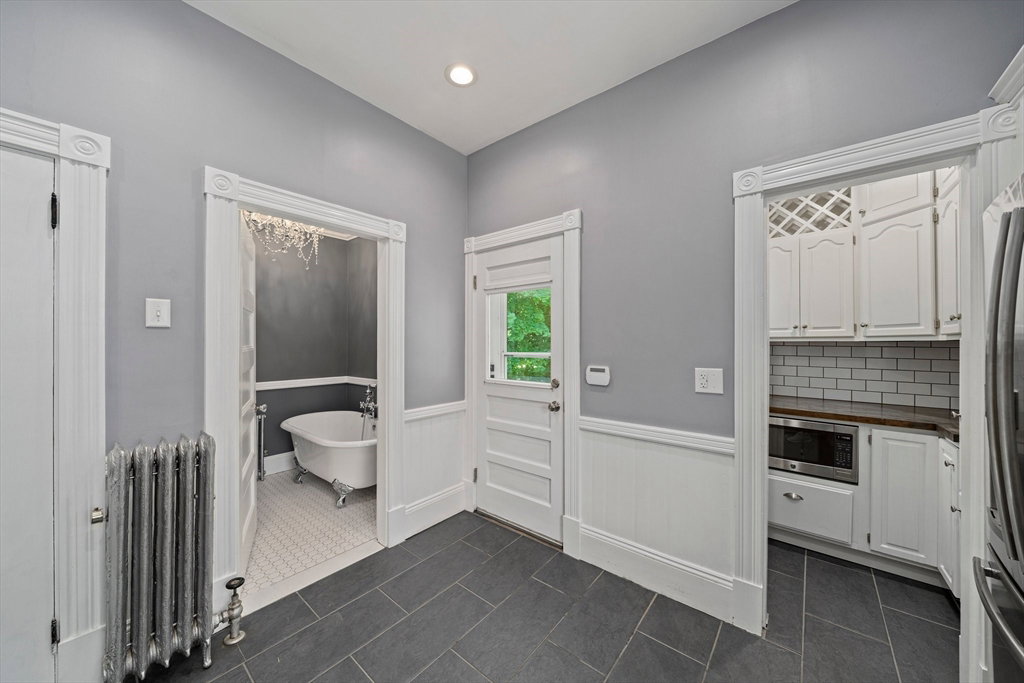
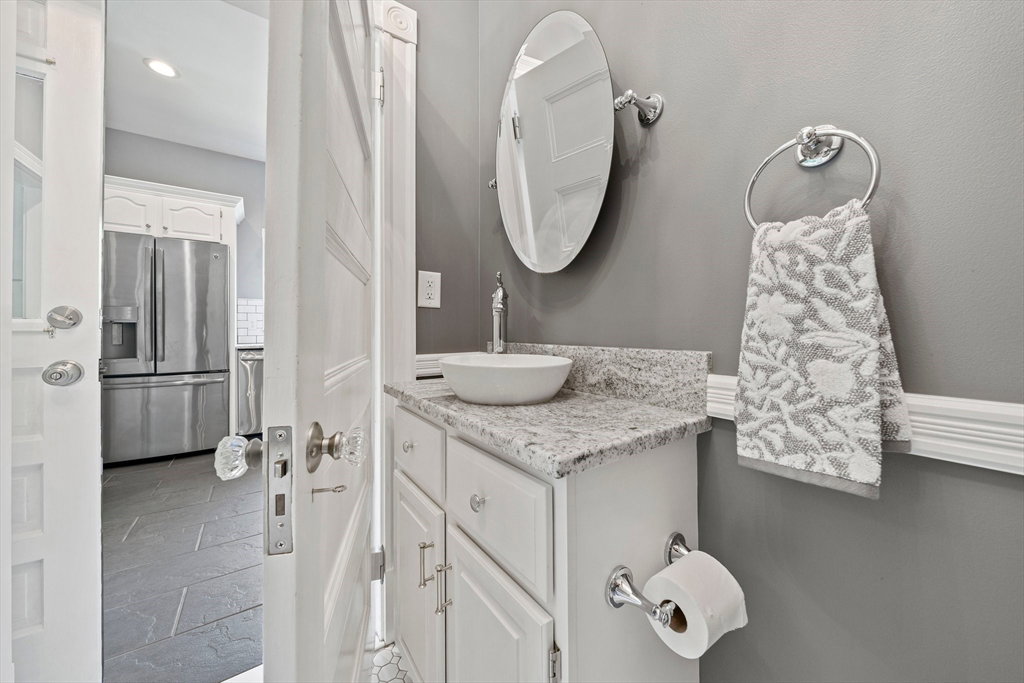
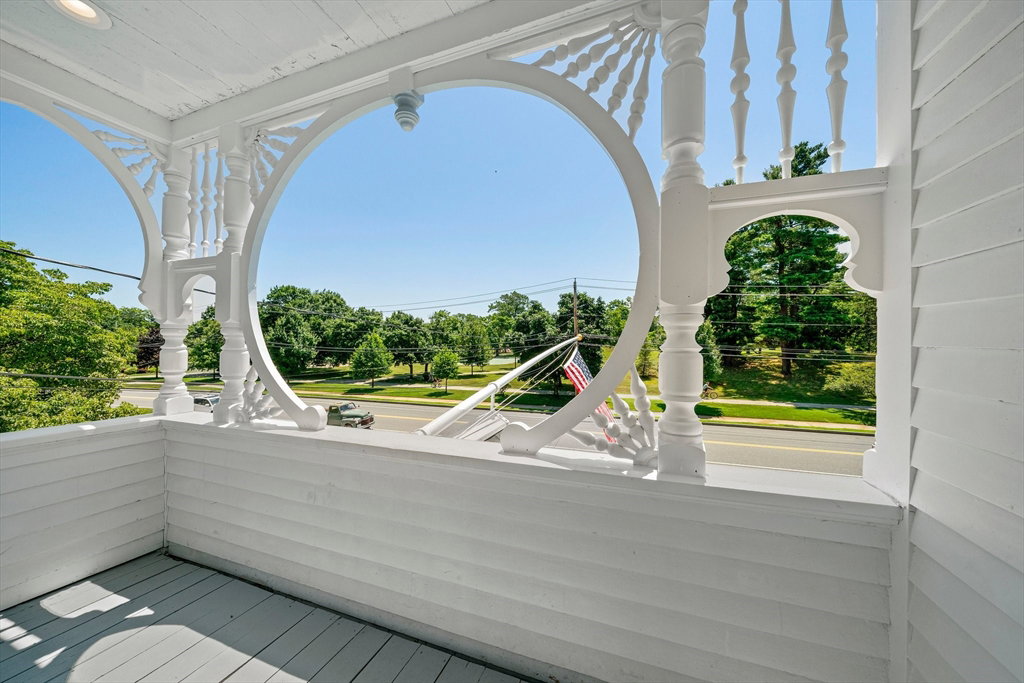
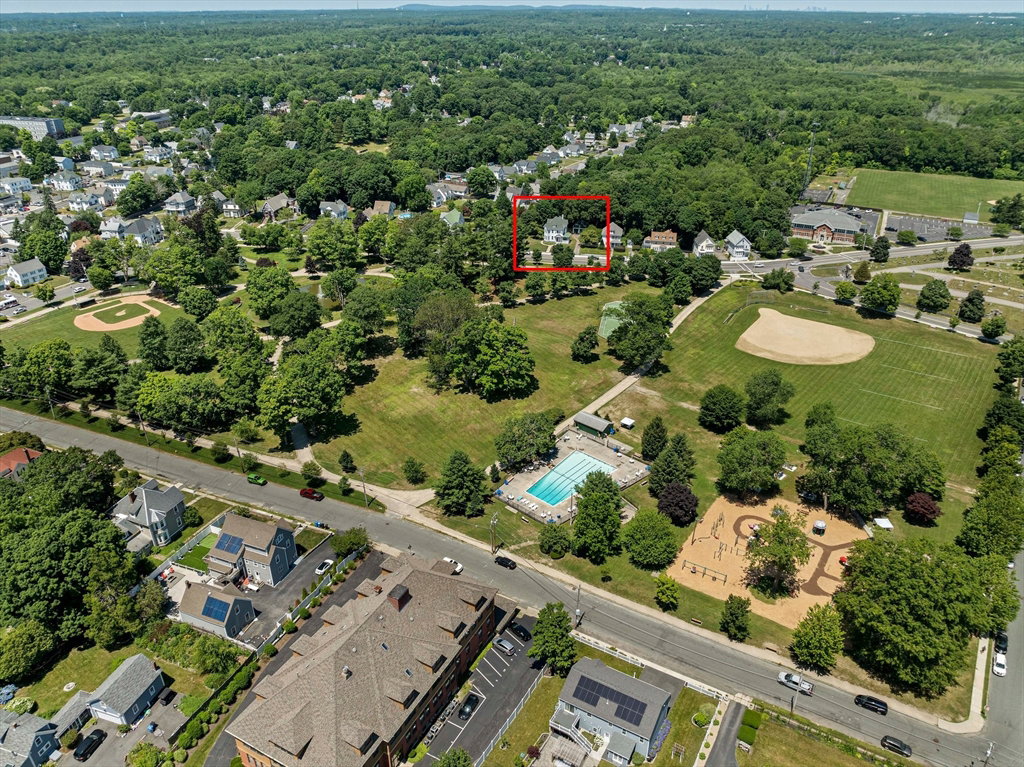
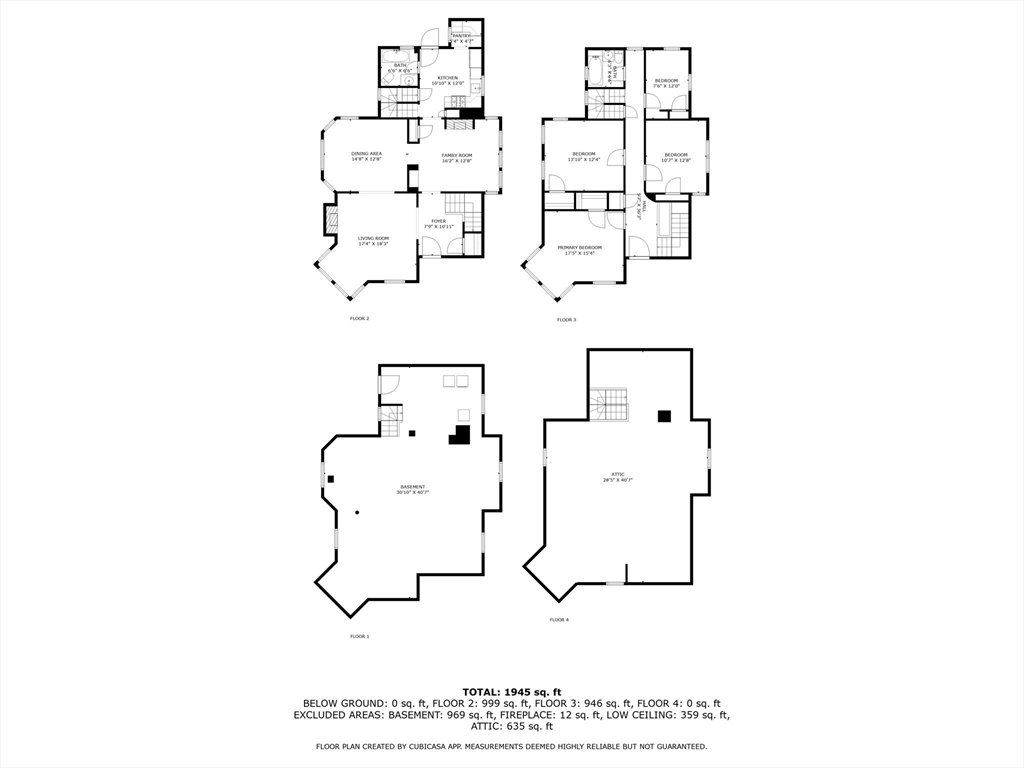
Built in 1900, the Albert and Hannah Brigham House is a magnificent, move-in ready Queen Anne Victorian overlooking the Whitman Town Park. The exterior charms with its lovingly restored, original siding (2021) and porch adornments. Upon entering, guests are greeted by a grand staircase, nearly 10-foot ceilings, and the formal dining room's original fireplace, built-in china cabinet, and parquet floors. The rooms are flooded with light from oversized windows (replaced in 2016). The updated kitchen includes custom cabinetry, a walk-in pantry, and stainless-steel appliances. Upstairs awaits four bedrooms, a full bathroom, and a balcony that overlooks the park. The fully-insulated walk-up attic features ample room to serve as storage or conversion to additional living space with its own 50A sub panel (2024). Roof 2010. Oversized second story A/C heat pump 2019. 200A electric panel, wiring, and generator hookup 2024. Gas boiler 2024. Gas fireplace 2019. Town Sewer/water/gas.
/u.realgeeks.media/chrisfalcorealty/DetailLogo.png)
Additional Information
- Taxes
- $5,767
- Interior Features
- Closet, Entrance Foyer, Walk-up Attic, Internet Available - Broadband
- Parking Description
- Detached, Garage Door Opener, Workshop in Garage, Off Street, Paved
- Lot Description
- Wooded, Gentle Sloping
- Water
- Public
- Sewer
- Public Sewer
Mortgage Calculator
Listing courtesy of Listing Agent: Michael Ames from Listing Office: Preferred Properties Realty, LLC.
The property listing data and information, or the Images, set forth herein were provided to MLS Property Information Network, Inc. from third party sources, including sellers, lessors, landlords and public records, and were compiled by MLS Property Information Network, Inc. The property listing data and information, and the Images, are for the personal, non commercial use of consumers having a good faith interest in purchasing, leasing or renting listed properties of the type displayed to them and may not be used for any purpose other than to identify prospective properties which such consumers may have a good faith interest in purchasing, leasing or renting. MLS Property Information Network, Inc. and its subscribers disclaim any and all representations and warranties as to the accuracy of the property listing data and information, or as to the accuracy of any of the Images, set forth herein.