5 Summit Dr, Norwell, MA 02061
- $1,825,000
- 4
- BD
- 5
- BA
- 4,780
- SqFt




- Sold Price
- $1,825,000
- List Price
- $1,825,000
- Status
- SOLD
- MLS#
- 73266473
- Bedrooms
- 4
- Bathrooms
- 5
- Full Baths
- 4
- Half Baths
- 1
- Living Area
- 4,780
- Lot Size (Acres)
- 0.5
- Style
- Shingle
- Year Built
- 2015
Property Description
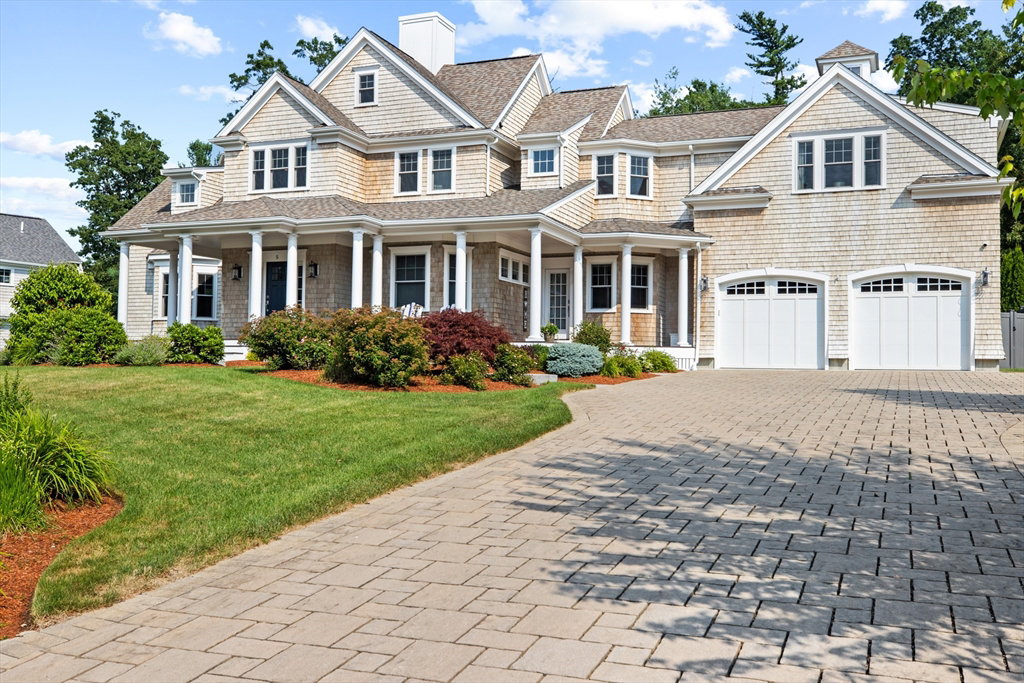
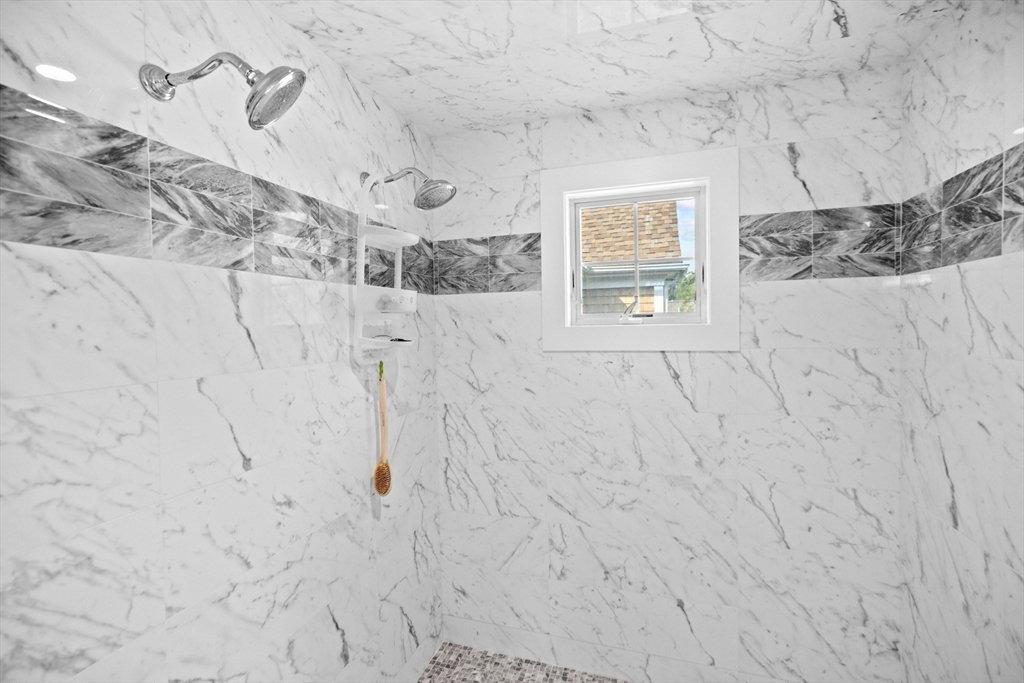
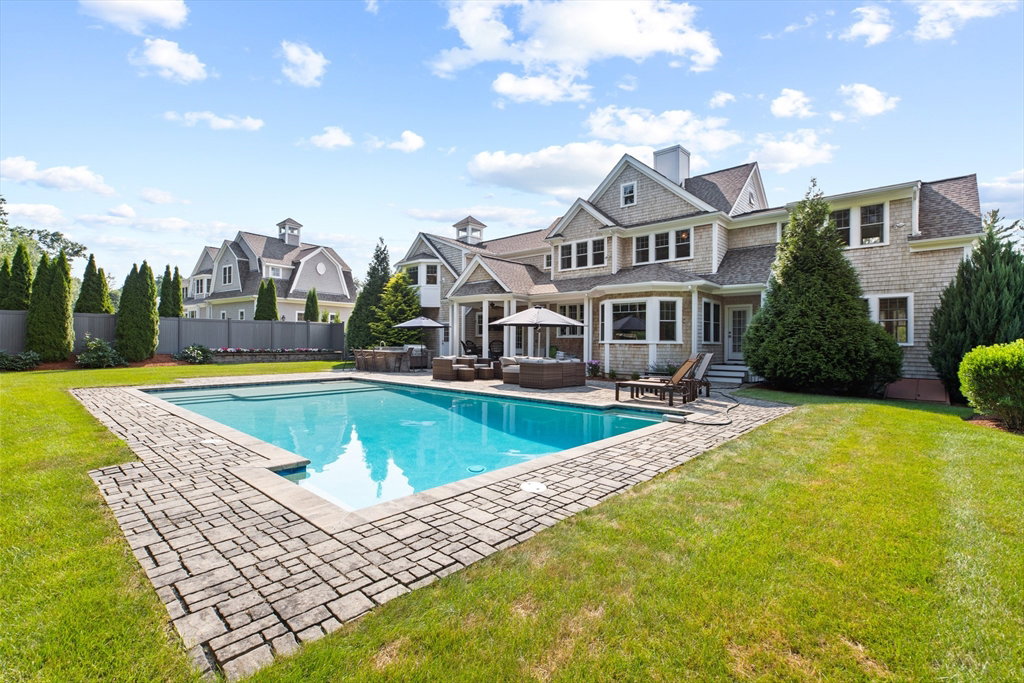
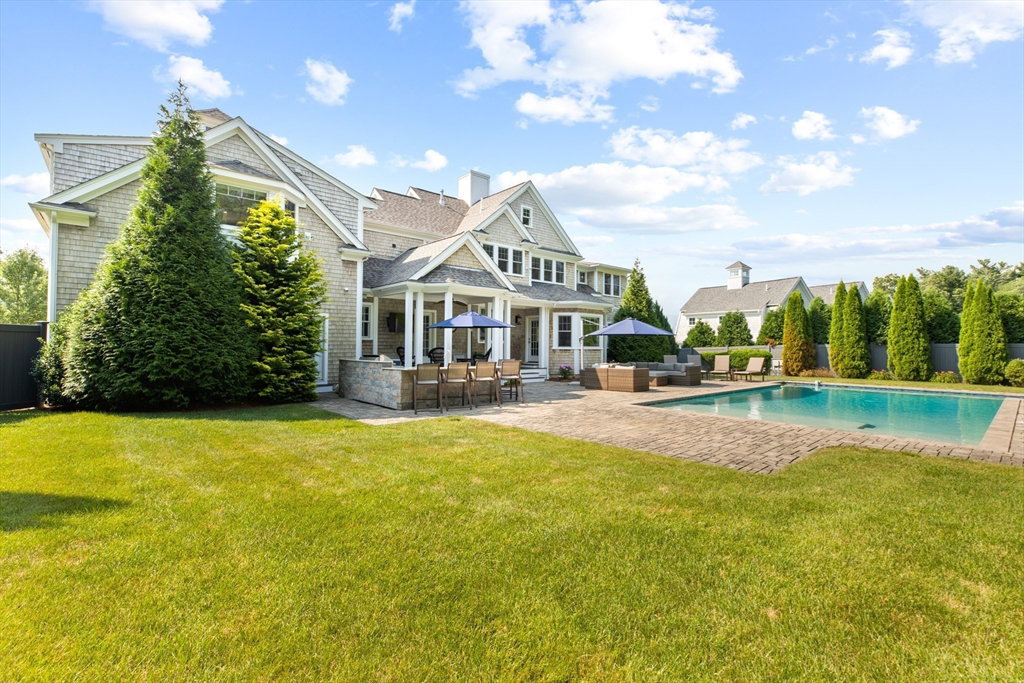
Gorgeous Shingle style home with nostalgic wrap around porch in the sought after Wildcat Hill neighborhood. This home is sited beautifully on the lot with a fabulous "Country Club" back yard w/heated Gunite pool, built in kitchen/grill, lovely gardens and plenty of lawn! Lovely OPEN floor plan perfect for every day living and entertaining. Beautiful white kitchen w/large island, stainless appliances and lots of storage open to the sunny dining room w/bay window and spacious living room w/fireplace. Coveted large mudroom w/walk in closet and half bath with easy access to the pool. Gracious 2 story foyer and Office. Upstairs there are 4 spacious bedrooms (2 en-suite) including a luxurious Primary suite w/double walk in closets and a lavish bath w/soaking tub and large shower. Second floor laundry. The lower level offers an additional 1200 SF of fabulous/flexible living space w/full bath and plenty of storage. CUSTOM home w/9' ceilings, HW floors and beautiful millwork throughout!
/u.realgeeks.media/chrisfalcorealty/DetailLogo.png)
Additional Information
- Taxes
- $20,599
- HOA Mandatory
- Yes
- Interior Features
- Bathroom - Full, Closet/Cabinets - Custom Built, Bathroom, Play Room, Mud Room, Office
- Parking Description
- Attached, Garage Door Opener, Paved Drive
- Lot Description
- Cul-De-Sac, Level
- Pool Description
- Pool - Inground Heated
- Water
- Public
- Sewer
- Other
How much is your South Shore home worth?
...get instant property value now!
Mortgage Calculator
Listing courtesy of Listing Agent: Tara Coveney from Listing Office: Coldwell Banker Realty - Hingham.
The property listing data and information, or the Images, set forth herein were provided to MLS Property Information Network, Inc. from third party sources, including sellers, lessors, landlords and public records, and were compiled by MLS Property Information Network, Inc. The property listing data and information, and the Images, are for the personal, non commercial use of consumers having a good faith interest in purchasing, leasing or renting listed properties of the type displayed to them and may not be used for any purpose other than to identify prospective properties which such consumers may have a good faith interest in purchasing, leasing or renting. MLS Property Information Network, Inc. and its subscribers disclaim any and all representations and warranties as to the accuracy of the property listing data and information, or as to the accuracy of any of the Images, set forth herein.