74 Branch Street Unit 23, Scituate, MA 02066
- $640,000
- 2
- BD
- 2
- BA
- 1,484
- SqFt





- Sold Price
- $640,000
- List Price
- $625,000
- Status
- SOLD
- MLS#
- 73269301
- Bedrooms
- 2
- Bathrooms
- 2
- Full Baths
- 1
- Half Baths
- 1
- Living Area
- 1,484
- Year Built
- 1984
Property Description
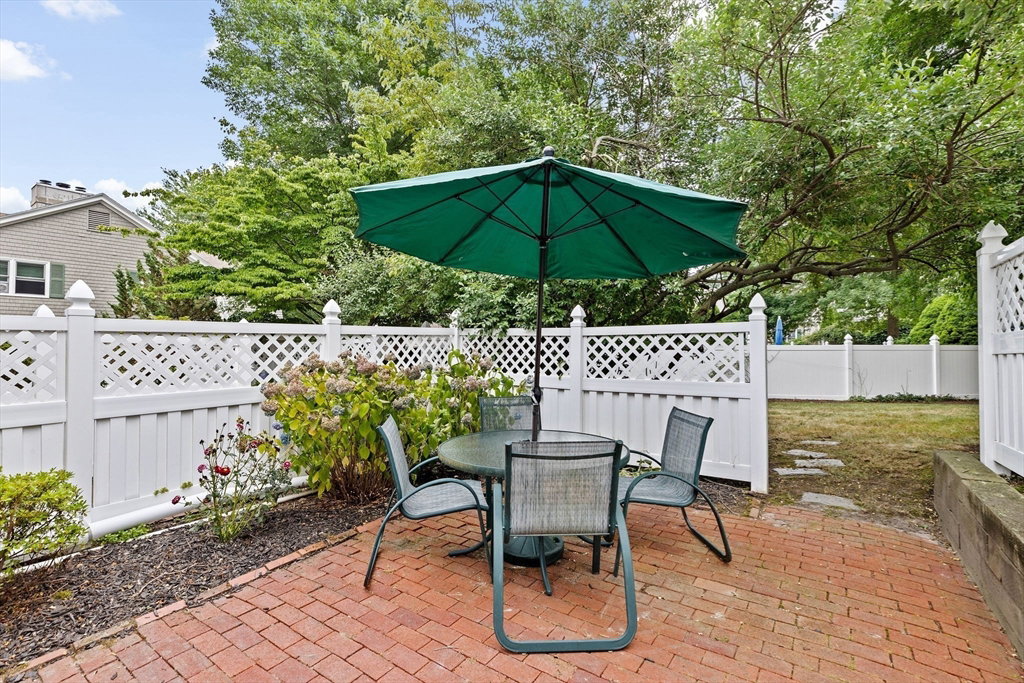
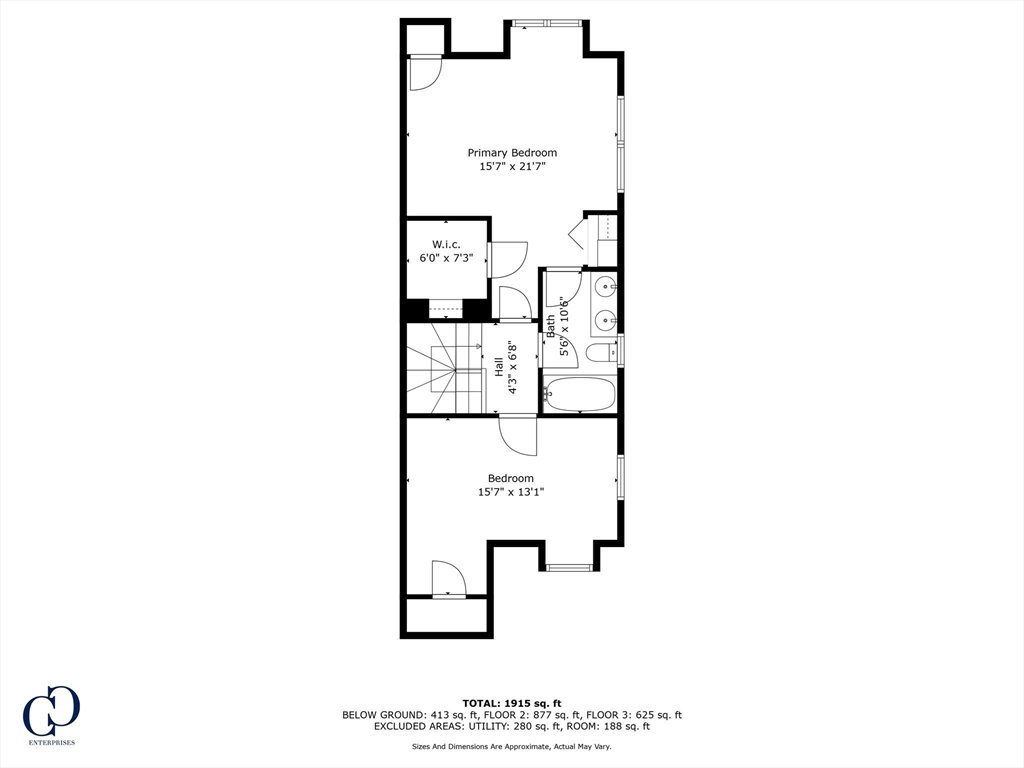
This private and peaceful Dreamwold condo is nestled among beautiful grounds and perennial gardens. Upon entering, you'll step down into a spacious living room and dining room, featuring high ceilings and elegant crown molding. The living room enjoys a fireplace and built-in cabinets, while the dining room offers a slider leading to a private patio perfect for grilling and entertaining, just steps away from the inground pool. The kitchen boasts custom wood cabinets, granite countertops, newer stainless steel appliances, a breakfast nook with built-in banquettes, and an island with additional seating. Upstairs, the newly carpeted second floor houses two large bedrooms. The primary suite features two closets and a walk-in, perfect for storage. Connected to the primary suite is a full bath with a custom built-in vanity and double sinks. As a bonus, the basement offers a versatile family room/office space with ample storage. Centrally located near the Commuter Rail, Beaches and the Harbor.
/u.realgeeks.media/chrisfalcorealty/DetailLogo.png)
Additional Information
- Area
- Scituate Center
- Taxes
- $5,840
- Parking Description
- Detached, Garage Door Opener, Assigned, Guest, Paved
- Pool Description
- Association, In Ground
- Water
- Public
- Sewer
- Public Sewer
- Middle School
- Gates
- High School
- Scituate Hs
Mortgage Calculator
Listing courtesy of Listing Agent: Martha Corcoran from Listing Office: William Raveis R.E. & Home Services.
The property listing data and information, or the Images, set forth herein were provided to MLS Property Information Network, Inc. from third party sources, including sellers, lessors, landlords and public records, and were compiled by MLS Property Information Network, Inc. The property listing data and information, and the Images, are for the personal, non commercial use of consumers having a good faith interest in purchasing, leasing or renting listed properties of the type displayed to them and may not be used for any purpose other than to identify prospective properties which such consumers may have a good faith interest in purchasing, leasing or renting. MLS Property Information Network, Inc. and its subscribers disclaim any and all representations and warranties as to the accuracy of the property listing data and information, or as to the accuracy of any of the Images, set forth herein.