1056 Sea St, Quincy, MA 02169
- $630,000
- 3
- BD
- 2
- BA
- 1,240
- SqFt








- Sold Price
- $630,000
- List Price
- $649,000
- Status
- SOLD
- MLS#
- 73271169
- Bedrooms
- 3
- Bathrooms
- 2
- Full Baths
- 2
- Living Area
- 1,240
- Lot Size (Acres)
- 0.16
- Style
- Colonial, Saltbox
- Year Built
- 1893
Property Description
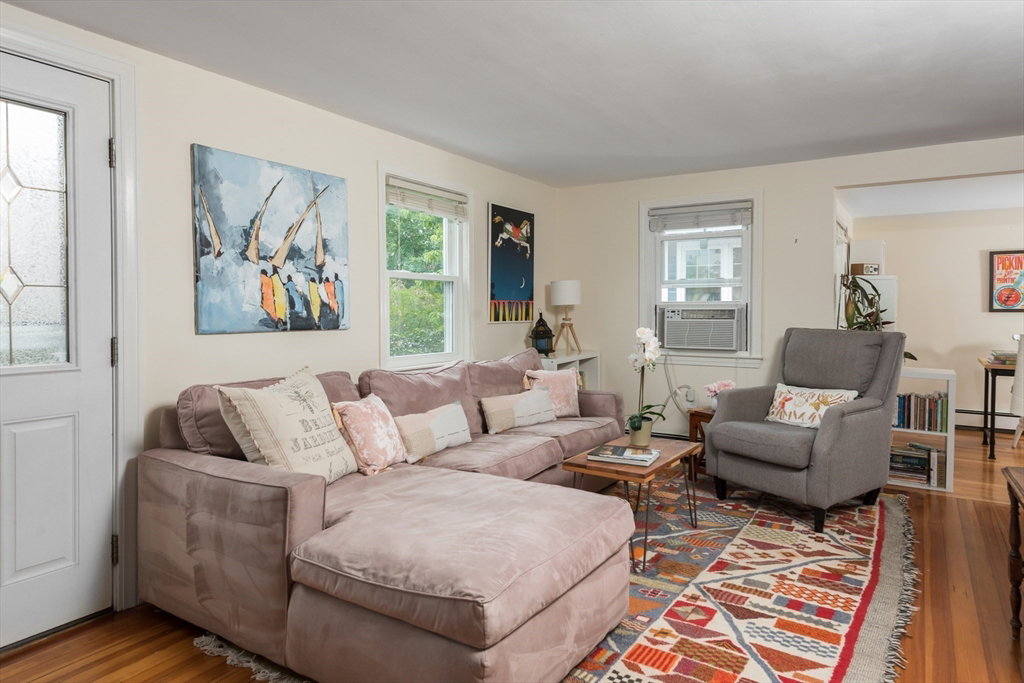
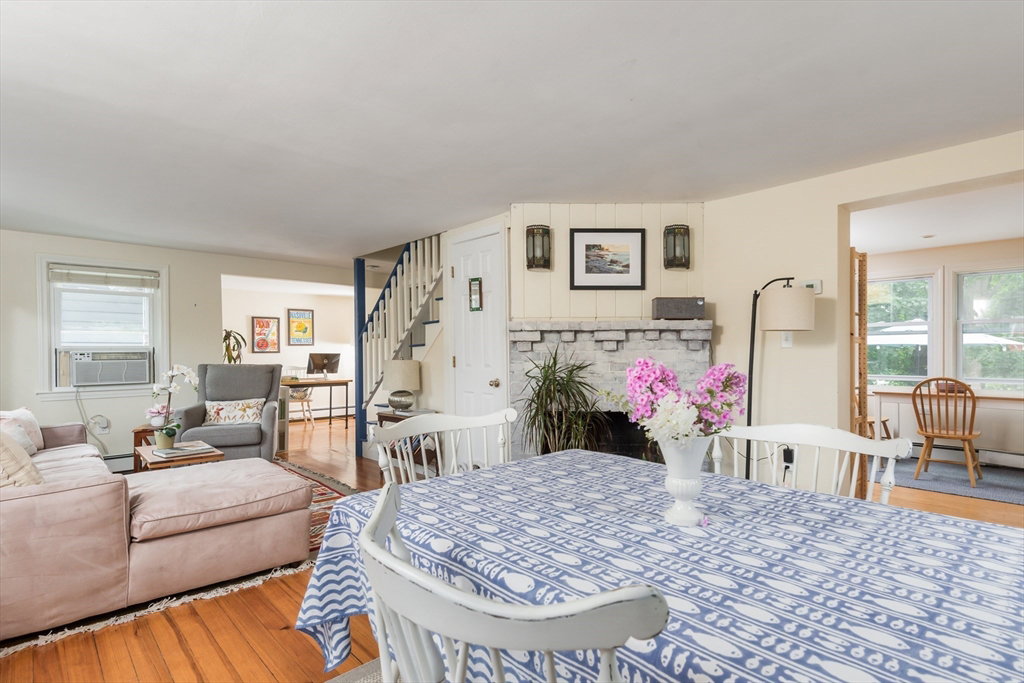
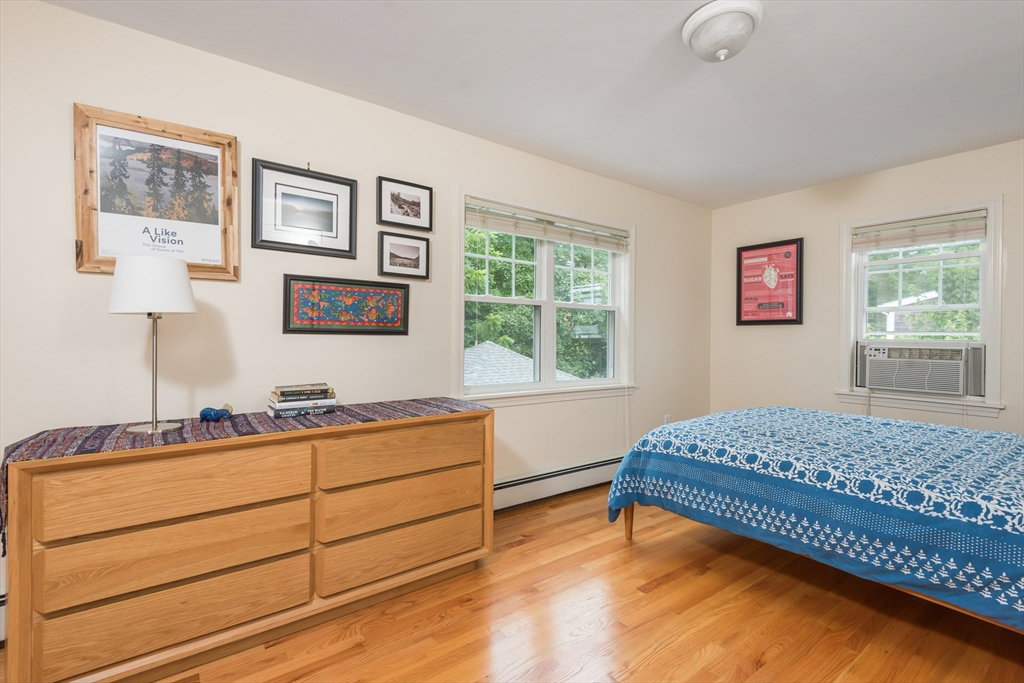
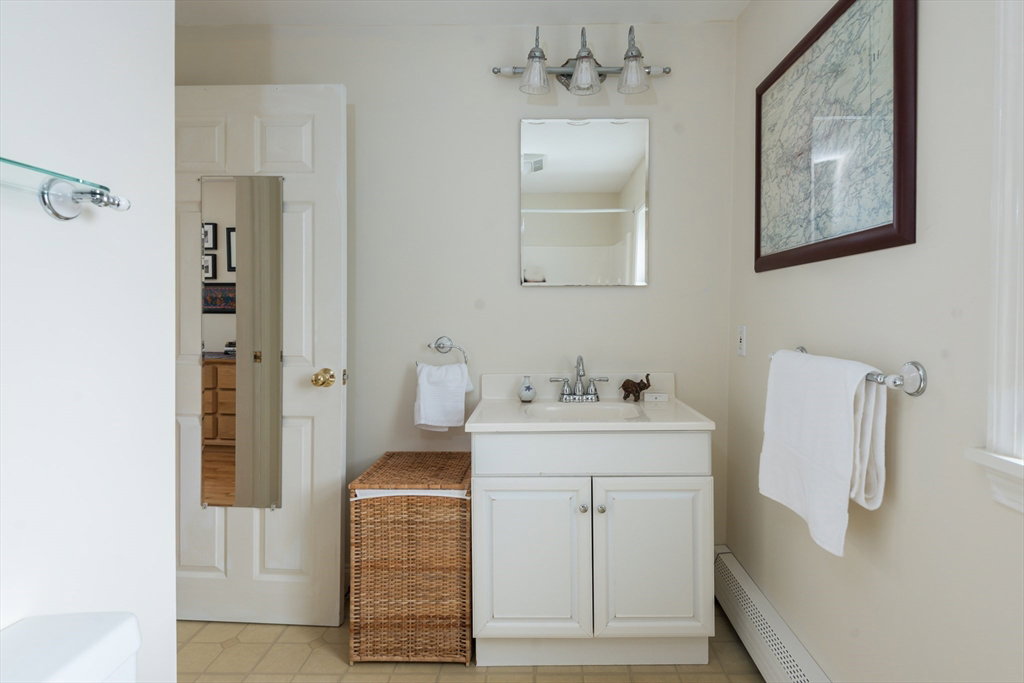
Adorable 3-bed, 2-bath Hough's Neck cottage, with loads of updates, just a quick stroll to Bayview and Parkhurst Beaches! Main level features an open living/dining area with hardwood floors and decorative fireplace, eat-in kitchen with new stainless appliances & direct access to a spacious back deck perfect for lounging and BBQs, plus a cozy 1st floor office, and full bath w/ Carrera marble tiles. Upstairs are 3 bedrooms, one w/ an ensuite bath. Lower level includes a laundry area and loads of potential. The private fenced backyard overlooks conservation land and your own adorable two-car garage perfect for an art studio, workshop or even parking! Roof, garage roof, heating system, hot water, appliances, most windows, driveway, fencing, and more replaced in the past few years. Walk to beaches, Hough's Neck and Nut Island conservation land, elementary school, and bus to redline. Enjoy Quincy's Chowdafest and Polar Plunge, launch your boat from the free public pier!!
/u.realgeeks.media/chrisfalcorealty/DetailLogo.png)
Additional Information
- Area
- Houghs Neck
- Taxes
- $5,556
- Interior Features
- Office
- Parking Description
- Detached, Storage, Off Street, Stone/Gravel
- View
- Scenic View(s)
- Water
- Public
- Sewer
- Public Sewer
- Elementary School
- Atherton Hough
Mortgage Calculator
Listing courtesy of Listing Agent: Nellie Aikenhead from Listing Office: Aikenhead Real Estate, Inc..
The property listing data and information, or the Images, set forth herein were provided to MLS Property Information Network, Inc. from third party sources, including sellers, lessors, landlords and public records, and were compiled by MLS Property Information Network, Inc. The property listing data and information, and the Images, are for the personal, non commercial use of consumers having a good faith interest in purchasing, leasing or renting listed properties of the type displayed to them and may not be used for any purpose other than to identify prospective properties which such consumers may have a good faith interest in purchasing, leasing or renting. MLS Property Information Network, Inc. and its subscribers disclaim any and all representations and warranties as to the accuracy of the property listing data and information, or as to the accuracy of any of the Images, set forth herein.