21 Babcock St, Quincy, MA 02169
- $1,255,000
- 4
- BD
- 4
- BA
- 3,819
- SqFt










- Sold Price
- $1,255,000
- List Price
- $1,399,000
- Status
- SOLD
- MLS#
- 73273947
- Bedrooms
- 4
- Bathrooms
- 4
- Full Baths
- 3
- Half Baths
- 1
- Living Area
- 3,819
- Lot Size (Acres)
- 0.27
- Style
- Contemporary, Craftsman
- Year Built
- 2007
Property Description
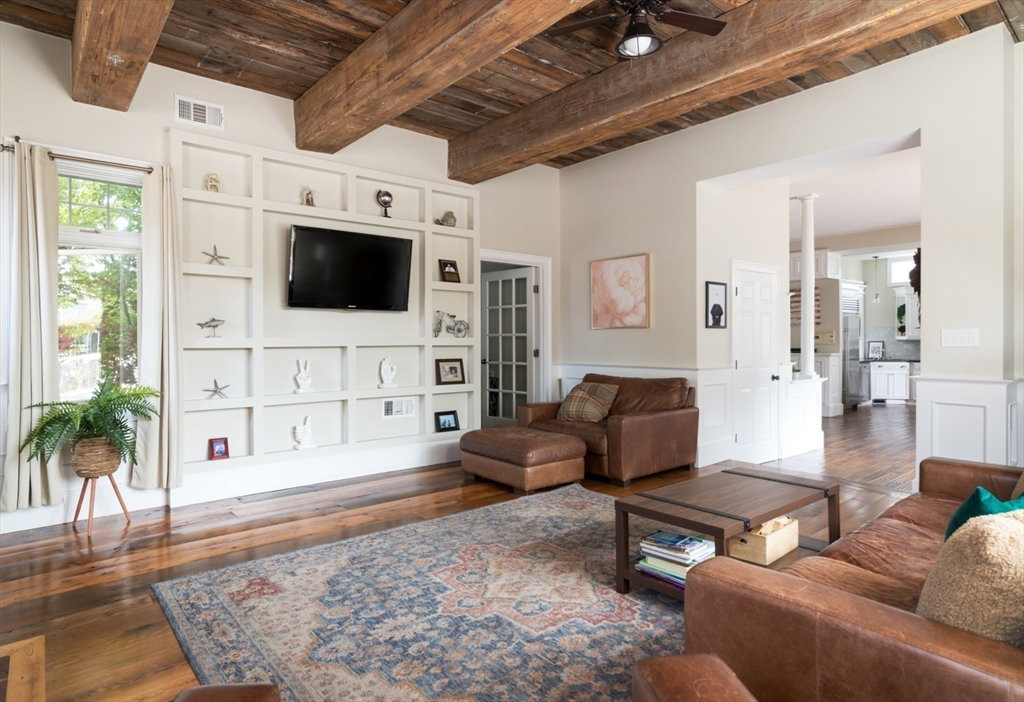
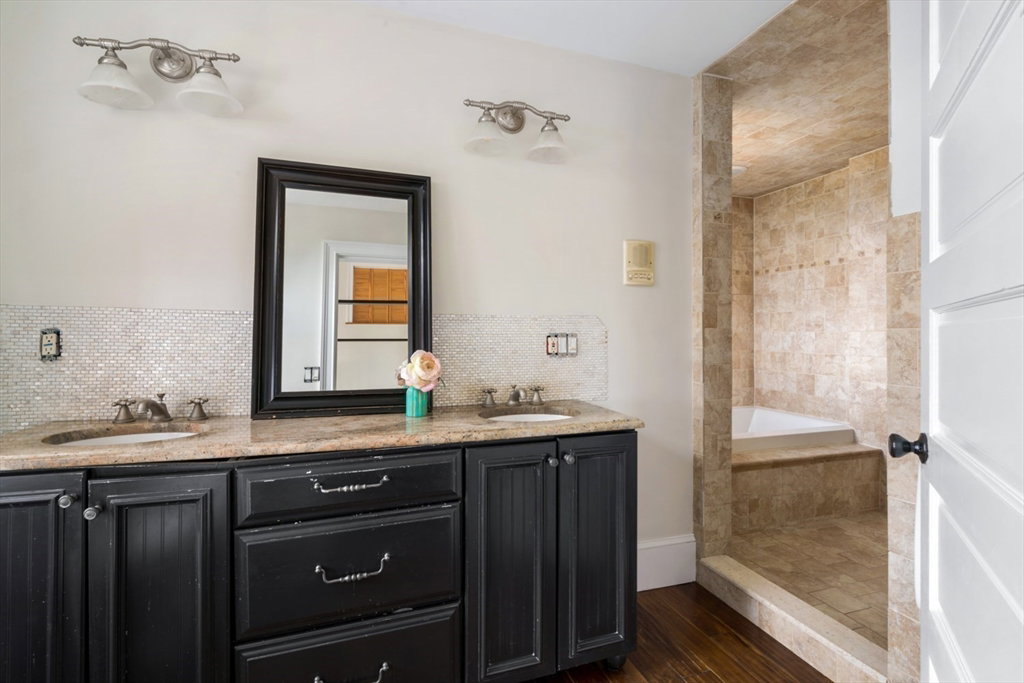
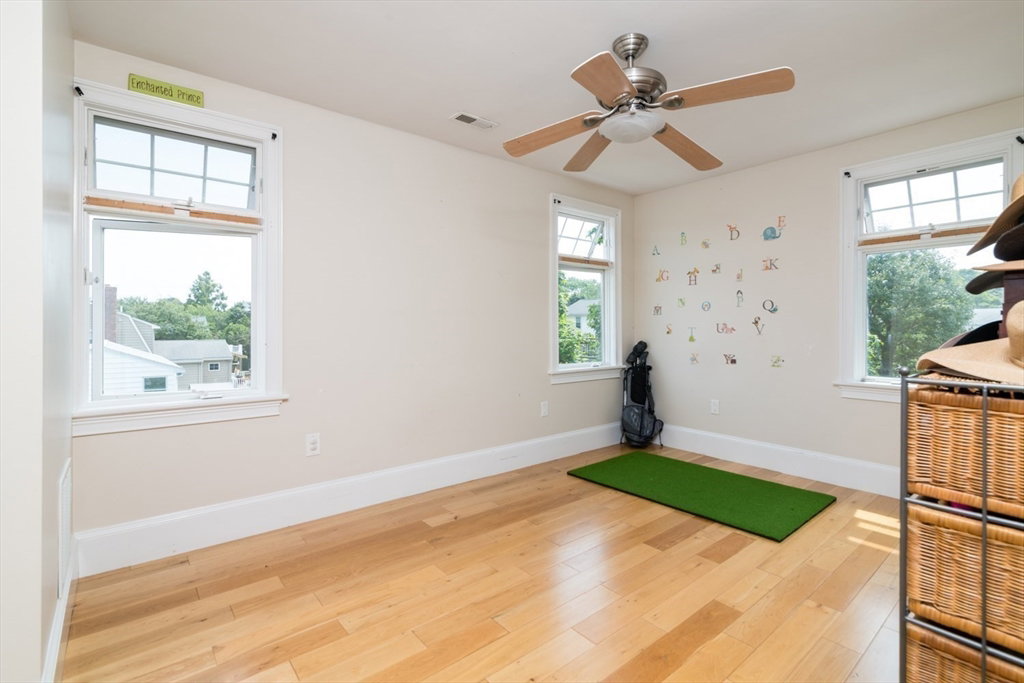
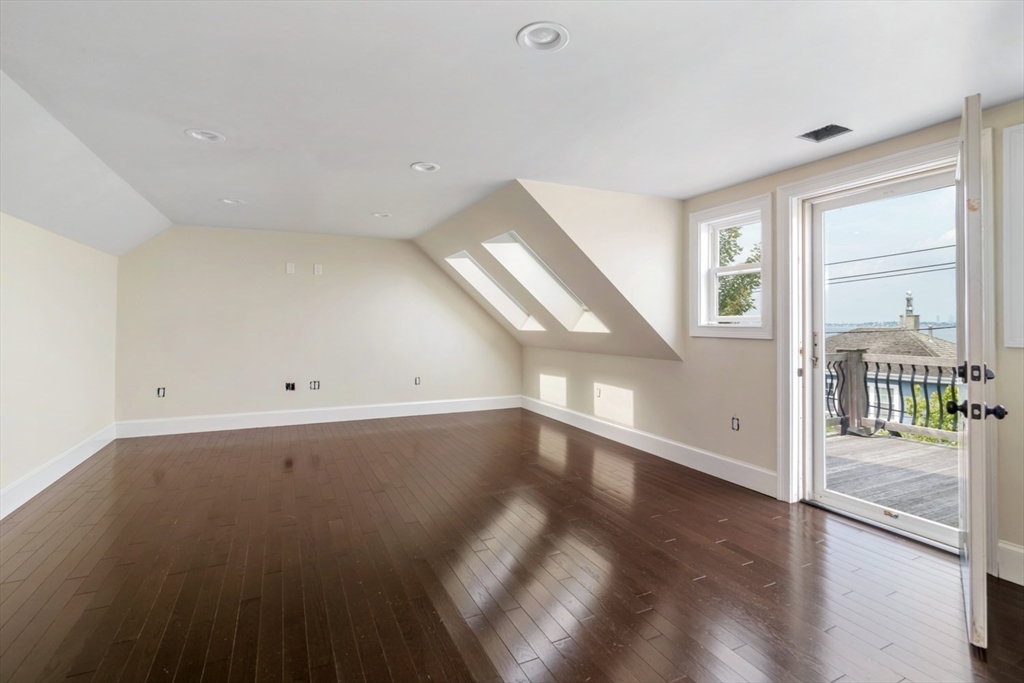
Exceptional custom property with sweeping harbor and city views on a .27 acre lot with fantastic outdoor space, it features an architecturally interesting exterior with slate roof, real stone facade and mahogany decking. Interior highlights include soaring ceilings, teak and oak flooring, three fireplaces and large windows that allow natural light to stream in. The open kitchen overlooking the backyard is the heart of the home and the family room with wood burning fireplace, built in cabinetry, hand-milled oak flooring and beamed ceiling is a showstopper! The second floor has a primary suite with balcony overlooking Boston Harbor and spa bath and 3 additional bedrooms and family bath. The 3rd floor offers a recreation room, bonus room for guests or a second home office and a balcony. The backyard is an oasis minutes from city life. Dine under the pergola, gather by the stone fireplace, swim in the heated, saline pool and play in the large yard or moor your boat in the neighborhood!
/u.realgeeks.media/chrisfalcorealty/DetailLogo.png)
Additional Information
- Area
- Houghs Neck
- Taxes
- $14,286
- Interior Features
- Home Office, Central Vacuum, Wired for Sound, Internet Available - Unknown
- Parking Description
- Paved Drive, Off Street, Paved
- Lot Description
- Corner Lot, Cleared, Level
- Pool Description
- Pool - Inground Heated
- View
- City View(s), Scenic View(s), City
- Water
- Public
- Sewer
- Public Sewer
- Elementary School
- Atherton Hough
- Middle School
- Broad Meadows
- High School
- Quincy Hs
Mortgage Calculator
Listing courtesy of Listing Agent: Angela Stevenson from Listing Office: Compass.
The property listing data and information, or the Images, set forth herein were provided to MLS Property Information Network, Inc. from third party sources, including sellers, lessors, landlords and public records, and were compiled by MLS Property Information Network, Inc. The property listing data and information, and the Images, are for the personal, non commercial use of consumers having a good faith interest in purchasing, leasing or renting listed properties of the type displayed to them and may not be used for any purpose other than to identify prospective properties which such consumers may have a good faith interest in purchasing, leasing or renting. MLS Property Information Network, Inc. and its subscribers disclaim any and all representations and warranties as to the accuracy of the property listing data and information, or as to the accuracy of any of the Images, set forth herein.