33 Farmside Drive, Pembroke, MA 02359
- $1,400,000
- 5
- BD
- 4
- BA
- 6,077
- SqFt










- Sold Price
- $1,400,000
- List Price
- $1,549,900
- Status
- SOLD
- MLS#
- 73276263
- Bedrooms
- 5
- Bathrooms
- 4
- Full Baths
- 3
- Half Baths
- 1
- Living Area
- 6,077
- Lot Size (Acres)
- 4.05
- Style
- Colonial
- Year Built
- 2008
Property Description
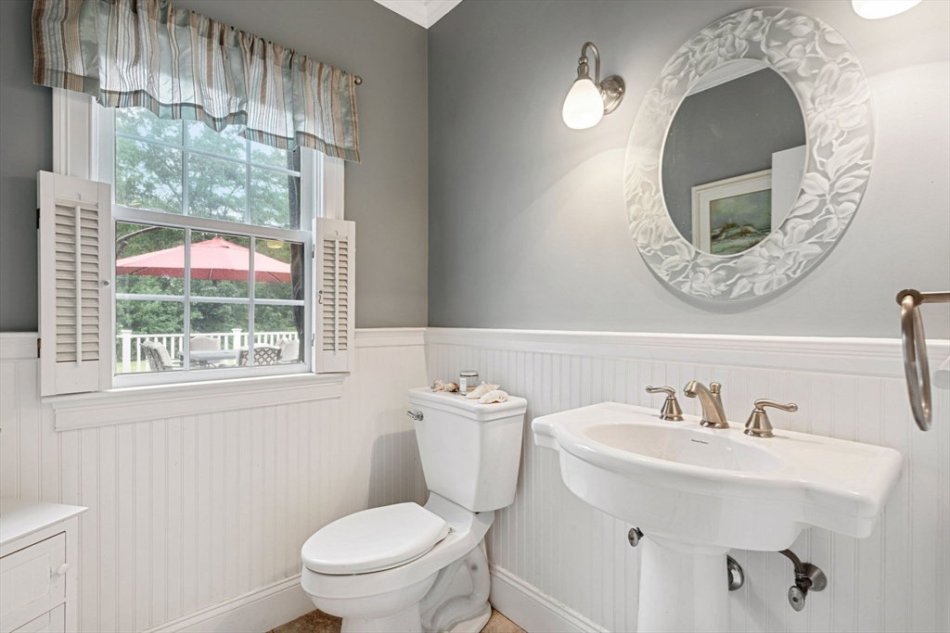
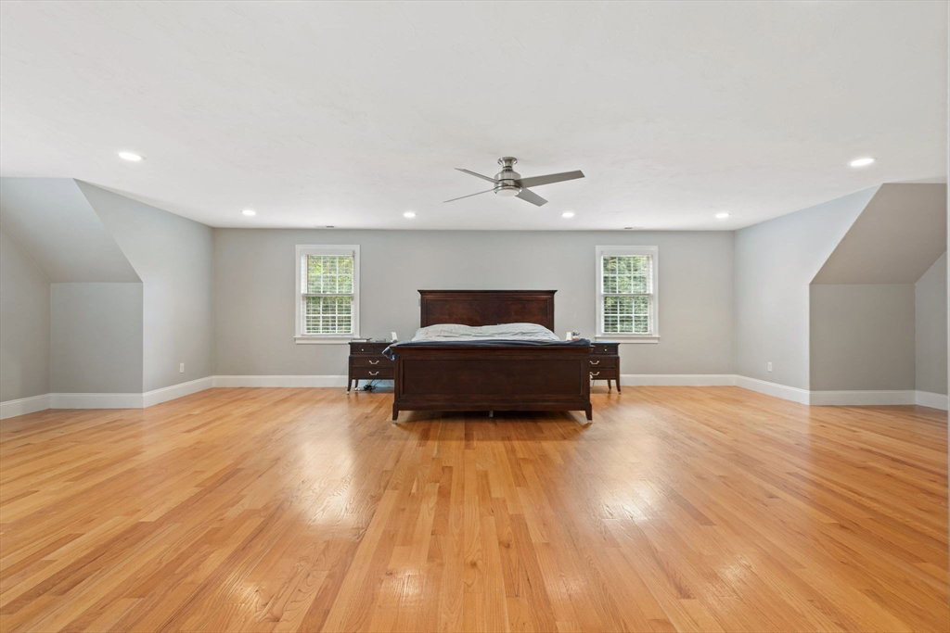
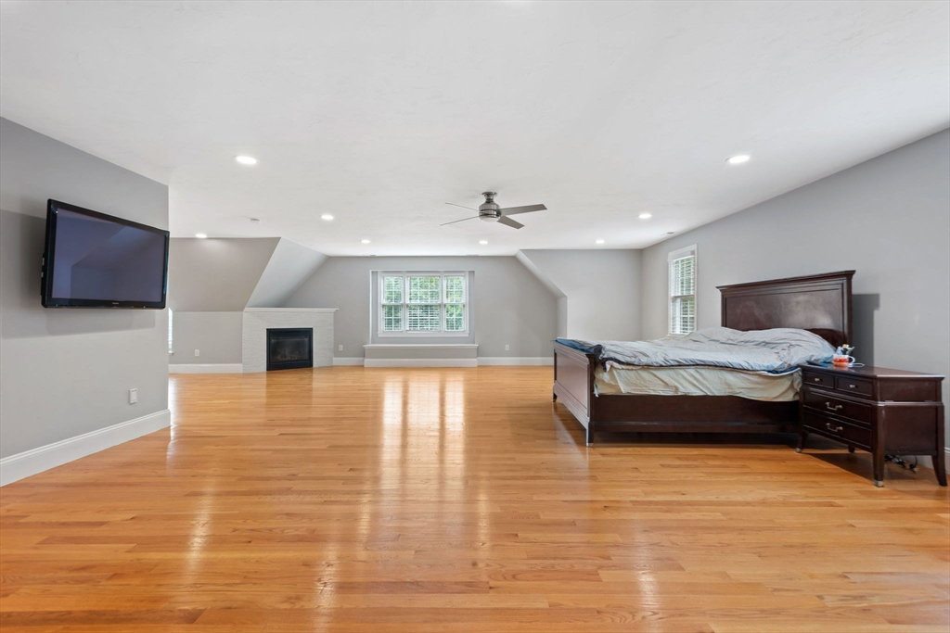
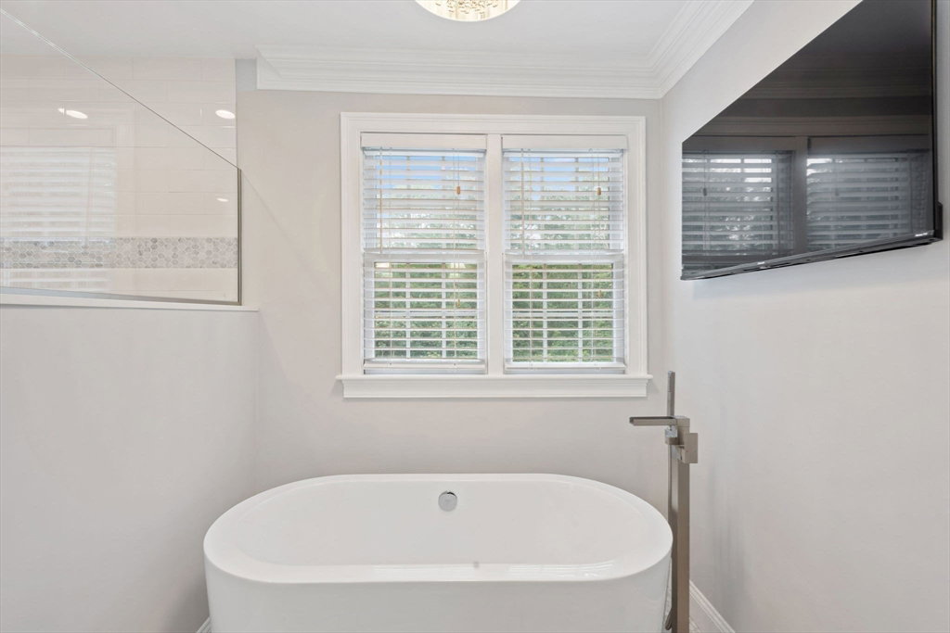
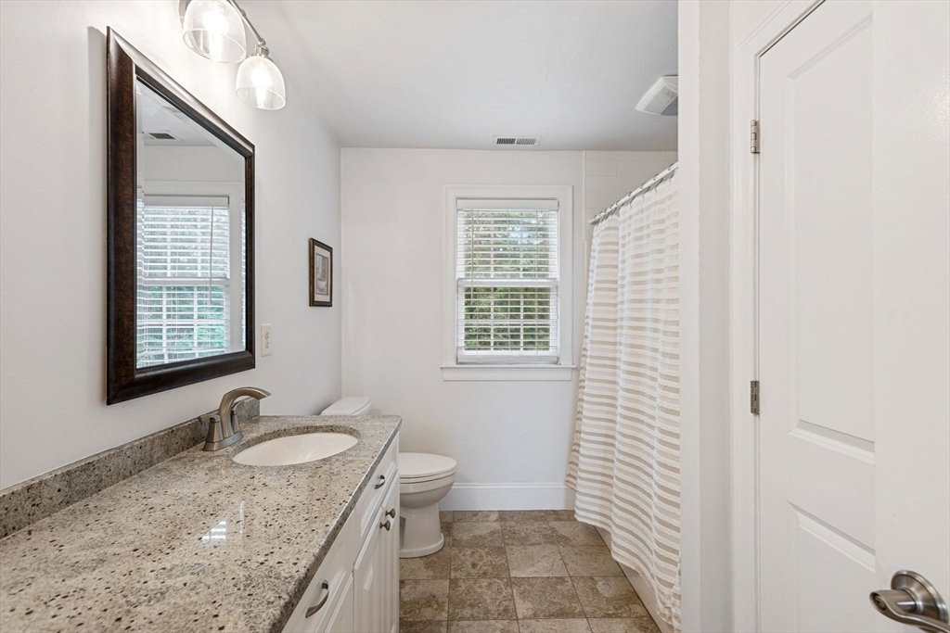
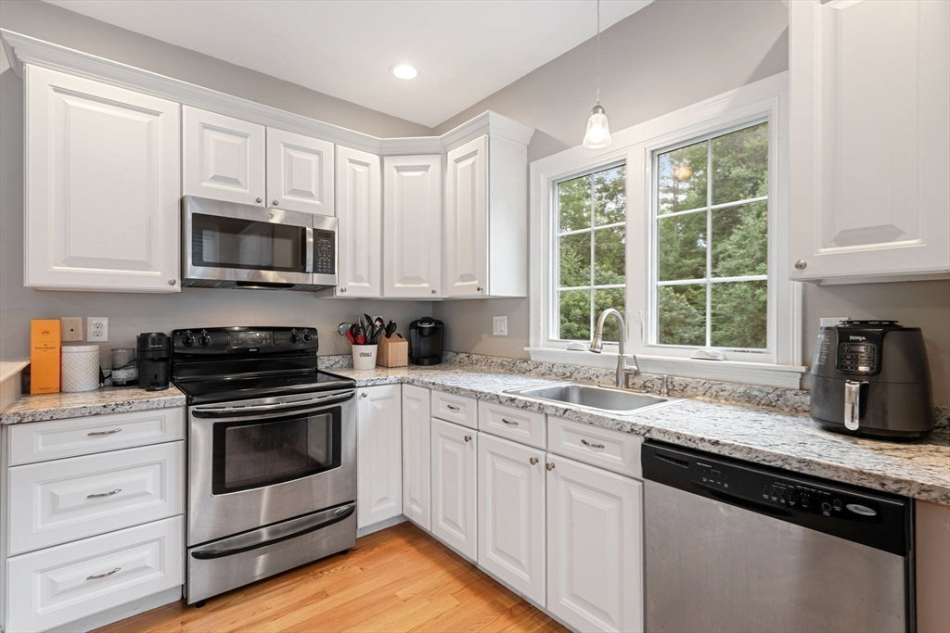
Luxury and Privacy comes together with this stunning 13 room, 5 bedroom, 3.5 bath Colonial with a 3 car garage and over 6000 sq ft with an In-law apt. on a cul de sac in a very desirable N Pembroke neighborhood. Shining hardwood floors and crown moldings throughout most of the home. The 1st level has a welcoming foyer with high ceilings leading to a formal dining room along with an entertainment sized family room, office & inviting upgraded kitchen with quartz countertops & center island & stainless-steel appliances. 1st floor laundry and half bath. 2nd level has a main suite you dream about with all the amenities and a massive walk-in closet & 3 other spacious bedrooms and a full bath. The 3rd level has a large great room the length of the house. A well appointed 1 bedroom In-law with kitchen/dining /living area with full bath & 2nd floor bonus room. Full gym set up in basement with plenty of room for expansion. Close to restaurants, shopping, Route 3 and all of the area amenities.
/u.realgeeks.media/chrisfalcorealty/DetailLogo.png)
Additional Information
- Taxes
- $17,257
- Interior Features
- Bathroom - Half, Pedestal Sink, Closet, Pantry, Recessed Lighting, Closet/Cabinets - Custom Built, Bathroom - Full, Bathroom - With Shower Stall, Dining Area, Country Kitchen, Slider, Bathroom, Mud Room, Sitting Room, Foyer, Great Room, Inlaw Apt., Central Vacuum
- Parking Description
- Attached, Garage Door Opener, Storage, Garage Faces Side, Paved Drive, Off Street, Driveway, Paved
- Lot Description
- Cul-De-Sac, Wooded
- Water
- Public
- Sewer
- Inspection Required for Sale
- Elementary School
- N. Pembroke Ele
- Middle School
- Pembroke Middle
- High School
- Pembroke H.S.
Mortgage Calculator
Listing courtesy of Listing Agent: Robert T. Germaine from Listing Office: Germaine Realty LLC.
The property listing data and information, or the Images, set forth herein were provided to MLS Property Information Network, Inc. from third party sources, including sellers, lessors, landlords and public records, and were compiled by MLS Property Information Network, Inc. The property listing data and information, and the Images, are for the personal, non commercial use of consumers having a good faith interest in purchasing, leasing or renting listed properties of the type displayed to them and may not be used for any purpose other than to identify prospective properties which such consumers may have a good faith interest in purchasing, leasing or renting. MLS Property Information Network, Inc. and its subscribers disclaim any and all representations and warranties as to the accuracy of the property listing data and information, or as to the accuracy of any of the Images, set forth herein.