39 Chandler Dr, Marshfield, MA 02050
- $655,000
- 3
- BD
- 2
- BA
- 2,184
- SqFt












- Sold Price
- $655,000
- List Price
- $669,900
- Status
- SOLD
- MLS#
- 73277397
- Bedrooms
- 3
- Bathrooms
- 2
- Full Baths
- 2
- Living Area
- 2,184
- Lot Size (Acres)
- 0.46
- Style
- Raised Ranch
- Year Built
- 1962
Property Description
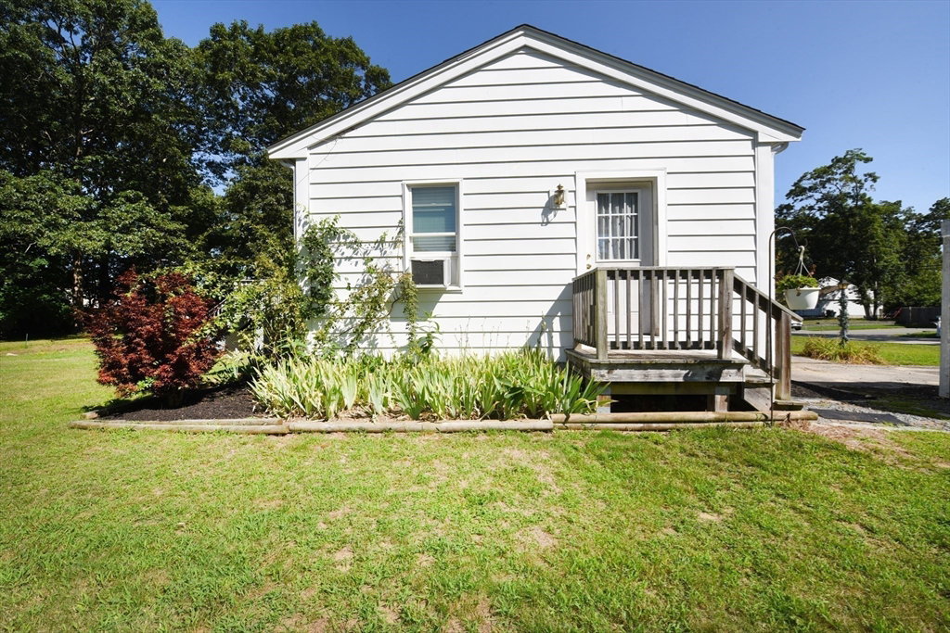
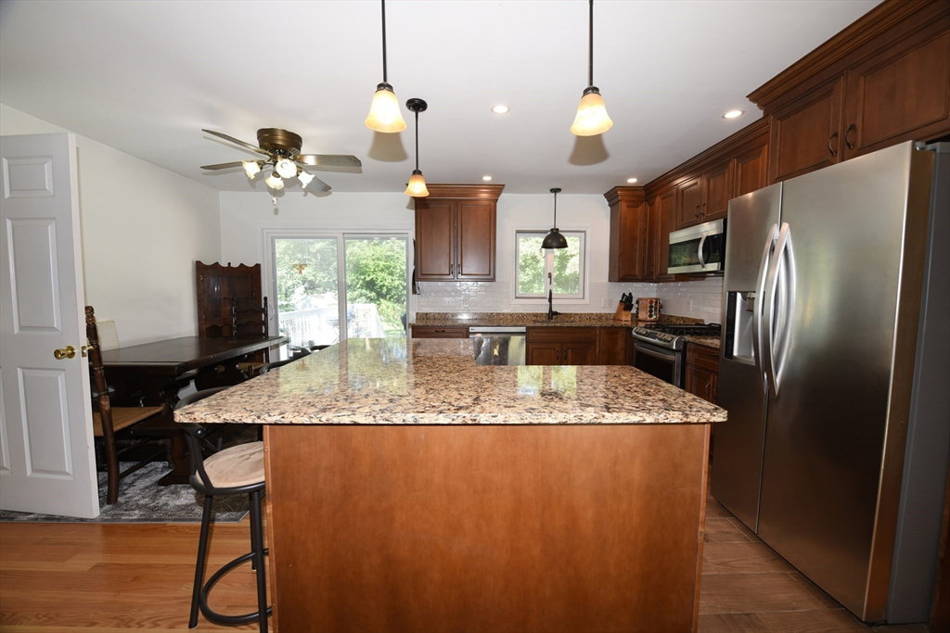
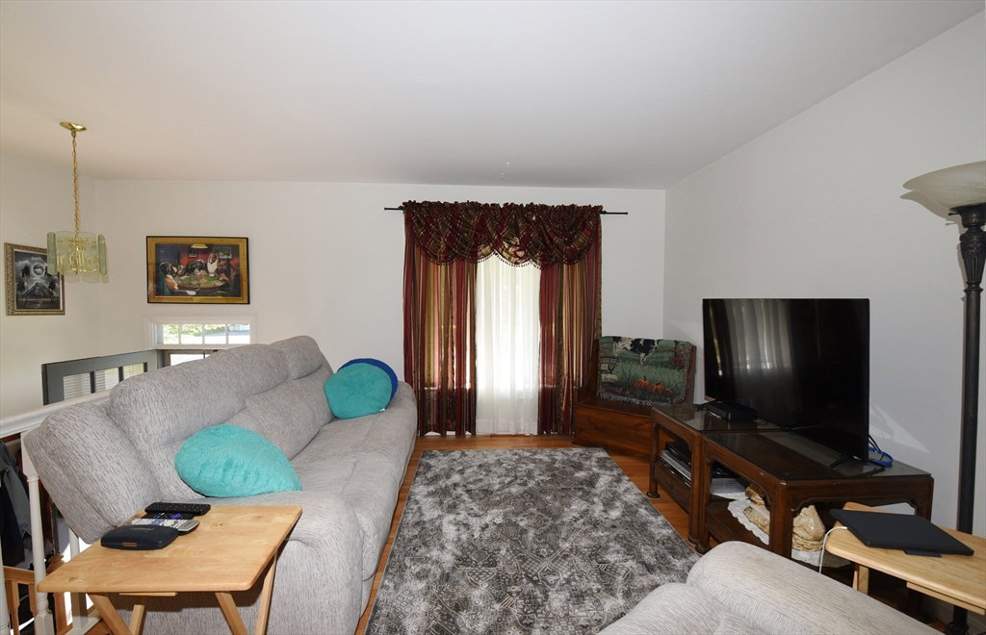
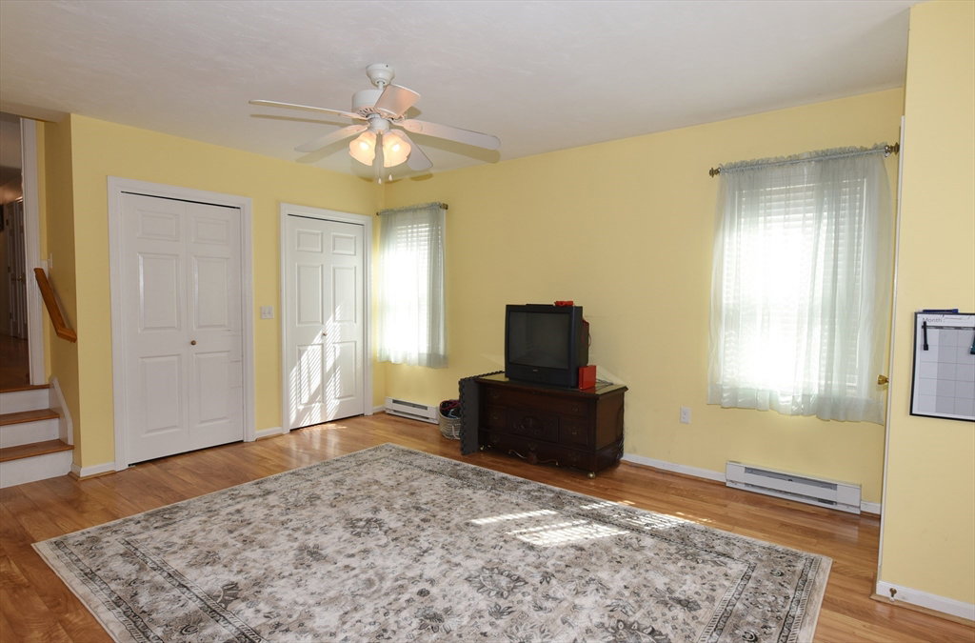
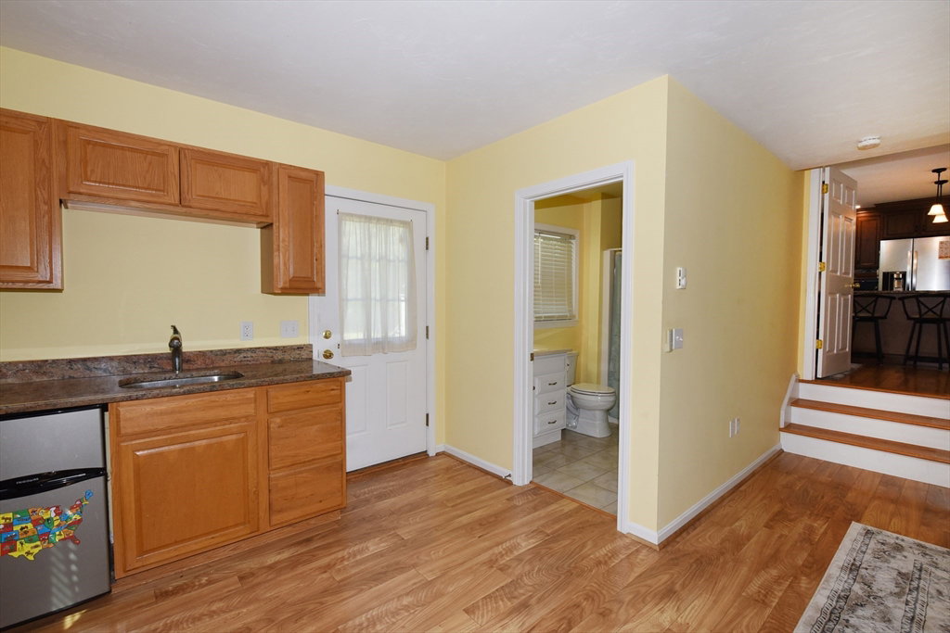
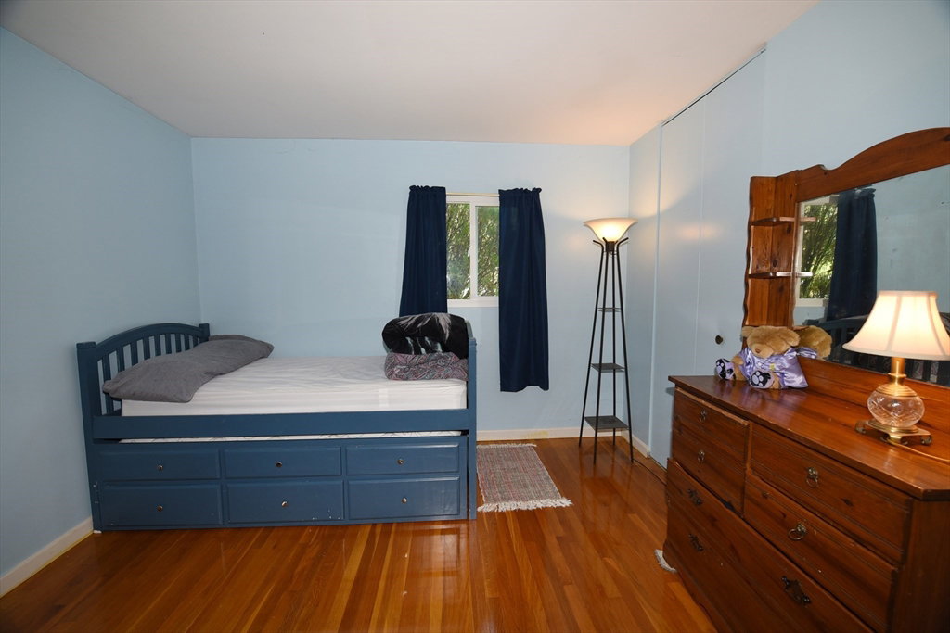
Beautiful home located in highly desirable neighborhood. Brand new Gleaming Hardwood Flooring. Close to beaches, schools, downtown shopping, and restaurants. TOWN SEWER, Expansive yard, Renovated kitchen with SS appliances, Granite countertops, Gas Range, large island, Cherry cabinets, soft close draws, subway tiles, ample cabinet space, chairs, and more !! 20 X 20 INLAW addition complete with 3 closets, Kitchenette w/refrigerator, granite countertops, Flat Screen TV, Full bath, exterior access side and rear. 26 SOLAR panels, Natural Gas, Gas Dryer and water heater, Finished basement family room with Bar. Includes all appliances and washer and dryer. Paved driveway with 6 spaces. Beautiful walking neighborhood convenient to everything. New slider with interior blinds off dining room to a huge deck for entertaining, and large rear yard with garden area, well for irrigation if desired. Low maintenance home with great curb appeal and mature plantings. Basement walk-out. Low utility costs
/u.realgeeks.media/chrisfalcorealty/DetailLogo.png)
Additional Information
- Area
- Marshfield Center
- Taxes
- $5,922
- Interior Features
- Bathroom - Full, Bathroom - With Shower Stall, Ceiling Fan(s), Closet, Dining Area, Countertops - Stone/Granite/Solid, Cabinets - Upgraded, Cable Hookup, Open Floorplan, Closet - Linen, Lighting - Overhead, In-Law Floorplan, Center Hall, Finish - Sheetrock
- Parking Description
- Paved Drive, Off Street, Driveway, Paved, Unpaved
- Lot Description
- Cul-De-Sac, Cleared, Level
- Water
- Public
- Sewer
- Public Sewer
- Elementary School
- Daniel Webster
- Middle School
- Furnace Brook
- High School
- Marshfield High
Mortgage Calculator
Listing courtesy of Listing Agent: Terence Deluca from Listing Office: Conway - Marshfield.
The property listing data and information, or the Images, set forth herein were provided to MLS Property Information Network, Inc. from third party sources, including sellers, lessors, landlords and public records, and were compiled by MLS Property Information Network, Inc. The property listing data and information, and the Images, are for the personal, non commercial use of consumers having a good faith interest in purchasing, leasing or renting listed properties of the type displayed to them and may not be used for any purpose other than to identify prospective properties which such consumers may have a good faith interest in purchasing, leasing or renting. MLS Property Information Network, Inc. and its subscribers disclaim any and all representations and warranties as to the accuracy of the property listing data and information, or as to the accuracy of any of the Images, set forth herein.