41 King Street, Hanson, MA 02341
- $850,000
- 4
- BD
- 3
- BA
- 3,456
- SqFt








- Sold Price
- $850,000
- List Price
- $875,000
- Status
- SOLD
- MLS#
- 73281513
- Bedrooms
- 4
- Bathrooms
- 3
- Full Baths
- 3
- Living Area
- 3,456
- Lot Size (Acres)
- 1.55
- Style
- Cape
- Year Built
- 1987
Property Description
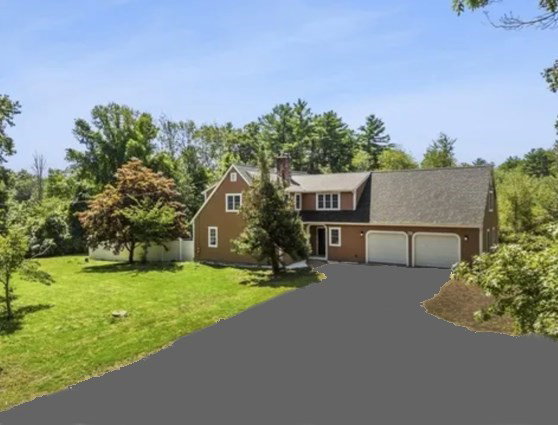
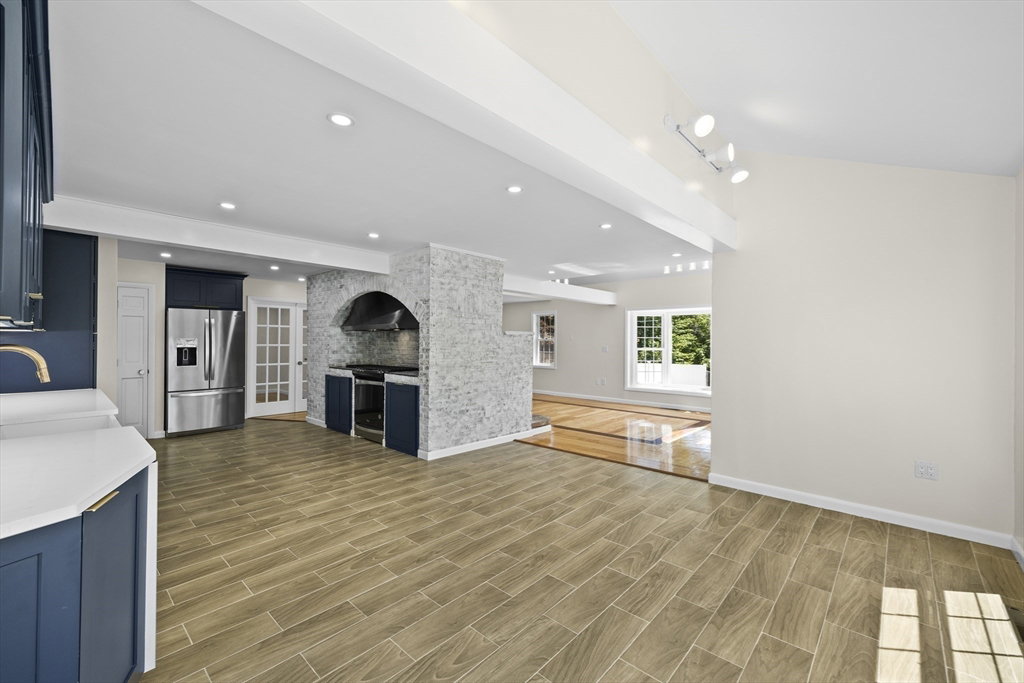
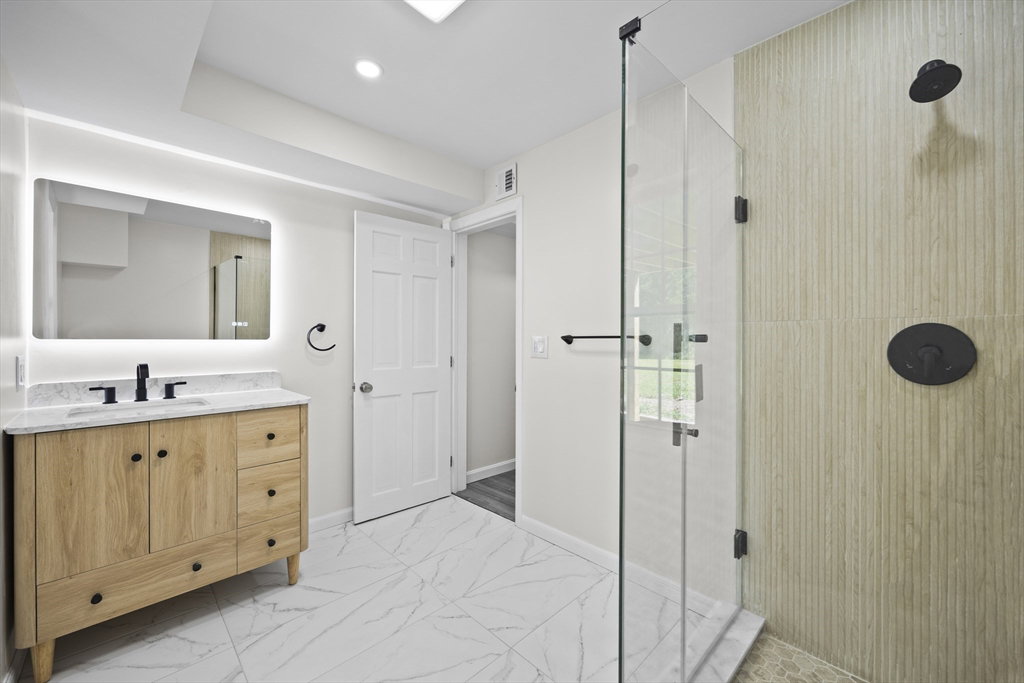
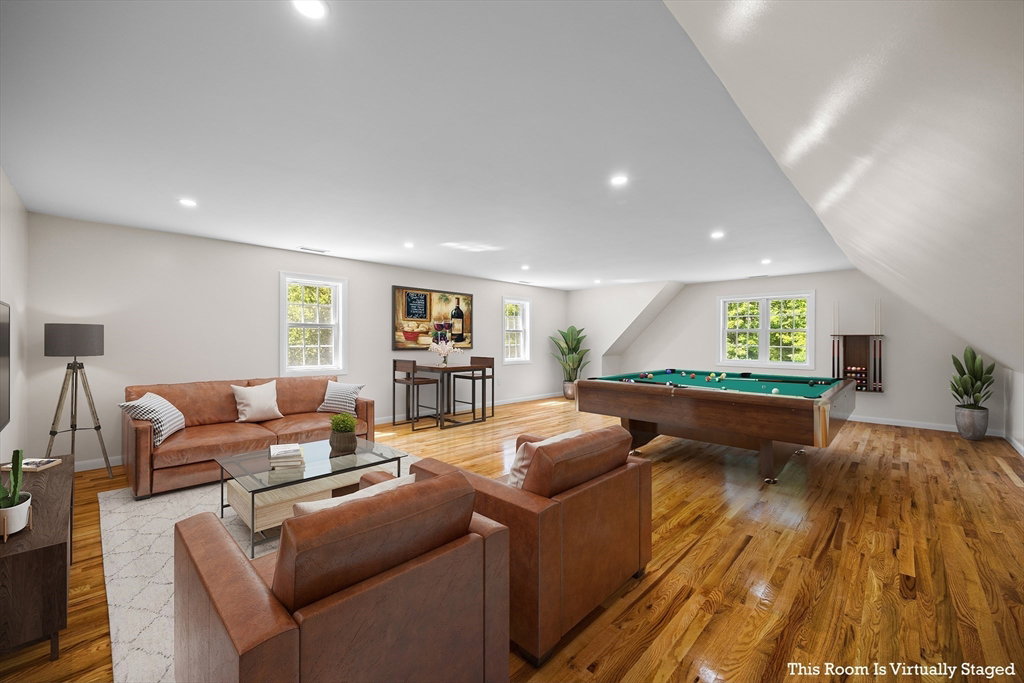
This Custom Expanded Cape is truly the perfect mix of elegance w/ versatility. Step inside this beautiful home where there’s room for all! Stunning Brick Kitchen area, with indoor grill, an open dining area overlooking a spacious private yard enclosed by woodlands The living area flows seamlessly from the kitchen, DR and LR. French doors offer quiet space for a home office . Space to accommodate a 1st floor BR. Hmmm, this home has a 24’x40’Great room on all 3 levelsl!!! The LR has valted ceilings & a gas stove for those cool nights. The second floor is as impressive, offering 3 huge bedrooms. Gleaming Hardwood floors throughout! The partially finished basement houses a fireplace and your 3rd Great room with French exterior doors. Perfect in-law potential with lots of natural light . The Oversized IG pool, & expanded deck provides the perfect canvas for those that enjoy entertaining and back yard fun! 2 car attached garage. New Roof,4 BR septic, All new windows and so much more!
/u.realgeeks.media/chrisfalcorealty/DetailLogo.png)
Additional Information
- Taxes
- $8,622
- Interior Features
- Recessed Lighting, Open Floorplan, Great Room, Home Office
- Parking Description
- Attached, Paved Drive, Off Street, Paved
- Lot Description
- Wooded, Cleared, Level
- Pool Description
- In Ground
- Water
- Public
- Sewer
- Private Sewer, Other
- High School
- Whitman Hanson
Mortgage Calculator
Listing courtesy of Listing Agent: Claire Abate from Listing Office: Keller Williams Realty.
The property listing data and information, or the Images, set forth herein were provided to MLS Property Information Network, Inc. from third party sources, including sellers, lessors, landlords and public records, and were compiled by MLS Property Information Network, Inc. The property listing data and information, and the Images, are for the personal, non commercial use of consumers having a good faith interest in purchasing, leasing or renting listed properties of the type displayed to them and may not be used for any purpose other than to identify prospective properties which such consumers may have a good faith interest in purchasing, leasing or renting. MLS Property Information Network, Inc. and its subscribers disclaim any and all representations and warranties as to the accuracy of the property listing data and information, or as to the accuracy of any of the Images, set forth herein.