6 Preston Sq Unit 6, Quincy, MA 02171
- $1,457,000
- 3
- BD
- 3
- BA
- 3,509
- SqFt










- Sold Price
- $1,457,000
- List Price
- $1,475,000
- Status
- SOLD
- MLS#
- 73285958
- Bedrooms
- 3
- Bathrooms
- 3
- Full Baths
- 3
- Living Area
- 3,509
- Lot Size (Acres)
- 0.14
- Year Built
- 2001
Property Description
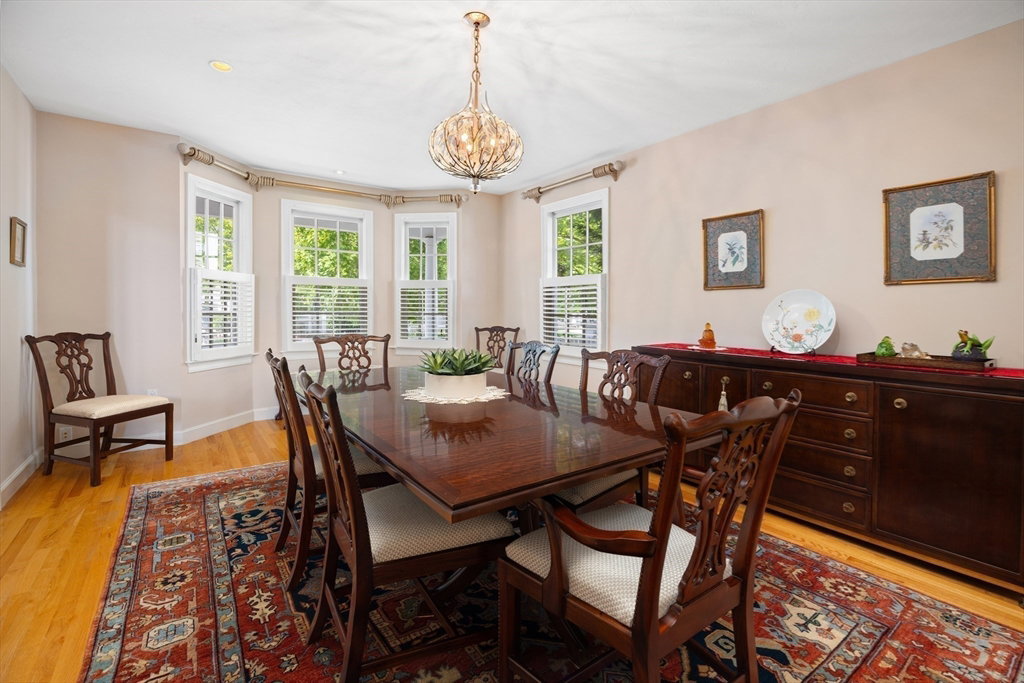
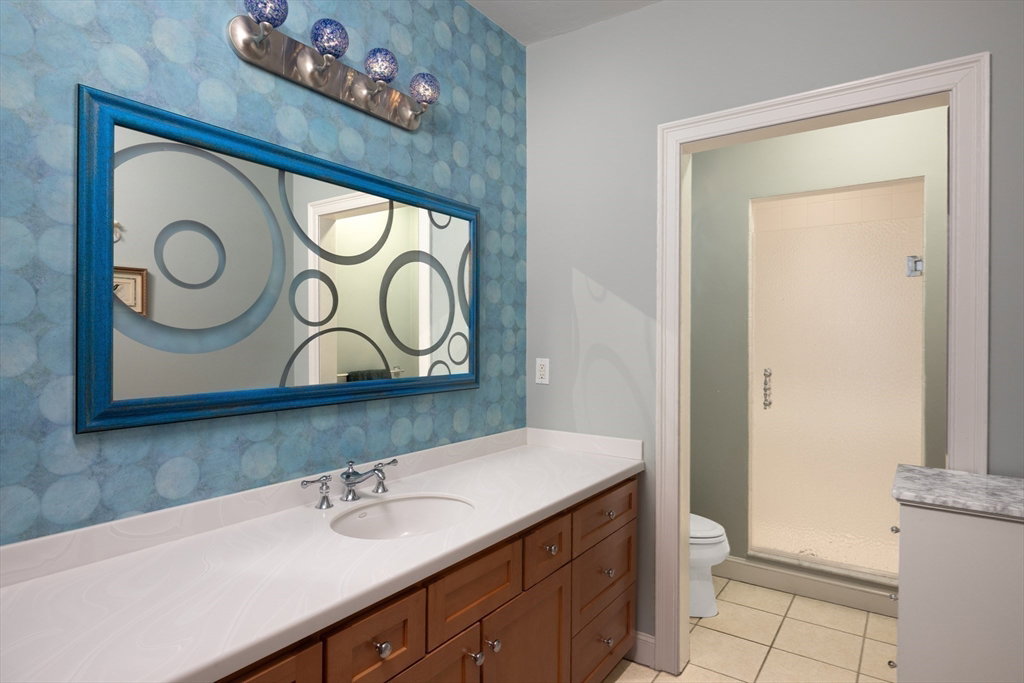
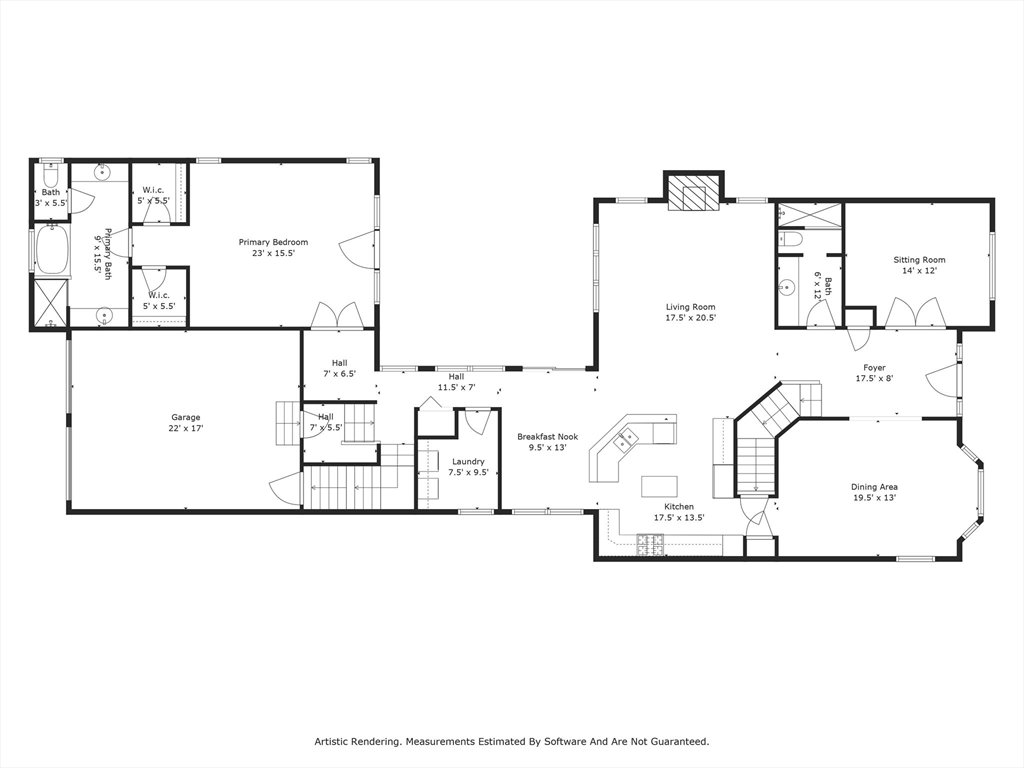
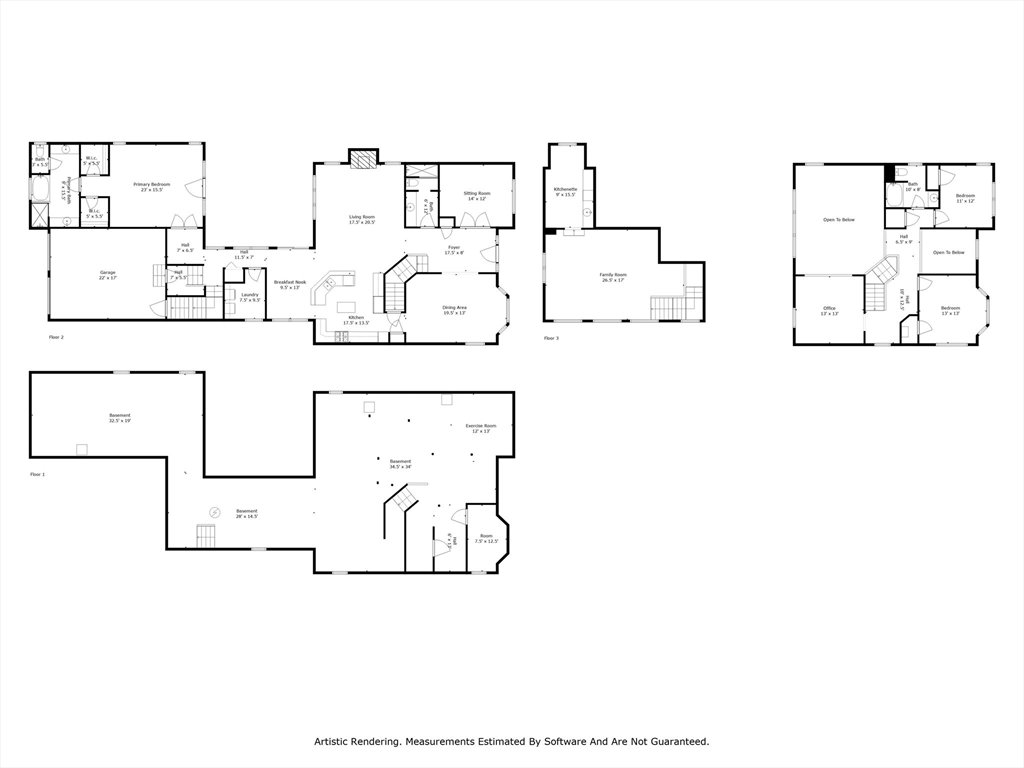
Extraordinary Chapman's Reach, Essex Style, single family home at the top of Preston Square. Enjoy Boston's "Uncommon Lifestyle" at Marina Bay! This dramatic home features expansive first floor entertaining: a fireplaced corner living room and elegant, primary suite overlook the exquisite, landscaped yard and brick patio. Formal dining room with bay window, gourmet eat-in kitchen with maple cabinets and high end appliances, formal library and additional bath complete this level. The second floor boasts hardwood floors, two additional bedrooms, open loft/study and full bath. There is separate, stairway access to a large, panelled, game room (with wet bar) above the oversized, two car garage (with epoxy floor). Many recent, upgrades throughout! The huge, full head height basement has internal access as well as garage access. The basement also features a large walk in closet and a sauna. Don't miss this Compelling value!!!
/u.realgeeks.media/chrisfalcorealty/DetailLogo.png)
Additional Information
- Area
- Marina Bay
- Taxes
- $16,678
- Interior Features
- Recessed Lighting, Cathedral Ceiling(s), Vestibule, Library, Loft, Foyer, Sauna/Steam/Hot Tub, Wet Bar
- Parking Description
- Attached, Garage Door Opener, Deeded, Off Street, Guest
- Water
- Public
- Sewer
- Public Sewer
- Elementary School
- Squantum
- Middle School
- Quincy
- High School
- North Quincy
Mortgage Calculator
Listing courtesy of Listing Agent: Fred Alibrandi from Listing Office: Douglas Elliman Real Estate - Park Plaza.
The property listing data and information, or the Images, set forth herein were provided to MLS Property Information Network, Inc. from third party sources, including sellers, lessors, landlords and public records, and were compiled by MLS Property Information Network, Inc. The property listing data and information, and the Images, are for the personal, non commercial use of consumers having a good faith interest in purchasing, leasing or renting listed properties of the type displayed to them and may not be used for any purpose other than to identify prospective properties which such consumers may have a good faith interest in purchasing, leasing or renting. MLS Property Information Network, Inc. and its subscribers disclaim any and all representations and warranties as to the accuracy of the property listing data and information, or as to the accuracy of any of the Images, set forth herein.