105 Regency Ln Unit 105, Abington, MA 02351
- $420,000
- 2
- BD
- 3
- BA
- 2,400
- SqFt






- Sold Price
- $420,000
- List Price
- $424,000
- Status
- SOLD
- MLS#
- 73289384
- Bedrooms
- 2
- Bathrooms
- 3
- Full Baths
- 3
- Living Area
- 2,400
- Year Built
- 2003
Property Description
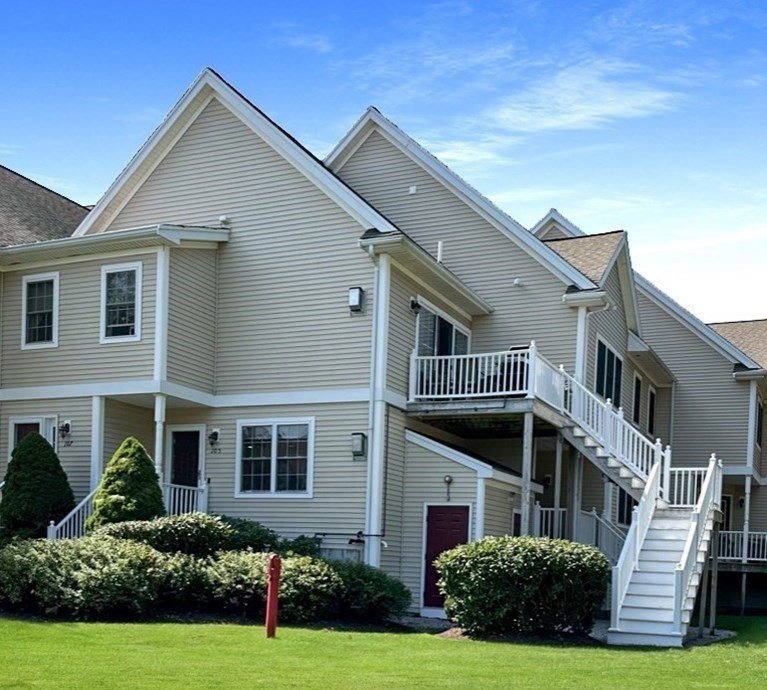
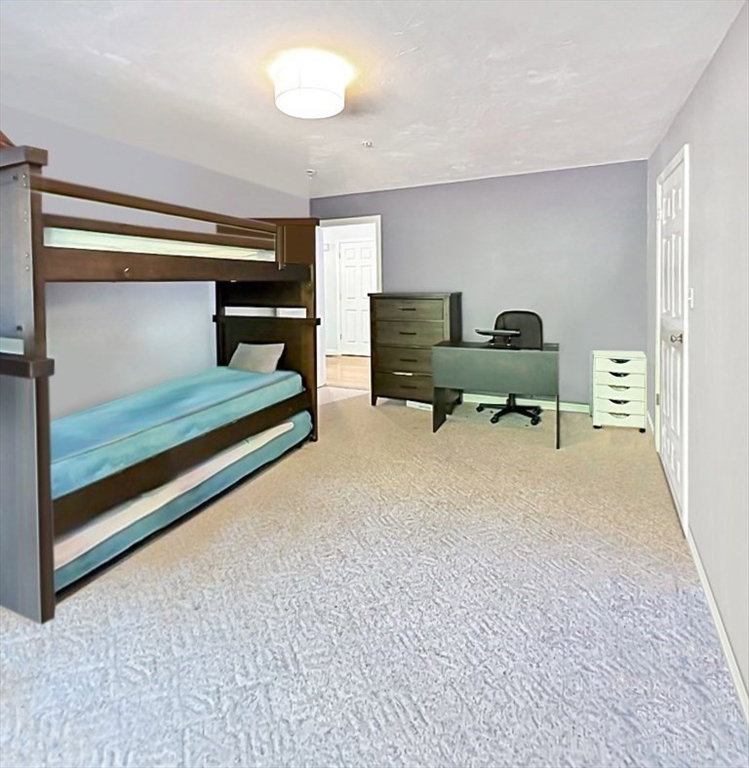
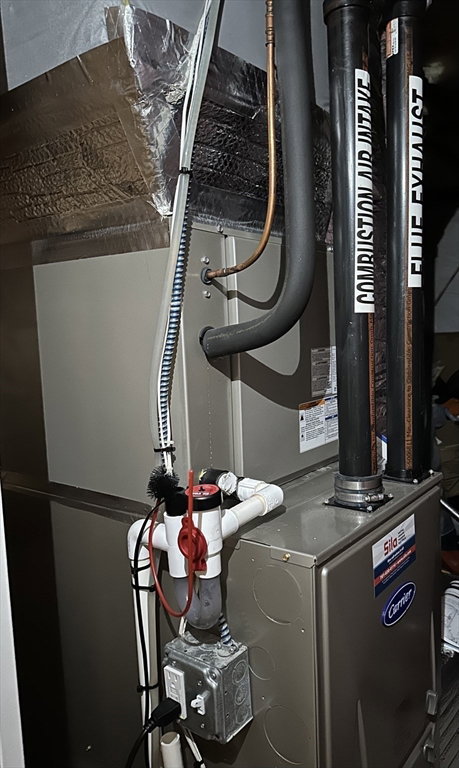
LOWER RATES = LOWER MONTHLY PAYMENT! Discover the perfect blend of space, style, & convenience in this highly sought after end-unit in The Gables! This lovely home features a NEW HVAC SYSTEM & HW TANK IN '22! With over 2,400 sq ft of living space, this bright & spacious home offers an open floor plan featuring 2 bedrooms (both with walk-in closets), 3 full baths, a sun-filled en suite primary bedroom, and a cozy gas fireplace in the living room. The kitchen features Samsung SS appliances and opens to a dining area with sliders leading to a private deck—an entertainer's dream! The finished lower level includes a play room/guest bedroom, bathroom, home office, exercise room & TONS OF STORAGE! Enjoy in-unit laundry & resort-style amenities: clubhouse, exercise room, tennis/basketball courts, and putting green, all steps from Ames Nowell Park where you can enjoy walking trails & fishing! Close to highways & shopping. 2 parking spots. Wont' last long at new price. Open House Sat 9/28 12-2pm
/u.realgeeks.media/chrisfalcorealty/DetailLogo.png)
Additional Information
- Taxes
- $5,523
- Interior Features
- Open Floorplan, Lighting - Sconce, Bathroom - With Shower Stall, Walk-In Closet(s), Storage, Pedestal Sink, Play Room, Home Office, Exercise Room
- Parking Description
- Off Street, Assigned, Deeded, Guest
- Water
- Public
- Sewer
- Public Sewer
- Elementary School
- Woodsdale
- Middle School
- Frolio
- High School
- Abington High
Mortgage Calculator
Listing courtesy of Listing Agent: Stephanie Baldasaro from Listing Office: IAB Real Estate.
The property listing data and information, or the Images, set forth herein were provided to MLS Property Information Network, Inc. from third party sources, including sellers, lessors, landlords and public records, and were compiled by MLS Property Information Network, Inc. The property listing data and information, and the Images, are for the personal, non commercial use of consumers having a good faith interest in purchasing, leasing or renting listed properties of the type displayed to them and may not be used for any purpose other than to identify prospective properties which such consumers may have a good faith interest in purchasing, leasing or renting. MLS Property Information Network, Inc. and its subscribers disclaim any and all representations and warranties as to the accuracy of the property listing data and information, or as to the accuracy of any of the Images, set forth herein.